Skip main navigation
Sold for $440,995
  • $440,995

    8569 Vehlin Ct, Navarre, FL 32566

    4beds
    2,016sqft
    Single Family Residence
    Built in 1997
    0.26 Acres Lot
    $457,100 Zestimate®
    $219/sqft
    $2,622 Estimated rent

    Home value

    $457,100

    $411,000 - $507,000

    $2,622/mo

    Zestimate® history
    Loading
    Loading...

    Owner options

    List your home for rent

    $2,622/mo

    Rent Zestimate®

    Find your next renter with Zillow Rental Manager. Plus, with online applications, you can quickly screen prospective tenants – for free.

    Learn more

    $2,622/mo

    Rent Zestimate®

    Refinance and save

    $2,826/mo

    Est. payment

    Refinancing to a lower rate could help reduce your monthly payments and save thousands over the life of the loan.

    See today's rates

    $2,826/mo

    Est. payment

    Explore your selling options

    Work with a Zillow partner agent

    Leverage their expertise and Zillow's premium Showcase listings to get your home seen by more buyers.

    Get started

    List with your own agent

    Get your home in front of millions of buyers by listing it on Zillow.

    Learn how to do it

    Sell it yourself

    Take full control of how buyers see your home on Zillow by listing For Sale by Owner (FSBO).

    List your home

    What's special

    Fenced yardRv parkingPrivate paradiseAdditional bedroomsGranite countertopsScreened-in porchEnsuite bathroom
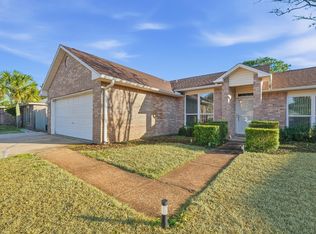
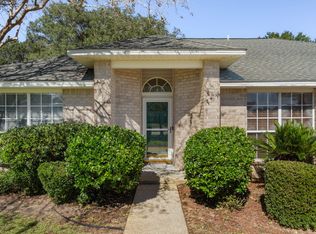
    GET READY TO BE AMAZED!!! This 4bedroom, 2bathroom home offers the perfect blend of comfort and coastal living and is just minutes from pristine beaches, top-rated schools - literally Navarre High School is a block away, Military Bases, Emergency Rooms, and convenient shopping and dining. Step inside and be greeted by a spacious - open - split floor plan, ideal for entertaining family and friends. The living area features vaulted ceilings, large German impact windows - with the view of the amazing salt water in ground pool - and flows seamlessly into the dining area and well-appointed kitchen. The kitchen boasts granite countertops, stainless steel appliances, island, lots of cabinets, an eat-in area and a pantry. Relax and unwind in the generously sized main suite, complete with ensuite bathroom which has 2 large walk-in closets, a water closet - aka thinking room ;-) - double vanity, soaking jetted tub, separate shower and granite countertops as well. The additional bedrooms offer plenty of space for family or guests and are located on the other side of the home. Step outside and be transported to your own private paradise. . . take a refreshing dip in the sparkling salt water swimming pool with a brand new liner, surrounded by a spacious patio and additional gazebo - perfect for sunbathing and outdoor gatherings. The backyard also features a screened-in porch, fenced yard with double gate access on the front and the side, lush landscaping, and large new storage shed - to help store all of your lawn equipment and pool toys - and there is a riding lawn mower that will remain for the new owner. Other highlights of this exceptional home include some impact glass windows - hurricane shutters on the other windows, an inside laundry room, a large two-car side entry garage with a slop sink, 2 year old roof AND most importantly - RV parking with additional 50 amp service! So bring your boat, RV and other toys and park them right here on your own property!

    Zillow last checked:

    Listing updated:

    Listed by:

    Lynn Peters 850-418-0129,

    Levin Rinke Realty

    Bought with:

    Patricia Mankoff

    KELLER WILLIAMS REALTY EMERALD COAST WEST BRANCH

    Source: PAR,MLS#: 659935MLS Logo

    Facts & features

    Interior

    Bedrooms & bathrooms
    • Bedrooms: 4
    • Bathrooms: 2
    • Full bathrooms: 2
    Primary bedroom
    • Level: First
    • Area: 223.1
    • Dimensions: 11.5 x 19.4
    Bedroom
    • Level: First
    • Area: 133
    • Dimensions: 9.5 x 14
    Bedroom 1
    • Level: First
    • Area: 102.6
    • Dimensions: 10.8 x 9.5
    Bedroom 2
    • Level: First
    • Area: 101
    • Dimensions: 10.05 x 10.05
    Bathroom
    • Level: First
    • Area: 68.37
    • Dimensions: 5.3 x 12.9
    Dining room
    • Level: First
    • Area: 96.03
    • Dimensions: 9.7 x 9.9
    Kitchen
    • Level: First
    • Area: 111.36
    • Dimensions: 9.6 x 11.6
    Heating
    • Central
    Cooling
    • Central Air, Ceiling Fan(s)
    Appliances
    • Included: Electric Water Heater, Dishwasher, Disposal, Microwave, Refrigerator
    • Laundry: Inside, W/D Hookups
    Features
    • Storage, Baseboards, Cathedral Ceiling(s), Ceiling Fan(s), High Ceilings, High Speed Internet, Smart Thermostat
    • Flooring: Hardwood, Tile, Simulated Wood
    • Windows: Double Pane Windows, Drapery Rods, Some Blinds, Some Drapes, Shutters, Impact Resistant Windows
    • Has basement: No
    • Has fireplace: Yes
    Interior area
    • Total structure area: 2,016
    • Total interior livable area: 2,016 sqft

    Property

    Parking
    • Total spaces: 5
    • Parking features: 2 Car Garage, Boat, Guest, Oversized, RV Access/Parking, Side Entrance, Garage Door Opener
    • Garage spaces: 2
    Features
    • Levels: One
    • Stories: 1
    • Patio & porch: Patio, Porch, Screened
    • Exterior features: Fire Pit, Lawn Pump, Rain Gutters
    • Has private pool: Yes
    • Pool features: In Ground, Vinyl, Salt Water
    • Fencing: Back Yard,Privacy
    Lot
    • Size: 0.26 Acres
    • Dimensions: 70X141
    • Features: Central Access, Corner Lot, Cul-De-Sac, Interior Lot, Sprinkler
    Details
    • Additional structures: Yard Building
    • Parcel number: 162s263524000000280
    • Zoning description: County,Res Single

    Construction

    Type & style
    • Home type: SingleFamily
    • Architectural style: Contemporary, Craftsman, Ranch
    • Property subtype: Single Family Residence
    Materials
    • Brick, Frame
    • Foundation: Slab
    • Roof: Shingle,Hip
    Condition
    • Resale
    • New construction: No
    • Year built: 1997

    Utilities & green energy

    • Electric: Circuit Breakers, Copper Wiring
    • Sewer: Public Sewer
    • Water: Public
    • Utilities for property: Cable Available
    Green energy
    • Energy efficient items: Ridge Vent

    Community & neighborhood

    Location
    • Region: Navarre
    • Subdivision: Ross Crossing

    HOA & financial

    HOA
    • Has HOA: No

    Other

    Other facts
    • Road surface type: Paved

    Price history

    DateEventPrice
    4/17/2025Sold$440,995+0.2%$219/sqft
    Source: PAR #659935 Report a problem
    3/16/2025Contingent$439,995$218/sqft
    Source: PAR #659935 Report a problem
    3/16/2025Pending sale$439,995$218/sqft
    Source: Navarre Area BOR #969884 Report a problem
    3/1/2025Listed for sale$439,995+256.3%$218/sqft
    Source: PAR #659935 Report a problem
    5/29/1998Sold$123,500-4%$61/sqft
    Source: Public Record Report a problem
    12/22/1997Sold$128,600$64/sqft
    Source: Public Record Report a problem

    Public tax history

    YearProperty taxesTax assessment
    2024$1,520 +2.9%$156,896 +3%
    2023$1,477 +3.3%$152,326 +3%
    2022$1,430 +1.5%$147,889 +3.3%
    2021$1,409 +0.5%$143,162 +1.4%
    2020$1,403 +2.5%$141,185 +2.3%
    2019$1,369 $138,011 +1.9%
    2018$1,369 +0.9%$135,438 +2.1%
    2017$1,357 $132,652 +2.1%
    2016$1,357 +5.2%$129,923 +0.7%
    2015$1,289 -2%$129,020 +0.8%
    2014$1,315 $127,996 +1.5%
    2013-- $126,104 +1.7%
    2012-- $123,996 -2.5%
    2011-- $127,157 -0.1%
    2010-- $127,336 -0.1%
    2009-- $127,414 +0.1%
    2008-- $127,287
    2007-- --
    2006-- --
    2005-- --
    2004-- --
    2003-- --
    2002-- --
    2001-- --
    2000-- --

    Find assessor info on the county website

    Neighborhood: 32566

    Nearby schools

    GreatSchools rating
    Schools provided by the listing agent
    • Elementary: Holley Navarre
    • Middle: HOLLEY NAVARRE
    • High: Navarre

    Source: PAR. This data may not be complete. We recommend contacting the local school district to confirm school assignments for this home.

    Get pre-qualified for a loan
    At Zillow Home Loans, we can pre-qualify you in as little as 5 minutes with no impact to your credit score.

    An equal housing lender. NMLS #10287.

    Sell for more on Zillow
    Get a Zillow Showcase℠ listing at no additional cost and you could sell for .
    $457,100
    2% more
    +$9,142
    With Zillow Showcase(estimated)
    $466,242