Back on market, no fault of seller or buyer. Buyer financing fell through. Welcome to 8569 Wicklow Lane, a thoughtfully updated two-story home located in a quiet, established neighborhood. This 4-bedroom, 2-bath home offers a functional layout designed for comfortable everyday living. The updated kitchen features quartz countertops, ample cabinetry, a breakfast bar and dining area, creating a practical space for everyday living. This two story homes lives primarily as a single level with a spacious bonus room, 4th bedroom, or home office upstairs. The main level includes the primary suite, two additional bedrooms, and a hall bathroom with a shower over tub. The primary suite is privately tucked at the back of the home with an ensuite featuring a stall shower and updated vanity. The large backyard offers plenty of outdoor space, with a great combination of grass and patio. Bonus features include owned solar and water softener! The home's convenient location places you near top-rated schools, parks, shopping, dining, and major commuter routes. This move-in-ready home is an excellent opportunity in one of Dublin's desirable neighborhoods.
For sale
$1,198,000
8569 Wicklow Ln, Dublin, CA 94568
4beds
1,933sqft
Single Family Residence
Built in 1963
7,405 Square Feet Lot
$1,170,700 Zestimate®
$620/sqft
$-- HOA
What's special
- 3 days
- 459
- 42
Zillow last checked:
Listing updated:
Listed by:
Mike Kehrig DRE #01823194 925-548-4132,
Coldwell Banker,
Kelsey Smith DRE #02139715 925-683-3853,
Coldwell Banker
Source: CCAR,MLS#: 41146155
Facts & features
Interior
Bedrooms & bathrooms
- Bedrooms: 4
- Bathrooms: 2
- Full bathrooms: 2
Rooms
- Room types: 3 Bedrooms, 1 Bath, Primary Bedrm Retreat, Main Entry, 1 Bedroom
Bathroom
- Features: Shower Over Tub, Window, Stall Shower
Kitchen
- Features: Breakfast Bar, Counter - Solid Surface, Dishwasher, Eat-in Kitchen, Electric Range/Cooktop, Oven Built-in, Refrigerator
Heating
- Forced Air
Cooling
- Ceiling Fan(s), Central Air
Appliances
- Included: Dishwasher, Electric Range, Oven, Refrigerator, Water Softener
- Laundry: In Garage, Common Area
Features
- Breakfast Bar, Counter - Solid Surface
- Flooring: Vinyl, Carpet
- Number of fireplaces: 1
- Fireplace features: Family Room
Interior area
- Total structure area: 1,933
- Total interior livable area: 1,933 sqft
Property
Parking
- Total spaces: 2
- Parking features: Attached, Garage Door Opener
- Attached garage spaces: 2
Features
- Levels: Two
- Stories: 2
- Pool features: None
- Fencing: Fenced
Lot
- Size: 7,405 Square Feet
- Features: Back Yard, Front Yard
Details
- Parcel number: 94118369
- Special conditions: Standard
Construction
Type & style
- Home type: SingleFamily
- Architectural style: Traditional
- Property subtype: Single Family Residence
Materials
- Brick, Stucco
- Roof: Composition
Condition
- Existing
- New construction: No
- Year built: 1963
Utilities & green energy
- Electric: Photovoltaics Seller Owned
- Sewer: Public Sewer
- Water: Public
Community & HOA
Community
- Subdivision: Glen Oaks
HOA
- Has HOA: No
Location
- Region: Dublin
Financial & listing details
- Price per square foot: $620/sqft
- Tax assessed value: $228,380
- Annual tax amount: $4,017
- Date on market: 8/25/2026
Estimated market value
$1,170,700
$1.11M - $1.23M
$4,772/mo
Price history
| Date | Event | Price |
|---|---|---|
| 8/26/2026 | Listed for sale | $1,198,000-7.8%$620/sqft |
Source:  CCAR #41146155 Report a problem CCAR #41146155 Report a problem | ||
| 8/26/2026 | Listing removed | $1,299,000$672/sqft |
Source: CCAR #41141854 Report a problem | ||
| 8/20/2026 | Pending sale | $1,299,000$672/sqft |
Source: CCAR #41141854 Report a problem | ||
| 7/16/2026 | Listed for sale | $1,299,000$672/sqft |
Source: CCAR #41141854 Report a problem | ||
Public tax history
| Year | Property taxes | Tax assessment |
|---|---|---|
| 2025 | $4,017 +2% | $228,380 +2% |
| 2024 | $3,937 +0.9% | $223,902 +2% |
| 2023 | $3,901 -0.3% | $219,512 +2% |
| 2022 | $3,912 +1.4% | $215,208 +2% |
| 2021 | $3,858 +6.5% | $210,989 +1% |
| 2020 | $3,624 +2.2% | $208,827 +2% |
| 2019 | $3,546 +5.3% | $204,733 +2% |
| 2018 | $3,368 | $200,719 +2% |
| 2017 | $3,368 +8.8% | $196,783 +2% |
| 2016 | $3,096 +3.7% | $192,925 +1.5% |
| 2015 | $2,987 | $190,028 +2% |
| 2014 | $2,987 | $186,306 +0.5% |
| 2013 | -- | $185,465 +2% |
| 2012 | -- | $181,830 +2% |
| 2011 | -- | $178,264 +0.8% |
| 2010 | -- | $176,932 -0.2% |
| 2009 | -- | $177,352 +2% |
| 2008 | -- | $173,875 +2% |
| 2007 | -- | $170,466 +2% |
| 2006 | -- | $167,124 +2% |
| 2005 | -- | $163,848 +2% |
| 2004 | -- | $160,637 +1.9% |
| 2003 | -- | $157,693 +2% |
| 2002 | -- | $154,602 +2% |
| 2001 | $1,799 | $151,569 |
Find assessor info on the county website
Monthly payment
Est. payment
Payment breakdown
Explore the cost of this home by adjusting the details. Changes won't be saved.Climate risks
Neighborhood: 94568
Similar homes
- $1,198,0003 bd3 ba1.7k sqft7516 Stagecoach Rd, Dublin, CA 94568For Sale
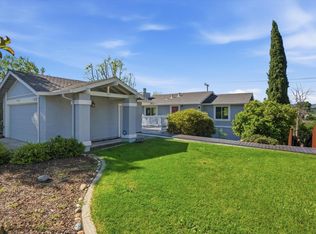 MLS ID #ML82058087, Danny Burgess. MLSListings Inc
 - $1,148,0004 bd2 ba1.4k sqft8398 Cypress Ct, Dublin, CA 94568For Sale
 MLS ID #ML82055357, Jiaming Luo. MLSListings Inc
 - $1,399,8884 bd2 ba1.8k sqft7527 Blue Fox Way, San Ramon, CA 94583For Sale
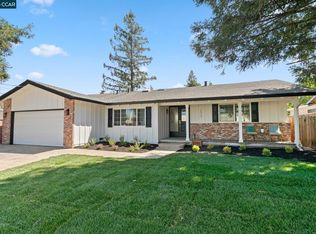 MLS ID #41145997, Stephen King. CCAR
 - $1,595,0004 bd3 ba2.1k sqft11698 Serra Ct, Dublin, CA 94568For Sale
 MLS ID #41142972, Mike Kehrig. CCAR
Local buyer's agents are ready to help
