In the heart of iconic Laurel Canyon, this beautifully updated Spanish-style home blends timeless character with modern comfort. Located within the sought-after Wonderland School District, the home features 3 bedrooms, 1.5 baths, and a bonus guest unit with bath, kitchenette, its own private entrance and a gated patio, perfect for a home office, creative studio, or rental opportunity. Highlights include rich hardwood floors, arched doorways, high ceilings, and an updated kitchen with custom cabinetry and newer appliances. The top-level bedroom, located in a cozy finished attic space, is ideal for a child's room or over night guests. Enjoy serene outdoor living with multiple private terraces surrounded by lush greenery, ideal for relaxing and entertaining. Additional features include a laundry room, updated electrical, newer water heater, and garage parking for two. Moments from Studio City, West Hollywood, scenic hiking trails, and the famous Canyon Country Store. This special home offers not just a place to live but a way of life rooted in creativity, nature, and community.
Sold for $1,475,000
$1,475,000
8569 Wonderland Ave, Los Angeles, CA 90046
3beds
1,607sqft
Residential, Single Family Residence
Built in 1933
5,026 Square Feet Lot
$1,469,000 Zestimate®
$918/sqft
$7,338 Estimated rent
Home value
$1,469,000
$1.32M - $1.63M
$7,338/mo
Zestimate® history
Owner options
List your home for rent
$7,338/mo
Rent Zestimate®
Find your next renter with Zillow Rental Manager. Plus, with online applications, you can quickly screen prospective tenants – for free.
$7,338/mo
Rent Zestimate®
Refinance and save
$9,550/mo
Est. payment
Refinancing to a lower rate could help reduce your monthly payments and save thousands over the life of the loan.
$9,550/mo
Est. payment
Explore your selling options
Work with a Zillow partner agent
Leverage their expertise and Zillow's premium Showcase listings to get your home seen by more buyers.
Get startedList with your own agent
Get your home in front of millions of buyers by listing it on Zillow.
Learn how to do itSell it yourself
Take full control of how buyers see your home on Zillow by listing For Sale by Owner (FSBO).
List your homeWhat's special
Updated spanish-style homeCustom cabinetryModern comfortHigh ceilingsArched doorwaysPrivate terracesNewer water heater
Zillow last checked:
Listing updated:
Listed by:
Lorena Costino DRE # 01940336 323-359-2950,
Compass 310-230-5478
Bought with:
Vahe Chris Mansourian, DRE # 01969158
Mill Street Real Estate and Mortgage
Source: CLAW,MLS#: 25561969
Facts & features
Interior
Bedrooms & bathrooms
- Bedrooms: 3
- Bathrooms: 3
- Full bathrooms: 2
- 1/2 bathrooms: 1
Rooms
- Room types: Attic, Bonus Room, Studio, Office, In-Law Suite, Lanai, Living Room, Dining Area
Bathroom
- Features: Shower Over Tub
Kitchen
- Features: Remodeled
Heating
- Central
Cooling
- Central Air
Appliances
- Included: Range, Disposal, Dryer, Washer, Range/Oven, Refrigerator, Exhaust Fan, Water Heater Unit
- Laundry: Laundry Room, In Kitchen, Inside, Laundry - Closet Stacked, Gas Dryer Hookup
Features
- Turnkey, Built-in Features, Dining Area
- Flooring: Wood, Mixed, Hardwood, Tile
- Windows: French Windows
- Has fireplace: No
- Fireplace features: None
Interior area
- Total structure area: 1,607
- Total interior livable area: 1,607 sqft
Property
Parking
- Total spaces: 2
- Parking features: Attached, Side By Side, Garage - 2 Car
- Has attached garage: Yes
- Covered spaces: 2
Accessibility
- Accessibility features: None
Features
- Levels: Two
- Stories: 2
- Entry location: Ground Level w/steps
- Patio & porch: Brick, Lanai, Patio, Front Porch, Deck
- Pool features: None
- Spa features: None
- Fencing: Brick,Wood,Fenced Yard
- Has view: Yes
- View description: Trees/Woods
Lot
- Size: 5,026 Square Feet
- Features: Back Yard, Front Yard, Gutters, Yard
Details
- Additional structures: None, Attached Guest House
- Parcel number: 5564005006
- Zoning: LARE15
- Special conditions: Standard
Construction
Type & style
- Home type: SingleFamily
- Architectural style: Spanish
- Property subtype: Residential, Single Family Residence
Materials
- Plaster
- Foundation: Combination
- Roof: Composition,Shingle
Condition
- Updated/Remodeled
- Year built: 1933
Utilities & green energy
- Sewer: In Street
- Water: Public
Community & HOA
Community
- Security: Gated
HOA
- Has HOA: No
Location
- Region: Los Angeles
Financial & listing details
- Price per square foot: $918/sqft
- Tax assessed value: $974,549
- Annual tax amount: $11,902
- Date on market: 7/8/2025
- Inclusions: Dining room table
Price history
| Date | Event | Price |
|---|---|---|
| 8/15/2025 | Sold | $1,475,000-1.6%$918/sqft |
Source:  CLAW #25561969 Report a problem CLAW #25561969 Report a problem | ||
| 8/8/2025 | Pending sale | $1,499,000$933/sqft |
Source: CLAW #25561969 Report a problem | ||
| 7/22/2025 | Contingent | $1,499,000$933/sqft |
Source: CLAW #25561969 Report a problem | ||
| 7/8/2025 | Price change | $1,499,000-11.6%$933/sqft |
Source: CLAW #25561969 Report a problem | ||
| 6/1/2025 | Listed for sale | $1,695,000+113.2%$1,055/sqft |
Source: CLAW #25540791 Report a problem | ||
| 11/8/2013 | Sold | $795,007-0.5%$495/sqft |
Source:  CLAW #13690325 Report a problem CLAW #13690325 Report a problem | ||
| 9/7/2013 | Price change | $799,000-5.9%$497/sqft |
Source: Westside Estate Agency #13690325 Report a problem | ||
| 7/22/2013 | Listed for sale | $849,000$528/sqft |
Source: Westside Estate Agency with Hilton & Hyland Report a problem | ||
Public tax history
| Year | Property taxes | Tax assessment |
|---|---|---|
| 2025 | $11,902 +1.7% | $974,549 +2% |
| 2024 | $11,704 +1.9% | $955,441 +2% |
| 2023 | $11,480 +4.6% | $936,708 +2% |
| 2022 | $10,974 +1.3% | $918,342 +2% |
| 2021 | $10,837 -0.4% | $900,336 +1% |
| 2020 | $10,879 | $891,105 +2% |
| 2019 | $10,879 +4.5% | $873,633 +2% |
| 2018 | $10,411 | $856,504 +2% |
| 2017 | $10,411 +2.2% | $839,711 +2% |
| 2016 | $10,186 +2.6% | $823,248 +1.5% |
| 2015 | $9,924 +1.1% | $810,883 +2% |
| 2014 | $9,811 | $795,000 +969.7% |
| 2012 | -- | $74,323 +2% |
| 2011 | -- | $72,867 +0.8% |
| 2010 | -- | $72,323 -0.2% |
| 2009 | -- | $72,495 +2% |
| 2008 | -- | $71,074 +2% |
| 2007 | -- | $69,681 +2% |
| 2006 | -- | $68,316 |
| 2005 | -- | $68,316 +4% |
| 2004 | -- | $65,665 +1.9% |
| 2003 | -- | $64,462 +2% |
| 2002 | -- | $63,199 +4% |
| 2000 | -- | $60,747 |
Find assessor info on the county website
Neighborhood: Beverly Crest
Nearby homes
- $1,729,2004 bd2 ba1.9k sqft8563 Wonderland Ave, Los Angeles, CA 90046Off Market
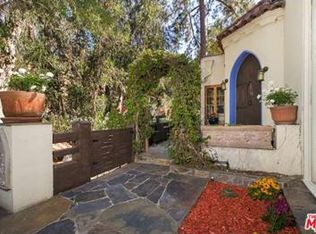
- $24,033-- bd-- ba-- sqft8563 Wonderland Ave, Los Angeles, CA 90046Off Market
- $824,3001 bd1 ba728 sqft8573 Wonderland Ave, Los Angeles, CA 90046Off Market
- $--2 bd2 ba2.2k sqft8551 Wonderland Ave #1, Los Angeles, CA 90046Off Market

- $622,3001 bd1 ba731 sqft8549 Wonderland Ave, Los Angeles, CA 90046Off Market
- $1,678,9002 bd2 ba1.3k sqft8568 Wonderland Ave, Los Angeles, CA 90046Off Market
- $1,418,3003 bd2 ba1.4k sqft8562 Wonderland Ave, Los Angeles, CA 90046Off Market
- $2,007,4003 bd3 ba2k sqft8577 Wonderland Ave, Los Angeles, CA 90046Off Market
Nearby schools
GreatSchools rating
- 10/10Wonderland Avenue Elementary SchoolGrades: K-5Distance: 0.1 mi
- 5/10Hubert Howe Bancroft Middle SchoolGrades: 6-8Distance: 3.1 mi
- 5/10Fairfax Senior High SchoolGrades: 9-12Distance: 2.5 mi
Get a cash offer in 3 minutes
Find out how much your home could sell for in as little as 3 minutes with a no-obligation cash offer.
Estimated market value
$1,469,000
Get a cash offer in 3 minutes
Find out how much your home could sell for in as little as 3 minutes with a no-obligation cash offer.
Estimated market value
$1,469,000
- California
- Los Angeles County
- Los Angeles
- 90046
- Beverly Crest
- 8569 Wonderland Ave
Nearby cities
Nearby neighborhoods
Nearby zip codes
Other Los Angeles Topics
