Welcome to your dream oasis in the desirable Crescent Lake neighborhood of St. Petersburg. This rare two-story bungalow pool home offers a perfect blend of vintage charm and modern updates. The salt water pool was built and designed by renowned John Sekas. Enjoy this well planned outdoor space and dive into relaxation surrounded by lush landscaping for ultimate privacy. This captivating home offers the perfect blend of historic elegance and contemporary comfort to the savviest of owners. Once inside, enjoy spacious living and loads of natural light. Discover a touch of history in the front of the home’s office space where original Cuban tile adds character and charm. The heart of the home boasts a new expanded and updated kitchen ideal for whipping up culinary delights. The expanded kitchen has new cabinets, Granite countertops, lighting, Kitchenaid appliances, and a Fisher Paykel French door fridge. The separate dining room is a perfect harmony of classic charm and modern comfort showcasing the beauty of original Heart pine flooring and large windows. The fourth bedroom suite is currently being utilized as a den and has a perfectly appointed bathroom leading out to a separate entrance to the deck and pool area. The upper level features newly installed Red and White Pine flooring that exudes modern charm with maintaining the home’s classic appeal. The primary bedroom is designed with a sense of spaciousness and a haven of relaxation where large windows invite natural light into the room. This space offers the perfect intimate retreat within your own home. Embrace the charm of days gone by in the second bath with an original tub that adds a touch of history and character to the room. It also features a new marble shower exuding sophistication and elegance. There are two more bedrooms on the upper level that are also flooded with beautiful natural light and plenty of space. Some of the improvements made include HVAC upstairs (2016), HVAC downstairs,(2023), Pool (2016), New Salt water generator,(2023), New irrigation and new well pump,(2021), Both bathrooms renovated, upstairs with Marble tiling, new expanded kitchen, New Whirlpool duet Washer and dryer with steam feature, Custom blinds, closets redone, parking pad with pavers,(2021) backyard area in alley, new gutters, new blown in insulation in attic, and Lexan Hurricane shutters. See attachment for complete list. Also, there's an extra 246 sq ft bonus living space in the front office and laundry room areas. Don’t miss your chance to own a piece of Crescent Lake history with all the modern conveniences you desire in a home loved and well maintained.
Sold for $940,000
$940,000
857 21ST AVENUE N, ST PETERSBURG, FL 33704
4beds
1,845sqft
Single Family Residence
Built in 1936
5,702 Square Feet Lot
$881,200 Zestimate®
$509/sqft
$4,505 Estimated rent
Home value
$881,200
$837,000 - $925,000
$4,505/mo
Zestimate® history
Owner options
List your home for rent
$4,505/mo
Rent Zestimate®
Find your next renter with Zillow Rental Manager. Plus, with online applications, you can quickly screen prospective tenants – for free.
$4,505/mo
Rent Zestimate®
Refinance and save
$6,476/mo
Est. payment
Refinancing to a lower rate could help reduce your monthly payments and save thousands over the life of the loan.
$6,476/mo
Est. payment
Explore your selling options
Work with a Zillow partner agent
Leverage their expertise and Zillow's premium Showcase listings to get your home seen by more buyers.
Get startedList with your own agent
Get your home in front of millions of buyers by listing it on Zillow.
Learn how to do itSell it yourself
Take full control of how buyers see your home on Zillow by listing For Sale by Owner (FSBO).
List your homeWhat's special
Zillow last checked:
Listing updated:
Listed by:
Julie Nastasiak 727-542-2560,
COASTAL PROPERTIES GROUP INTERNATIONAL 727-493-1555
Bought with:
Beau Lucas, 3220361
DALTON WADE INC
Source: Stellar MLS,MLS#: U8210399 Originating MLS: Pinellas Suncoast
Originating MLS: Pinellas Suncoast
Facts & features
Interior
Bedrooms & bathrooms
- Bedrooms: 4
- Bathrooms: 2
- Full bathrooms: 2
Rooms
- Room types: Attic, Den/Library/Office, Florida Room, Dining Room, Living Room, Utility Room
Primary bedroom
- Level: Second
- Dimensions: 11x20
Bedroom 2
- Level: Second
- Dimensions: 10x11
Bedroom 3
- Level: Second
- Dimensions: 14x18
Bathroom 1
- Level: First
- Dimensions: 6x9
Bathroom 2
- Level: Second
- Dimensions: 7x8
Dining room
- Level: First
- Dimensions: 12x13
Kitchen
- Features: Pantry
- Level: First
- Dimensions: 9x16
Laundry
- Level: First
- Dimensions: 6x8
Living room
- Level: First
- Dimensions: 12x23
Office
- Level: First
- Dimensions: 6x20
Heating
- Central, Electric, Zoned
Cooling
- Central Air, Zoned
Appliances
- Included: Dishwasher, Dryer, Electric Water Heater, Microwave, Range, Refrigerator, Washer
- Laundry: Inside
Features
- Ceiling Fan(s), Crown Molding, Solid Surface Counters
- Flooring: Ceramic Tile, Hardwood
- Has fireplace: Yes
- Fireplace features: Decorative
Interior area
- Total structure area: 2,561
- Total interior livable area: 1,845 sqft
Property
Parking
- Total spaces: 2
- Parking features: Covered, Open, Parking Pad, Tandem
- Carport spaces: 2
- Has uncovered spaces: Yes
Features
- Levels: Two
- Stories: 2
- Patio & porch: Deck, Patio, Porch
- Exterior features: Irrigation System, Lighting, Rain Gutters
- Has private pool: Yes
- Pool features: Child Safety Fence, Gunite, In Ground, Outside Bath Access, Pool Sweep, Salt Water
- Fencing: Fenced,Wood
Lot
- Size: 5,702 Square Feet
- Dimensions: 50 x 114
- Features: City Lot, Landscaped, Near Public Transit, Sidewalk
- Residential vegetation: Mature Landscaping, Oak Trees, Trees/Landscaped
Details
- Parcel number: 073117848880002160
- Zoning: RES
- Special conditions: None
Construction
Type & style
- Home type: SingleFamily
- Architectural style: Bungalow
- Property subtype: Single Family Residence
Materials
- Wood Frame
- Foundation: Crawlspace
- Roof: Shingle
Condition
- New construction: No
- Year built: 1936
Utilities & green energy
- Sewer: Public Sewer
- Water: Public
- Utilities for property: BB/HS Internet Available, Cable Available, Electricity Connected, Public, Street Lights, Water Connected
Community & HOA
Community
- Security: Security System Owned, Smoke Detector(s)
- Pet fee: $0 monthly
- Subdivision: SPRING HILL REV
HOA
- Has HOA: No
- Services included: None
Location
- Region: Saint Petersburg
Financial & listing details
- Price per square foot: $509/sqft
- Tax assessed value: $813,257
- Annual tax amount: $4,101
- Date on market: 8/17/2023
- Cumulative days on market: 3 days
- Listing terms: Cash,Conventional
- Ownership: Fee Simple
- Total actual rent: 0
- Electric utility on property: Yes
- Road surface type: Brick
Price history
| Date | Event | Price |
|---|---|---|
| 8/7/2026 | Listing removed | $910,000$493/sqft |
Source:  Stellar MLS #TB8521155 Report a problem Stellar MLS #TB8521155 Report a problem | ||
| 7/29/2026 | Contingent | $910,000$493/sqft |
Source: Stellar MLS #TB8521155 Report a problem | ||
| 7/16/2026 | Price change | $910,000-3.2%$493/sqft |
Source: Stellar MLS #TB8521155 Report a problem | ||
| 7/8/2026 | Listed for sale | $940,000$509/sqft |
Source: Stellar MLS #TB8521155 Report a problem | ||
| 9/28/2023 | Sold | $940,000+0.1%$509/sqft |
Source: Stellar MLS #U8210399 Report a problem | ||
| 8/21/2023 | Pending sale | $939,000$509/sqft |
Source: Stellar MLS #U8210399 Report a problem | ||
| 8/17/2023 | Listed for sale | $939,000+136.5%$509/sqft |
Source: Stellar MLS #U8210399 Report a problem | ||
| 10/30/2015 | Sold | $397,000-2.9%$215/sqft |
Source: Stellar MLS #U7749580 Report a problem | ||
| 9/11/2015 | Listed for sale | $409,000+10.8%$222/sqft |
Source: Re/Max Metro #U7749580 Report a problem | ||
| 11/1/2013 | Listing removed | $369,000$200/sqft |
Source: Coldwell Banker Residential Real Estate - Downtown St. Pete #U7595576 Report a problem | ||
| 9/24/2013 | Listing removed | $2,000$1/sqft |
Source: Coldwell Banker Residential Real Estate (99008602) Report a problem | ||
| 9/24/2013 | Listed for sale | $369,000+23.4%$200/sqft |
Source: Coldwell Banker Residential #U7595576 Report a problem | ||
| 9/11/2013 | Listed for rent | $2,000$1/sqft |
Source: COLDWELL BANKER RESIDENTIAL #U7594196 Report a problem | ||
| 11/16/2012 | Listing removed | $2,000$1/sqft |
Source: Coldwell Banker Residential Real Estate (99008602) Report a problem | ||
| 11/6/2012 | Price change | $2,000-9.1%$1/sqft |
Source: Coldwell Banker Residential Real Estate (99008602) Report a problem | ||
| 9/28/2012 | Price change | $2,200-8.3%$1/sqft |
Source: Coldwell Banker Residential Real Estate (99008602) Report a problem | ||
| 8/22/2012 | Listed for rent | $2,400$1/sqft |
Source: Coldwell Banker Residential Real Estate (99008602) Report a problem | ||
| 2/5/2012 | Listing removed | $299,000$162/sqft |
Source: Owner #T2436178 Report a problem | ||
| 8/4/2011 | Listed for sale | $299,000-19%$162/sqft |
Source: Owner #T2436178 Report a problem | ||
| 11/15/2010 | Listing removed | $369,000$200/sqft |
Source: Your Neighborhood Realty, Inc #7439456 Report a problem | ||
| 5/29/2010 | Price change | $369,000-6.6%$200/sqft |
Source: Your Neighborhood Realty Inc #7439456 Report a problem | ||
| 2/18/2010 | Price change | $395,000-3.4%$214/sqft |
Source: Your Neighborhood Realty Inc #7439456 Report a problem | ||
| 11/26/2009 | Listed for sale | $409,000+34.1%$222/sqft |
Source: Your Neighborhood Realty Inc #7439456 Report a problem | ||
| 12/8/2004 | Sold | $305,000+91.8%$165/sqft |
Source: Public Record Report a problem | ||
| 8/9/2002 | Sold | $159,000$86/sqft |
Source: Public Record Report a problem | ||
Public tax history
| Year | Property taxes | Tax assessment |
|---|---|---|
| 2025 | $15,351 +2.3% | $813,257 +0.2% |
| 2024 | $15,011 +91.2% | $811,734 +85.3% |
| 2023 | $7,853 +2.4% | $437,961 +3% |
| 2022 | $7,665 -1.5% | $425,205 +3% |
| 2021 | $7,785 -0.2% | $412,820 +1.4% |
| 2020 | $7,798 +1.7% | $407,120 +2.3% |
| 2019 | $7,666 | $397,967 +1.9% |
| 2018 | $7,666 +1.4% | $390,547 +2.1% |
| 2017 | $7,563 -0.3% | $382,514 +12.6% |
| 2016 | $7,584 +45.9% | $339,751 +18% |
| 2015 | $5,199 +26.8% | $288,005 +60.7% |
| 2014 | $4,101 +87% | $179,258 +31.6% |
| 2013 | $2,193 +2.2% | $136,176 +1.7% |
| 2012 | $2,146 | $133,900 +3% |
| 2011 | -- | $130,000 -16% |
| 2010 | -- | $154,837 -19.9% |
| 2009 | -- | $193,425 -20.5% |
| 2008 | $4,365 | $243,256 +3% |
| 2007 | -- | $236,171 +5.6% |
| 2005 | -- | $223,700 +38.5% |
| 2004 | $3,925 +25.6% | $161,500 +26.2% |
| 2003 | $3,126 +29% | $128,000 +23.3% |
| 2002 | $2,424 | $103,800 +5.9% |
| 2001 | $2,424 +43.8% | $98,000 +44.1% |
| 2000 | $1,685 | $68,000 |
Find assessor info on the county website
Neighborhood: Crescent Lake
Nearby homes
- $806,5002 bd2 ba1.3k sqft853 21st Ave N, Saint Petersburg, FL 33704Off Market

- $1,013,7004 bd3 ba2.1k sqft865 21st Ave N, Saint Petersburg, FL 33704Off Market
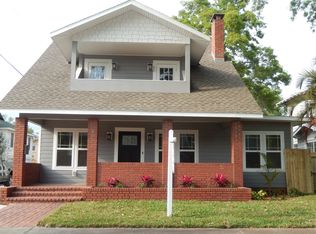
- $665,0002 bd2 ba1.3k sqft845 21st Ave N, Saint Petersburg, FL 33704Off Market
- $480,200-- bd1 ba858 sqft860 22nd Ave N, Saint Petersburg, FL 33704Off Market
- $469,0002 bd2 ba1.2k sqft850 22nd Ave N, Saint Petersburg, FL 33704For Sale
- $377,300-- bd2 ba951 sqft866 22nd Ave N, Saint Petersburg, FL 33704Off Market
- $--1 bd1 ba600 sqft852 22nd Ave N #852, Saint Petersburg, FL 33704Off Market
- $972,8005 bd4 ba2.7k sqft829 21st Ave N, Saint Petersburg, FL 33704Off Market
Nearby schools
GreatSchools rating
- 5/10Woodlawn Elementary SchoolGrades: PK-5Distance: 0.7 mi
- 5/10John Hopkins Middle SchoolGrades: 6-8Distance: 2.1 mi
- 6/10St. Petersburg High SchoolGrades: 9-12Distance: 1.7 mi
Schools provided by the listing agent
- Elementary: Woodlawn Elementary-PN
- Middle: John Hopkins Middle-PN
- High: St. Petersburg High-PN
Source: Stellar MLS. This data may not be complete. We recommend contacting the local school district to confirm school assignments for this home.
Get a cash offer in 3 minutes
Find out how much your home could sell for in as little as 3 minutes with a no-obligation cash offer.
Estimated market value
$881,200
Get a cash offer in 3 minutes
Find out how much your home could sell for in as little as 3 minutes with a no-obligation cash offer.
Estimated market value
$881,200
- Florida
- Pinellas County
- Saint Petersburg
- 33704
- Crescent Lake
- 857 21ST AVENUE N
Nearby cities
Nearby neighborhoods
Nearby zip codes
Other Saint Petersburg Topics
- Apartments for Rent in 33704
- Houses for Sale in 33704
- Houses for Rent in 33704
- 33704 Real Estate
- Saint Petersburg Condos
- Houses for Sale in Saint Petersburg
- Newest Listings in Saint Petersburg
- Saint Petersburg Home Values
- Saint Petersburg Real Estate Agents
- Saint Petersburg Refinance
- Saint Petersburg Mortgage Rates
