MLS# 21235984 - Built by Trophy Signature Homes - Ready Now! ~ Step into the Hayden, where you’ll find four spacious bedrooms and three full bathrooms designed for maximum comfort and flexibility. An open-concept layout offers plenty of room to entertain, while the first-floor primary suite serves as a private getaway. With ample space, a large kitchen island, and additional storage, this plan is perfect for people who love to host.
Pending
Price increase: $1K (6/12)
$346,990
857 Bel Mares St, Fort Worth, TX 76052
4beds
2,111sqft
:
Get pre-qualified$2,633/mo
Single Family Residence
Built in 2026
6,499 Square Feet Lot
$344,300 Zestimate®
$164/sqft
$46/mo HOA
What's special
Ample spaceFour spacious bedroomsLarge kitchen islandAdditional storageFirst-floor primary suiteOpen-concept layout
- 110 days |
- 41 |
- 1 |
Zillow last checked:
Listing updated:
Listed by:
Ben Caballero 888-872-6006,
HomesUSA.com 888-872-6006
Source: NTREIS,MLS#: 21235984
Facts & features
Interior
Bedrooms & bathrooms
- Bedrooms: 4
- Bathrooms: 3
- Full bathrooms: 3
Primary bedroom
- Level: First
- Dimensions: 16 x 13
Bedroom
- Level: First
- Dimensions: 11 x 14
Bedroom
- Level: First
- Dimensions: 14 x 11
Bedroom
- Level: First
- Dimensions: 13 x 11
Dining room
- Level: First
- Dimensions: 14 x 11
Kitchen
- Level: First
- Dimensions: 10 x 17
Living room
- Level: First
- Dimensions: 14 x 15
Utility room
- Level: First
- Dimensions: 4 x 4
Heating
- Central
Cooling
- Central Air, Ceiling Fan(s)
Appliances
- Included: Dishwasher, Disposal, Microwave, Tankless Water Heater
- Laundry: Washer Hookup, Electric Dryer Hookup, Laundry in Utility Room
Features
- High Speed Internet, Open Floorplan, Pantry, Cable TV, Walk-In Closet(s)
- Flooring: Carpet, Luxury Vinyl Plank, Tile
- Has basement: No
- Has fireplace: No
Interior area
- Total interior livable area: 2,111 sqft
Video & virtual tour
Property
Parking
- Total spaces: 2
- Parking features: Garage Faces Front
- Garage spaces: 2
Features
- Levels: One
- Stories: 1
- Patio & porch: Covered
- Exterior features: Lighting, Private Yard, Rain Gutters
- Pool features: None, Community
- Fencing: Back Yard
Lot
- Size: 6,499 Square Feet
- Dimensions: 50 x 130
Details
- Parcel number: 857 Bel Mares
Construction
Type & style
- Home type: SingleFamily
- Architectural style: Craftsman,Contemporary/Modern,Detached
- Property subtype: Single Family Residence
Materials
- Brick, Rock, Stone
- Foundation: Slab
- Roof: Composition
Condition
- Year built: 2026
Utilities & green energy
- Utilities for property: Cable Available
Green energy
- Energy efficient items: Appliances, HVAC, Insulation, Lighting, Rain/Freeze Sensors, Thermostat, Water Heater, Windows
- Indoor air quality: Ventilation
- Water conservation: Water-Smart Landscaping, Low-Flow Fixtures
Community & HOA
Community
- Features: Park, Pool, Curbs, Sidewalks
- Security: Prewired, Carbon Monoxide Detector(s), Smoke Detector(s)
- Subdivision: Terra Vella
HOA
- Has HOA: Yes
- Services included: All Facilities
- HOA fee: $550 annually
- HOA name: Neighborhood Management, Inc
- HOA phone: 972-359-1548
Location
- Region: Fort Worth
Financial & listing details
- Price per square foot: $164/sqft
- Date on market: 4/10/2026
- Cumulative days on market: 30 days
Estimated market value
$344,300
$327,000 - $362,000
$2,531/mo
Price history
| Date | Event | Price |
|---|---|---|
| 6/27/2026 | Pending sale | $346,990$164/sqft |
Source: NTREIS #21235984 Report a problem | ||
| 6/12/2026 | Price change | $346,990+0.3%$164/sqft |
Source: NTREIS #21235984 Report a problem | ||
| 4/23/2026 | Price change | $345,990+0.3%$164/sqft |
Source:  Trophy Signature Homes Report a problem Trophy Signature Homes Report a problem | ||
| 4/20/2026 | Pending sale | $344,990$163/sqft |
Source: NTREIS #21235984 Report a problem | ||
| 4/8/2026 | Listed for sale | $344,990$163/sqft |
Source: Trophy Signature Homes Report a problem | ||
Public tax history
Tax history is unavailable.
Monthly payment
Est. payment
Payment breakdown
Explore the cost of this home by adjusting the details. Changes won't be saved.Climate risks
Neighborhood: 76052
Nearby schools
GreatSchools rating
- 5/10W R Hatfield Elementary SchoolGrades: PK-5Distance: 3 mi
- 6/10Chisholm Trail Middle SchoolGrades: 6-8Distance: 6.1 mi
- 5/10Northwest High SchoolGrades: 9-12Distance: 4.2 mi
Schools provided by the listing agent
- Elementary: Hatfield
- Middle: Chisholmtr
- High: Northwest
- District: Northwest ISD
Source: NTREIS. This data may not be complete. We recommend contacting the local school district to confirm school assignments for this home.
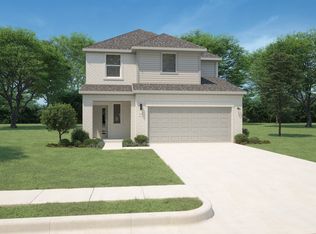
- $--4 bd3 ba2k sqft853 Bel Mares St, Fort Worth, TX 76052Sold
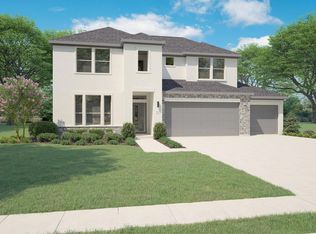
- $457,4905 bd4 ba2.9k sqft852 Bel Mares St, Fort Worth, TX 76052Pending
- $--3 bd2 ba1.6k sqft849 Bel Mares St, Fort Worth, TX 76052Sold
- $394,9905 bd3 ba2.7k sqft15000 Santoscoy St, Fort Worth, TX 76052New Construction
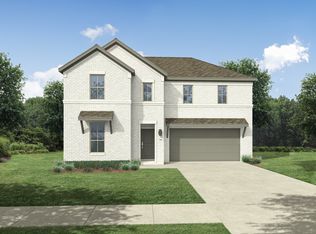
- $--5 bd3 ba3.1k sqft848 Bel Mares St, Fort Worth, TX 76052Sold
- $--3 bd2 ba1.6k sqft869 Bel Mares St, Fort Worth, TX 76052Sold
- $--3 bd2 ba1.9k sqft845 Bel Mares St, Fort Worth, TX 76052Sold
- $--4 bd3 ba2.1k sqft15004 Santoscoy St, Fort Worth, TX 76052Sold
A local agent can set up tours, give advice and negotiate with sellers.
Similar homes
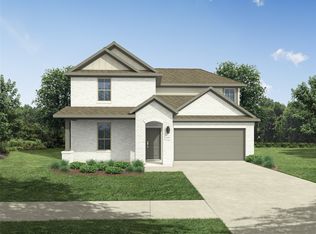
- $371,9904 bd3 ba2.4k sqft857 Rockcloud Dr, Fort Worth, TX 76052New Construction
 NTREIS
 - $374,9904 bd3 ba2.4k sqft881 Rockcloud Dr, Fort Worth, TX 76052New Construction
 NTREIS
 - from $356,9904 bd3 ba2.3k sqftOak II Plan, Terra Vella, Fort Worth, TX 76052New Construction
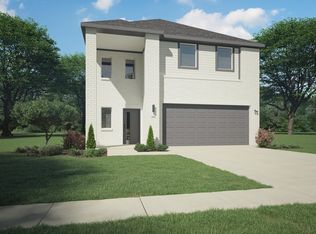 Trophy Signature Homes
 - $369,9904 bd3 ba2.4k sqft15016 Santoscoy St, Fort Worth, TX 76052New Construction
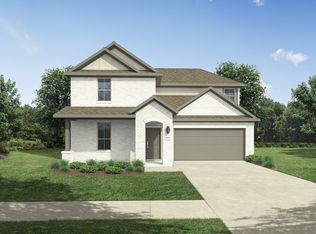 NTREIS
 - $321,9904 bd2 ba1.8k sqft849 Rockcloud Dr, Fort Worth, TX 76052New ConstructionNTREIS
- from $376,9904 bd4 ba2.5k sqftWillow Plan, Terra Vella, Fort Worth, TX 76052New ConstructionTrophy Signature Homes
- $361,0183 bd2 ba1.8k sqft15004 Amantes Ave, Haslet, TX 76052For SaleMLS ID #21256773, Ben Caballero. NTREIS
- $344,9904 bd2 ba1.8k sqft1424 Companero St, Haslet, TX 76052New ConstructionNTREIS
- $389,9905 bd3 ba2.6k sqft905 Bel Mares St, Fort Worth, TX 76052New ConstructionNTREIS
- $311,9903 bd2 ba1.6k sqft816 Rockcloud Dr, Fort Worth, TX 76052New ConstructionNTREIS
- from $353,9904 bd3 ba2.1k sqftOscar Plan, Madero, Haslet, TX 76052New ConstructionTrophy Signature Homes
- $394,4905 bd3 ba2.7k sqft829 Rockcloud Dr, Fort Worth, TX 76052New ConstructionNTREIS
- $369,9904 bd3 ba2.1k sqft1457 Companero St, Haslet, TX 76052New ConstructionNTREIS
- $334,9904 bd2 ba1.8k sqft1409 Companero St, Haslet, TX 76052For SaleMLS ID #21271051, Ben Caballero. NTREIS
- $339,9005 bd3 ba2.6k sqft16036 Crews Ave, Haslet, TX 76052For SaleMLS ID #21274197, Tanya Lang. NTREIS
- $379,9904 bd3 ba2.4k sqft1433 Companero St, Haslet, TX 76052New ConstructionNTREIS
- $397,4905 bd3 ba2.8k sqft869 Rockcloud Dr, Fort Worth, TX 76052New ConstructionNTREIS
- $329,9904 bd2 ba1.8k sqft1441 Companero St, Haslet, TX 76052For SaleMLS ID #21216657, Ben Caballero. NTREIS
- $339,9903 bd2 ba1.9k sqft15060 Cactus Blossom Blvd, Haslet, TX 76052New ConstructionNTREIS
- $394,9904 bd3 ba2.4k sqft1449 Companero St, Haslet, TX 76052New ConstructionNTREIS
