Skip main navigation
Closed
  • $469,900

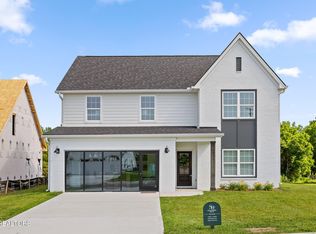
    857 Berry Basket Dr, Knoxville, TN 37924

    3beds
    2,460sqft
    Single Family Residence
    Built in 2025
    6,098 Square Feet Lot
    $477,700 Zestimate®
    $191/sqft
    $2,882 Estimated rent

    Home value

    $477,700

    $444,000 - $511,000

    $2,882/mo

    Zestimate® history
    Loading
    Loading...

    Owner options

    List your home for rent

    $2,882/mo

    Rent Zestimate®

    Find your next renter with Zillow Rental Manager. Plus, with online applications, you can quickly screen prospective tenants – for free.

    Learn more

    $2,882/mo

    Rent Zestimate®

    Refinance and save

    $2,834/mo

    Est. payment

    Refinancing to a lower rate could help reduce your monthly payments and save thousands over the life of the loan.

    See today's rates

    $2,834/mo

    Est. payment

    Explore your selling options

    Work with a Zillow partner agent

    Leverage their expertise and Zillow's premium Showcase listings to get your home seen by more buyers.

    Get started

    List with your own agent

    Get your home in front of millions of buyers by listing it on Zillow.

    Learn how to do it

    Sell it yourself

    Take full control of how buyers see your home on Zillow by listing For Sale by Owner (FSBO).

    List your home

    What's special

    Large islandLandscaped yardSpacious loftGas ovenDedicated studyStainless steel appliancesSprinkler system
    Welcome to the Carter at Strawberry Hills. The Carter floor plan is a beautifully designed home that offers a perfect blend of modern amenities, stylish features, and an abundance of natural light. This spacious home boasts 3 bedrooms and 2.5 bathrooms, providing ample space for anyone seeking extra room to live comfortably. The open-concept living and dining area is thoughtfully designed to create a seamless flow that makes entertaining or relaxing easy and enjoyable. This home also features stainless steel appliances, a flex office space, a loft area and a two car garage. The Carter floor plan combines the best of both worlds: modern design and practicality. Don't miss the opportunity to make this beauty your own!'

    Zillow last checked:

    Listing updated:

    Listed by:

    Kevin Wade 865-966-8700,

    The Group Real Estate Brokerage

    Bought with:

    Non Member Non Member

    Non-Member Office

    Source: East Tennessee Realtors,MLS#: 1293176MLS Logo

    Facts & features

    Interior

    Bedrooms & bathrooms
    • Bedrooms: 3
    • Bathrooms: 3
    • Full bathrooms: 2
    • 1/2 bathrooms: 1
    Heating
    • Heat Pump, Natural Gas, Electric
    Cooling
    • Central Air
    Appliances
    • Included: Dishwasher, Microwave
    Features
    • Walk-In Closet(s), Eat-in Kitchen
    • Flooring: Carpet, Vinyl
    • Basement: None
    • Has fireplace: No
    • Fireplace features: None
    Interior area
    • Total structure area: 2,460
    • Total interior livable area: 2,460 sqft

    Property

    Parking
    • Total spaces: 2
    • Parking features: Attached
    • Attached garage spaces: 2
    Features
    • Exterior features: Irrigation System
    Lot
    • Size: 6,098 Square Feet
    • Features: Corner Lot
    Details
    • Parcel number: 072ED001

    Construction

    Type & style
    • Home type: SingleFamily
    • Architectural style: Traditional
    • Property subtype: Single Family Residence
    Materials
    • Fiber Cement, Frame
    Condition
    • Year built: 2025

    Utilities & green energy

    • Sewer: Public Sewer
    • Water: Public

    Community & HOA

    Community
    • Subdivision: Strawberry Hills Phase 1
    HOA
    • Has HOA: Yes
    • Amenities included: Playground
    • HOA fee: $90 monthly
    Location
    • Region: Knoxville

    Financial & listing details

    • Price per square foot: $191/sqft
    • Tax assessed value: $364,900
    • Annual tax amount: $1,418
    • Date on market: 3/26/2025

    Price history

    DateEventPrice
    4/29/2025Sold$469,900$191/sqft
    Source: East Tennessee Realtors #1293176 Report a problem
    4/3/2025Pending sale$469,900$191/sqft
    Source: East Tennessee Realtors #1293176 Report a problem
    3/26/2025Listed for sale$469,900-4.1%$191/sqft
    Source: East Tennessee Realtors #1293176 Report a problem
    3/19/2025Listing removed$489,900$199/sqft
    Source: East Tennessee Realtors #1293176 Report a problem
    3/13/2025Listed for sale$489,900$199/sqft
    Source: East Tennessee Realtors #1293176 Report a problem

    Public tax history

    YearProperty taxesTax assessment
    2025$1,418 +814.8%$91,225 +812.3%
    2024$155 $10,000
    2023$155 $10,000
    Find assessor info on the county website

    Neighborhood: 37924

    Nearby schools

    GreatSchools rating
    Schools provided by the listing agent
    • Elementary: Carter
    • Middle: Carter
    • High: Carter

    Source: East Tennessee Realtors. This data may not be complete. We recommend contacting the local school district to confirm school assignments for this home.

    Get a cash offer in 3 minutes
    Find out how much your home could sell for in as little as 3 minutes with a no-obligation cash offer.
    Estimated market value
    $477,700
    Get a cash offer in 3 minutes
    Find out how much your home could sell for in as little as 3 minutes with a no-obligation cash offer.
    Estimated market value
    $477,700