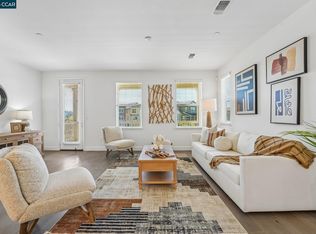
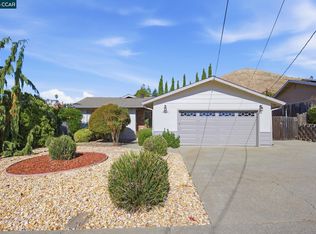
Rare opportunity to own one of the community’s premier homes with a uniquely flat, highly usable backyard. One of the few homes in the community with easy, no-step access to a flat backyard from the side yard entrance, creating rare accessibility, usability, and true indoor-outdoor living. The backyard features paver hardscape, retaining walls, and multiple entertaining spaces designed for BBQs, gatherings, and everyday enjoyment. Inside showcases extensive designer upgrades and smart home integration. The remodeled kitchen features solid wood cabinetry, brass hardware, glass accents, and a porcelain waterfall island with Calacatta Antique bookmatch. Premium finishes include designer made-in-Spain porcelain tile floors, luxury vinyl upstairs, Mohawk Silk carpet, Level 5 smooth walls, and Benjamin Moore Aura paint. Google Home integration adds modern convenience throughout. Located in the peaceful hillside of El Sobrante, Hillcrest Heights residents enjoy parks, hiking and biking trails, San Pablo Reservoir, Kennedy Grove, and Sobrante Ridge Preserve, with easy access to Berkeley, Oakland, Walnut Creek, Napa, and San Francisco. The area is known for larger homes, open space, and strong value. Nearby schools include Wildcat Canyon Community School, a Waldorf-inspired program with a strong community focus. Designed for easy, connected living indoors and out.
Pending
$1,049,999
857 Bridgeway Cir, El Sobrante, CA 94803
5beds
2,592sqft
Residential, Single Family Residence
Built in 2003
6,525 Square Feet Lot
$-- Zestimate®
$405/sqft
$190/mo HOA
What's special
Extensive designer upgradesBrass hardwareLuxury vinyl upstairsSolid wood cabinetryGlass accentsBackyard features paver hardscapeSmart home integration
- 140 days
- 360
- 9
Zillow last checked:
Listing updated:
Listed by:
Khang Nguyen DRE #01326701 408-821-3557,
Realty One Group Future
Source: Bay East AOR,MLS#: 41135233
Facts & features
Interior
Bedrooms & bathrooms
- Bedrooms: 5
- Bathrooms: 3
- Full bathrooms: 3
Rooms
- Room types: 1 Bedroom, 1 Bath, Main Entry, Dining Room, Eat-In Kitchen, Storage, Unfinished Room
Bathroom
- Features: Stall Shower, Tub
Kitchen
- Features: Dishwasher, Double Oven, Eat-in Kitchen, Gas Range/Cooktop, Kitchen Island, Microwave, Refrigerator, Updated Kitchen, Other
Heating
- Zoned
Cooling
- Central Air
Appliances
- Included: Dishwasher, Double Oven, Gas Range, Microwave, Refrigerator, Dryer, Washer
- Laundry: Laundry Room
Features
- Formal Dining Room, Storage, Unfinished Room, Updated Kitchen
- Flooring: Tile, Carpet, Other
- Number of fireplaces: 1
- Fireplace features: Family Room
Interior area
- Total structure area: 2,592
- Total interior livable area: 2,592 sqft
Video & virtual tour
Property
Parking
- Total spaces: 2
- Parking features: Attached, Garage Faces Front, On Street
- Garage spaces: 2
- Has uncovered spaces: Yes
Features
- Levels: Multi/Split
- Pool features: None
- Fencing: Front Yard
- Has view: Yes
- View description: City Lights, Hills, Partial, Ridge
Lot
- Size: 6,525 Square Feet
- Features: Back Yard, Front Yard, Landscaped, Landscape Back, Landscape Front
Details
- Parcel number: 4202300515
- Special conditions: Standard
- Other equipment: Irrigation Equipment
Construction
Type & style
- Home type: SingleFamily
- Architectural style: Other
- Property subtype: Residential, Single Family Residence
Materials
- Siding - Other
- Roof: Tile
Condition
- Existing
- New construction: No
- Year built: 2003
Utilities & green energy
- Electric: Photovoltaics Third-Party Owned
- Sewer: Public Sewer
- Water: Public
Green energy
- Energy generation: Solar Available
Community & HOA
Community
- Subdivision: El Sobrante Hill
HOA
- Has HOA: Yes
- Amenities included: Other
- Services included: Common Area Maint
- HOA fee: $190 monthly
- HOA name: NOT LISTED
- HOA phone: 800-428-5588
Location
- Region: El Sobrante
Financial & listing details
- Price per square foot: $405/sqft
- Tax assessed value: $841,419
- Price range: $1M - $1M
- Date on market: 5/20/2026
- Listing agreement: Excl Right
- Listing terms: Cash,Conventional,FHA,Call Listing Agent
Estimated market value
Not available
Estimated sales range
Not available
$4,956/mo
Price history
| Date | Event | Price |
|---|---|---|
| 9/17/2026 | Pending sale | $1,049,999$405/sqft |
Source:  Bay East AOR #41135233 Report a problem Bay East AOR #41135233 Report a problem | ||
| 7/3/2026 | Price change | $1,049,999+2.4%$405/sqft |
Source: Bay East AOR #41135233 Report a problem | ||
| 6/25/2026 | Price change | $1,025,000-2.4%$395/sqft |
Source: Bay East AOR #41135233 Report a problem | ||
| 5/20/2026 | Listed for sale | $1,049,999+44.8%$405/sqft |
Source: Bay East AOR #41135233 Report a problem | ||
| 1/26/2018 | Sold | $725,000-4.5%$280/sqft |
Source: CCAR #40794387 Report a problem | ||
| 12/25/2017 | Pending sale | $759,000$293/sqft |
Source: Vern Phan Real Estate #40794387 Report a problem | ||
| 12/6/2017 | Listed for sale | $759,000$293/sqft |
Source: Vern Phan Real Estate #40794387 Report a problem | ||
| 10/9/2017 | Pending sale | $759,000$293/sqft |
Source: Vern Phan Real Estate #40794387 Report a problem | ||
| 8/23/2017 | Listed for sale | $759,000+32%$293/sqft |
Source: Vern Phan Real Estate #40794387 Report a problem | ||
| 12/19/2003 | Sold | $575,000$222/sqft |
Source: Public Record Report a problem | ||
Public tax history
| Year | Property taxes | Tax assessment |
|---|---|---|
| 2026 | -- | $841,419 +2% |
| 2025 | $14,225 +2.2% | $824,921 +2% |
| 2024 | $13,917 +1.6% | $808,747 +2% |
| 2023 | $13,693 +1.6% | $792,890 +2% |
| 2022 | $13,481 +1.2% | $777,345 +2% |
| 2021 | $13,319 +4.3% | $762,103 +1% |
| 2020 | $12,776 +1.5% | $754,290 +2% |
| 2019 | $12,582 +5.6% | $739,500 +2.9% |
| 2018 | $11,919 +14.8% | $718,364 +18.1% |
| 2017 | $10,387 -2.5% | $608,500 -3.6% |
| 2016 | $10,652 +9.4% | $631,500 +10.4% |
| 2015 | $9,740 | $572,000 +3.1% |
| 2014 | $9,740 | $555,000 +39.6% |
| 2013 | -- | $397,500 |
| 2012 | -- | $397,500 |
| 2011 | -- | $397,500 -9.4% |
| 2010 | -- | $438,500 -2.6% |
| 2009 | -- | $450,000 -27.7% |
| 2008 | -- | $622,287 +2% |
| 2007 | -- | $610,086 +2% |
| 2006 | -- | $598,125 +2% |
| 2005 | -- | $586,398 +2% |
| 2004 | -- | $574,900 +505.5% |
| 2003 | -- | $94,952 +2% |
| 2002 | -- | $93,091 +2% |
| 2001 | -- | $91,266 |
Find assessor info on the county website
Monthly payment
Est. payment
Payment breakdown
Explore the cost of this home by adjusting the details. Changes won't be saved.Climate risks
Neighborhood: 94803
Similar homes
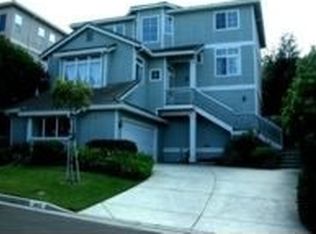
- $975,0004 bd3 ba2.4k sqft4860 Reno Pl, Richmond, CA 94803For Sale
 MLS ID #41147944, Jojo Soriano. CCAR
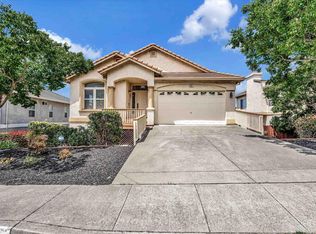
 - $899,0004 bd2 ba2.1k sqft2609 Moraga Dr, Pinole, CA 94564For Sale
 MLS ID #41150083, Gary Torretta. CCAR
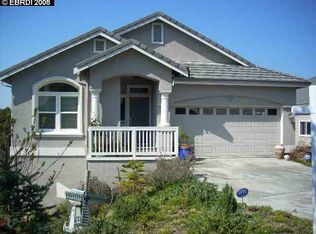
 - $983,0004 bd4 ba2.4k sqft1902 Shasta Ln, Hercules, CA 94547For Sale
 MLS ID #41146905, Jojo Soriano. CCAR
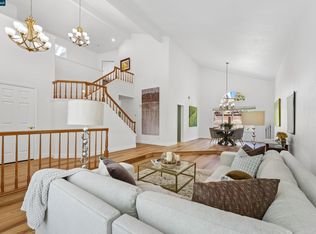
 - $835,0004 bd3 ba1.7k sqft2465 Wright Ave, Pinole, CA 94564For Sale
 MLS ID #41149083, Gilda Whitehead. CCAR
Local buyer's agents are ready to help
