Experience exceptional modern living in this beautifully renovated 4-bedroom, 2-bath home nestled on a quiet street in Wickliffe. All updates were completed in 2025. Step inside to discover a thoughtful layout featuring two spacious bedrooms on the first floor and two more upstairs, making it perfect for families or guests. The eat-in kitchen has been completely updated with new shaker cabinets, quartz countertops, tiled backsplash, luxury vinyl plank flooring, and brand-new appliances, making it ideal for both daily meals and entertaining. Both bathrooms feature stylish renovations. The downstairs bathroom boasts a tiled bath surround, soaking tub, new vanity, and fixtures, while the upstairs half bath offers new flooring, fixtures, and elegant finishes. Enjoy gleaming refinished hardwood floors throughout, complemented by fresh paint, new light fixtures, and window treatments. A new HVAC system ensures year-round comfort, while vinyl windows and dimmable LED lighting add energy efficiency and ambiance.
The partially finished basement offers versatile bonus space, complete with new carpeting, waterproofing, a sump pump, and a washer and dryer for added convenience. Outside, relax on the new deck or host gatherings in the generous backyard. Recent exterior upgrades include a new metal roof on the house and garage, new storm doors, updated sewer lines, and portions of the driveway replaced, along with fresh landscaping and an epoxied garage floor. Move-in ready, this stunning home combines modern style, practical updates, and inviting outdoor space—schedule a tour today! Property will be POS complaint before title transfer.
Closed
$252,000
857 Bryn Mawr Ave, Wickliffe, OH 44092
4beds
1,812sqft
Single Family Residence
Built in 1958
7,540 Square Feet Lot
$244,700 Zestimate®
$139/sqft
$2,203 Estimated rent
Home value
$244,700
$230,000 - $259,000
$2,203/mo
Zestimate® history
Owner options
List your home for rent
$2,203/mo
Rent Zestimate®
Find your next renter with Zillow Rental Manager. Plus, with online applications, you can quickly screen prospective tenants – for free.
$2,203/mo
Rent Zestimate®
Refinance and save
$1,686/mo
Est. payment
Refinancing to a lower rate could help reduce your monthly payments and save thousands over the life of the loan.
$1,686/mo
Est. payment
Explore your selling options
Work with a Zillow partner agent
Leverage their expertise and Zillow's premium Showcase listings to get your home seen by more buyers.
Get startedList with your own agent
Get your home in front of millions of buyers by listing it on Zillow.
Learn how to do itSell it yourself
Take full control of how buyers see your home on Zillow by listing For Sale by Owner (FSBO).
List your homeWhat's special
Versatile bonus spacePartially finished basementQuiet streetNew deckEpoxied garage floorDimmable led lightingWindow treatments
Zillow last checked:
Listing updated:
Listed by:
David Gurary 216-438-8888 gurary@gmail.com,
Century 21 Homestar
Bought with:
Katie McNeill, 2015004383
Platinum Real Estate
Source: MLS Now,MLS#: 5162288 Originating MLS: Akron Cleveland Association of REALTORS
Originating MLS: Akron Cleveland Association of REALTORSFacts & features
Interior
Bedrooms & bathrooms
- Bedrooms: 4
- Bathrooms: 2
- Full bathrooms: 1
- 1/2 bathrooms: 1
- Main level bathrooms: 1
- Main level bedrooms: 2
Bedroom
- Description: Flooring: Wood
- Level: First
Bedroom
- Description: Flooring: Wood
- Level: First
Bedroom
- Description: Flooring: Wood
- Level: Second
Bedroom
- Description: Flooring: Wood
- Level: Second
Bathroom
- Level: First
Bathroom
- Level: Second
Eat in kitchen
- Description: Flooring: Luxury Vinyl Tile
- Level: First
Living room
- Description: Flooring: Wood
- Level: First
Recreation
- Description: Flooring: Carpet
- Level: Basement
Heating
- Forced Air, Gas
Cooling
- Central Air
Appliances
- Included: Dryer, Dishwasher, Disposal, Microwave, Range, Refrigerator
- Laundry: In Basement
Features
- Eat-in Kitchen, Granite Counters, Other
- Basement: Full,Partially Finished,Sump Pump
- Has fireplace: No
Interior area
- Total structure area: 1,812
- Total interior livable area: 1,812 sqft
- Finished area above ground: 1,512
- Finished area below ground: 300
Property
Parking
- Total spaces: 2
- Parking features: Detached, Garage
- Garage spaces: 2
Features
- Levels: Two
- Stories: 2
- Patio & porch: Deck, Other
- Exterior features: None
Lot
- Size: 7,540 Square Feet
- Dimensions: 52 x 145
- Features: Back Yard
Details
- Parcel number: 29A002F000180
- Special conditions: Standard
Construction
Type & style
- Home type: SingleFamily
- Architectural style: Bungalow
- Property subtype: Single Family Residence
Materials
- Aluminum Siding, Vinyl Siding
- Foundation: Concrete Perimeter
- Roof: Metal
Condition
- Updated/Remodeled
- Year built: 1958
Utilities & green energy
- Sewer: Public Sewer
- Water: Public
Community & HOA
Community
- Security: Carbon Monoxide Detector(s), Smoke Detector(s)
- Subdivision: Schwartz & Zaremskys Inc Sub 2
HOA
- Has HOA: No
Location
- Region: Wickliffe
Financial & listing details
- Price per square foot: $139/sqft
- Tax assessed value: $66,740
- Annual tax amount: $1,364
- Date on market: 10/10/2025
- Cumulative days on market: 33 days
- Listing terms: Cash,Conventional,1031 Exchange,FHA,VA Loan
Price history
| Date | Event | Price |
|---|---|---|
| 11/13/2025 | Pending sale | $249,900-0.8%$138/sqft |
Source:  MLS Now #5162288 Report a problem MLS Now #5162288 Report a problem | ||
| 11/10/2025 | Sold | $252,000+0.8%$139/sqft |
Source: MLS Now #5162288 Report a problem | ||
| 10/14/2025 | Contingent | $249,900$138/sqft |
Source: MLS Now #5162288 Report a problem | ||
| 10/12/2025 | Price change | $249,900-3.8%$138/sqft |
Source: MLS Now #5162288 Report a problem | ||
| 10/10/2025 | Listed for sale | $259,900+504.4%$143/sqft |
Source: MLS Now #5162288 Report a problem | ||
| 5/2/2025 | Sold | $43,000$24/sqft |
Source: Public Record Report a problem | ||
Public tax history
| Year | Property taxes | Tax assessment |
|---|---|---|
| 2025 | $1,375 -26.3% | $23,360 |
| 2024 | $1,864 -22.3% | $23,360 +24.1% |
| 2023 | $2,399 +46.6% | $18,830 |
| 2022 | $1,636 +122.7% | $18,830 |
| 2021 | $735 -85.5% | $18,830 +22% |
| 2020 | $5,070 +19.6% | $15,430 |
| 2019 | $4,238 +130.7% | $15,430 -56.3% |
| 2018 | $1,838 | $35,310 |
| 2017 | $1,838 -18.3% | $35,310 -14.7% |
| 2016 | $2,250 +0.1% | $41,410 |
| 2015 | $2,248 +13.5% | $41,410 |
| 2014 | $1,980 +0% | $41,410 |
| 2013 | $1,979 +0.2% | $41,410 |
| 2012 | $1,976 -5.2% | $41,410 -6.7% |
| 2011 | $2,085 +13.4% | $44,390 |
| 2010 | $1,838 -15.5% | $44,390 +0% |
| 2009 | $2,176 -9.2% | $44,384 -11% |
| 2008 | $2,397 +5.9% | $49,868 |
| 2007 | $2,264 -50.7% | $49,868 |
| 2006 | $4,597 0% | $49,868 +0% |
| 2005 | $4,597 +8.3% | $49,851 |
| 2004 | $4,243 -0.7% | $49,851 |
| 2003 | $4,271 +23.9% | $49,851 +23.9% |
| 2002 | $3,449 +0.1% | $40,247 |
| 2001 | $3,446 +1.4% | $40,247 |
| 2000 | $3,398 +19.7% | $40,247 +19.4% |
| 1999 | $2,838 | $33,702 |
Find assessor info on the county website
Neighborhood: 44092
Nearby homes
- $221,2003 bd2 ba1.1k sqft851 Bryn Mawr Ave, Wickliffe, OH 44092Off Market
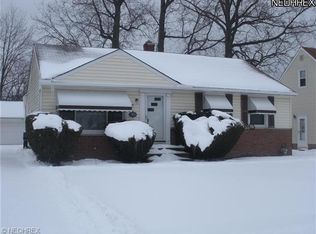
- $202,1004 bd1 ba1.4k sqft863 Bryn Mawr Ave, Wickliffe, OH 44092Off Market
- $222,9004 bd2 ba1.1k sqft845 Bryn Mawr Ave, Wickliffe, OH 44092Off Market
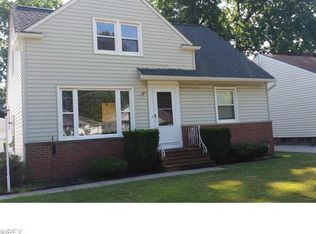
- $251,2004 bd3 ba1.7k sqft29415 Oakwood Dr, Wickliffe, OH 44092Off Market
- $180,0003 bd2 ba2k sqft29431 Oakwood Dr, Wickliffe, OH 44092Sold
- $219,0003 bd1 ba1.1k sqft839 Bryn Mawr Ave, Wickliffe, OH 44092Off Market
- $216,6003 bd2 ba1.2k sqft875 Bryn Mawr Ave, Wickliffe, OH 44092Off Market
- $222,0002 bd2 ba1.3k sqft29451 Leslie Ct, Wickliffe, OH 44092Off Market
Nearby schools
GreatSchools rating
- 5/10Wickliffe Elementary SchoolGrades: PK-6Distance: 1.6 mi
- 6/10Wickliffe High SchoolGrades: 7-12Distance: 1.6 mi
Schools provided by the listing agent
- District: Wickliffe CSD - 4308
Source: MLS Now. This data may not be complete. We recommend contacting the local school district to confirm school assignments for this home.
Get a cash offer in 3 minutes
Find out how much your home could sell for in as little as 3 minutes with a no-obligation cash offer.
Estimated market value
$244,700
Get a cash offer in 3 minutes
Find out how much your home could sell for in as little as 3 minutes with a no-obligation cash offer.
Estimated market value
$244,700
- Ohio
- Lake County
- Wickliffe
- 44092
- 857 Bryn Mawr Ave
Nearby cities
Nearby zip codes
Other Wickliffe Topics
