Skip main navigation
Sold for $145,000
  • $145,000

    857 Cambridge Ct, Dunedin, FL 34698

    2beds
    863sqft
    Condominium
    Built in 1971
    -- sqft lot
    $149,800 Zestimate®
    $168/sqft
    $1,615 Estimated rent

    Home value

    $149,800

    $142,000 - $157,000

    $1,615/mo

    Zestimate® history
    Loading
    Loading...

    Owner options

    List your home for rent

    $1,615/mo

    Rent Zestimate®

    Find your next renter with Zillow Rental Manager. Plus, with online applications, you can quickly screen prospective tenants – for free.

    Learn more

    $1,615/mo

    Rent Zestimate®

    Refinance and save

    $1,640/mo

    Est. payment

    Refinancing to a lower rate could help reduce your monthly payments and save thousands over the life of the loan.

    See today's rates

    $1,640/mo

    Est. payment

    Explore your selling options

    Work with a Zillow partner agent

    Leverage their expertise and Zillow's premium Showcase listings to get your home seen by more buyers.

    Get started

    List with your own agent

    Get your home in front of millions of buyers by listing it on Zillow.

    Learn how to do it

    Sell it yourself

    Take full control of how buyers see your home on Zillow by listing For Sale by Owner (FSBO).

    List your home

    What's special

    Beautiful poolAttached carportOpen spaceEnclosed lanai spaceRear patioPlenty of natural lightLaminate flooring
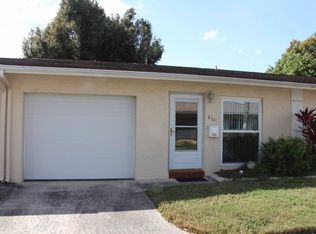
    Major Price Improvement! Welcome to Heather Hill Villas. This charming unit is in an established 55+ community, in the highly desirable city of Dunedin. This delightful two bedroom, one bath end-unit villa offers a comfortable, low maintenance lifestyle with plenty of natural light and open space. The villa also features an attached carport to protect from the weather. Both bedrooms feature spacious closet space, and there is additional enclosed lanai space that for morning coffee, or afternoon wine with friends. The rear patio off the lanai lets you enjoy the beautiful weather! Laminate flooring throughout the home provides for easy maintenance. The bathroom also offers the ease of a walk in shower and a single vanity with granite top. This 55+ community offers a quiet yet vibrant lifestyle. Residents can enjoy a beautiful pool and a clubhouse that hosts various activities and social gatherings. It's a place where you can engage with fellow community members or find peaceful relaxation, depending on your preferences. Don't miss the opportunity to call this delightful Dunedin property your home. Priced to Sell, come see this unit soon!

    Zillow last checked:

    Listing updated:

    Listing Provided by:

    David Vose 727-412-8558,

    CELTIC REALTY 727-412-8558

    Bought with:

    Lance Willard LLC, 3384517

    CHARLES RUTENBERG REALTY INC

    Source: Stellar MLS,MLS#: TB8418285MLS LogoOriginating MLS: Suncoast Tampa

    Facts & features

    Interior

    Bedrooms & bathrooms
    • Bedrooms: 2
    • Bathrooms: 1
    • Full bathrooms: 1
    Primary bedroom
    • Features: Ceiling Fan(s), Built-in Closet
    • Level: First
    • Area: 168 Square Feet
    • Dimensions: 12x14
    Bedroom 2
    • Features: Ceiling Fan(s), Built-in Closet
    • Level: First
    • Area: 132 Square Feet
    • Dimensions: 12x11
    Bathroom 1
    • Features: Shower No Tub, Single Vanity, Window/Skylight in Bath
    • Level: First
    • Area: 40 Square Feet
    • Dimensions: 8x5
    Balcony porch lanai
    • Level: First
    • Area: 140 Square Feet
    • Dimensions: 10x14
    Dining room
    • Level: First
    • Area: 72 Square Feet
    • Dimensions: 9x8
    Kitchen
    • Level: First
    • Area: 64 Square Feet
    • Dimensions: 8x8
    Living room
    • Level: First
    • Area: 180 Square Feet
    • Dimensions: 12x15
    Heating
    • Electric
    Cooling
    • Wall/Window Unit(s), Central Air
    Appliances
    • Included: Electric Water Heater, Range, Range Hood, Refrigerator, Washer
    • Laundry: Inside, Laundry Closet, Washer Hookup
    Features
    • Kitchen/Family Room Combo, Solid Wood Cabinets, Ceiling Fan(s), Living Room/Dining Room Combo, Thermostat
    • Flooring: Laminate
    • Has fireplace: No
    • Common walls with other units/homes: End Unit
    Interior area
    • Total structure area: 863
    • Total interior livable area: 863 sqft

    Property

    Parking
    • Total spaces: 1
    • Parking features: Ground Level, Guest, Assigned, Covered, Off Street
    • Carport spaces: 1
    Features
    • Levels: One
    • Stories: 1
    • Patio & porch: Enclosed, Patio
    • Exterior features: Irrigation System, Lighting, Sidewalk
    Lot
    • Features: City Lot, Level, Landscaped, Above Flood Plain
    • Residential vegetation: Trees/Landscaped
    Details
    • Parcel number: 262815380120038570
    • Lease amount: $115
    • Zoning: 0431
    • Special conditions: None

    Construction

    Type & style
    • Home type: Condo
    • Architectural style: Florida
    • Property subtype: Condominium
    • Attached to another structure: Yes
    Materials
    • Block
    • Foundation: Slab
    • Roof: Shingle
    Condition
    • Completed
    • New construction: No
    • Year built: 1971

    Utilities & green energy

    • Sewer: Public Sewer
    • Water: Public
    • Utilities for property: Cable Connected, Electricity Connected, Water Connected

    Community & neighborhood

    Community
    • Community features: Association Recreation - Owned, Buyer Approval Required, Clubhouse, Deed Restrictions, Pool
    Senior living
    • Senior community: Yes
    Location
    • Region: Dunedin
    • Subdivision: HEATHER HILL APTS

    HOA & financial

    HOA
    • Has HOA: Yes
    • HOA fee: $578 monthly
    • Amenities included: Cable TV, Clubhouse, Laundry, Maintenance, Pool, Shuffleboard Court
    • Services included: Cable TV, Common Area Taxes, Community Pool, Internet, Maintenance Structure, Maintenance Grounds, Manager, Pest Control, Pool Maintenance, Recreational Facilities, Sewer, Trash, Water
    • Association name: Tri Morocco
    • Association phone: 727-787-3461
    Other fees
    • Pet fee: $0 monthly
    Other financial information
    • Total actual rent: 0

    Other

    Other facts
    • Listing terms: Cash,Conventional
    • Ownership: Condominium
    • Road surface type: Paved, Asphalt

    Price history

    DateEventPrice
    1/16/2026Sold$145,000-9.4%$168/sqft
    Source: Stellar MLS #TB8418285 Report a problem
    12/26/2025Pending sale$160,000$185/sqft
    Source: Stellar MLS #TB8418285 Report a problem
    11/24/2025Price change$160,000-5.9%$185/sqft
    Source: Stellar MLS #TB8418285 Report a problem
    11/5/2025Price change$170,000-2.9%$197/sqft
    Source: Stellar MLS #TB8418285 Report a problem
    9/10/2025Price change$175,000-5.4%$203/sqft
    Source: Stellar MLS #TB8418285 Report a problem
    8/16/2025Listed for sale$185,000$214/sqft
    Source: Stellar MLS #TB8418285 Report a problem
    6/13/2025Listing removed$185,000$214/sqft
    Source: Stellar MLS #TB8313749 Report a problem
    3/6/2025Price change$185,000-5.6%$214/sqft
    Source: Stellar MLS #TB8313749 Report a problem
    1/3/2025Price change$195,999-2%$227/sqft
    Source: Stellar MLS #TB8313749 Report a problem
    10/23/2024Listed for sale$199,999+241.9%$232/sqft
    Source: Stellar MLS #TB8313749 Report a problem
    6/20/2014Sold$58,500+13.6%$68/sqft
    Source: Public Record Report a problem
    8/5/2003Sold$51,500+39.2%$60/sqft
    Source: Public Record Report a problem
    3/21/2000Sold$37,000+64.4%$43/sqft
    Source: Public Record Report a problem
    9/8/1999Sold$22,500$26/sqft
    Source: Public Record Report a problem

    Public tax history

    YearProperty taxesTax assessment
    2024$201 +5.6%$40,372 +3%
    2023$190 +7.8%$39,196 +3%
    2022$176 +2.7%$38,054 +3%
    2021$172 $36,946 +1.4%
    2020-- $36,436 +2.3%
    2019$157 $35,617 +1.9%
    2018$157 +5.6%$34,953 +2.1%
    2017$149 +12.1%$34,234 +2.1%
    2016$133 -0.1%$33,530 +0.7%
    2015$133 -83.2%$33,297 -16.3%
    2014$789 -0.6%$39,779 +0.6%
    2013$794 -7.6%$39,555 -9.3%
    2012$859 $43,589 +0.5%
    2011-- $43,357 -2.3%
    2010-- $44,388 -19%
    2009-- $54,813 -22.9%
    2008$1,365 $71,100 +57%
    2007-- $45,292 -10.3%
    2005-- $50,500 +21.1%
    2004$361 -52.9%$41,700 +18.1%
    2003$768 +19.9%$35,300 +15%
    2002$640 $30,700 +4.1%
    2001$640 +856.2%$29,500 +5%
    2000$67 $28,100

    Find assessor info on the county website

    Neighborhood: 34698

    Nearby schools

    GreatSchools rating
    Schools provided by the listing agent
    • Elementary: Garrison-Jones Elementary-PN
    • Middle: Dunedin Highland Middle-PN
    • High: Dunedin High-PN

    Source: Stellar MLS. This data may not be complete. We recommend contacting the local school district to confirm school assignments for this home.

    Get a cash offer in 3 minutes
    Find out how much your home could sell for in as little as 3 minutes with a no-obligation cash offer.
    Estimated market value
    $149,800
    Get a cash offer in 3 minutes
    Find out how much your home could sell for in as little as 3 minutes with a no-obligation cash offer.
    Estimated market value
    $149,800