Skip main navigation
Sold for $2,625,000
  • $2,625,000

    857 Castro St, San Francisco, CA 94114

    4beds
    1,728sqft
    Single Family Residence
    Built in 1896
    1,598.65 Square Feet Lot
    $2,948,900 Zestimate®
    $1,519/sqft
    $7,849 Estimated rent

    Home value

    $2,948,900

    $2.65M - $3.27M

    $7,849/mo

    Zestimate® history
    Loading
    Loading...

    Owner options

    List your home for rent

    $7,849/mo

    Rent Zestimate®

    Find your next renter with Zillow Rental Manager. Plus, with online applications, you can quickly screen prospective tenants – for free.

    Learn more

    $7,849/mo

    Rent Zestimate®

    Refinance and save

    $16,503/mo

    Est. payment

    Refinancing to a lower rate could help reduce your monthly payments and save thousands over the life of the loan.

    See today's rates

    $16,503/mo

    Est. payment

    Explore your selling options

    Work with a Zillow partner agent

    Leverage their expertise and Zillow's premium Showcase listings to get your home seen by more buyers.

    Get started

    List with your own agent

    Get your home in front of millions of buyers by listing it on Zillow.

    Learn how to do it

    Sell it yourself

    Take full control of how buyers see your home on Zillow by listing For Sale by Owner (FSBO).

    List your home

    What's special

    Landscaped gardenSpa-like en-suite bathFlooded with natural lightCustom white oak cabinetrySleek finishesSunny patioGenerous closet space
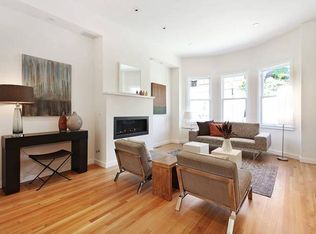
    Perched atop the Castro and Noe neighborhoods, this extensively rebuilt 4-bedroom, 3-bath ultra-modern residence blends cutting-edge design with high-end functionality. Featuring a fully open floor plan, soaring 10' ceilings and 8' interior doors, the home is flooded with natural light from skylights and double-pane windows. Every system has been upgraded from the ground upnew foundation, seismic retrofitting, heating, plumbing, and electrical. Luxurious rift-cut white oak floors run throughout, complemented by recessed lighting and sleek finishes. The chef's kitchen is equipped with a Thermador professional gas range, vented hood, Liebherr refrigerator, Caesarstone countertops, custom white oak cabinetry, and designer tilework. The main level flows seamlessly to a sunny patio and landscaped gardenperfect for indoor-outdoor living. Upstairs, the spacious primary suite boasts a spa-like en-suite bath with a double vanity, soaking tub, and tiled walk-in shower. Generous closet space and laundry hookups on the bedroom level. Modern tech is seamlessly integrated with wiring for cable, data, alarm, A/V, and built-in speakers. Two-car garage and a dedicated wine cellar complete the home. Located near private tech shuttle stops and just minutes to the shops and dining on 24th Street.

    Zillow last checked:

    Listing updated:

    Listed by:

    Craig Ackerman DRE #01358899 415-989-8884,

    Compass 415-345-3000

    Bought with:

    Michael L. Bellings, DRE #01935559

    Compass

    Aaron M Bellings, DRE #01915431

    Compass

    Source: SFAR,MLS#: 425068341MLS LogoOriginating MLS: San Francisco Association of REALTORS

    Facts & features

    Interior

    Bedrooms & bathrooms
    • Bedrooms: 4
    • Bathrooms: 3
    • Full bathrooms: 3
    Primary bedroom
    • Area: 0
    • Dimensions: 0 x 0
    Bedroom 1
    • Area: 0
    • Dimensions: 0 x 0
    Bedroom 2
    • Area: 0
    • Dimensions: 0 x 0
    Bedroom 3
    • Area: 0
    • Dimensions: 0 x 0
    Bedroom 4
    • Area: 0
    • Dimensions: 0 x 0
    Primary bathroom
    • Features: Double Vanity, Shower Stall(s), Tub, Window
    Bathroom
    • Features: Tub w/Shower Over
    Dining room
    • Features: Formal Area
    • Level: Main
    • Area: 0
    • Dimensions: 0 x 0
    Family room
    • Area: 0
    • Dimensions: 0 x 0
    Kitchen
    • Features: Island w/Sink, Stone Counters
    • Level: Main
    • Area: 0
    • Dimensions: 0 x 0
    Living room
    • Level: Main
    • Area: 0
    • Dimensions: 0 x 0
    Heating
    • Central, Gas
    Cooling
    • None
    Appliances
    • Included: Dishwasher, Disposal, Free-Standing Gas Range, Free-Standing Refrigerator, Range Hood, Water Heater, Microwave, Washer/Dryer Stacked
    • Laundry: Laundry Closet
    Features
    • Flooring: Wood
    • Windows: Dual Pane Partial
    • Number of fireplaces: 1
    • Fireplace features: Gas, Living Room
    Interior area
    • Total structure area: 1,728
    • Total interior livable area: 1,728 sqft

    Property

    Parking
    • Total spaces: 2
    • Parking features: Attached, Garage Door Opener, Garage Faces Front, Inside Entrance, Side By Side, On Site (Single Family Only)
    • Attached garage spaces: 2
    Features
    • Patio & porch: Uncovered Patio
    • Fencing: Back Yard,Full,Wood
    Lot
    • Size: 1,598 sqft
    • Topography: Downslope
    Details
    • Parcel number: 3622035
    • Special conditions: Standard

    Construction

    Type & style
    • Home type: SingleFamily
    • Architectural style: Contemporary
    • Property subtype: Single Family Residence
    • Attached to another structure: Yes
    Materials
    • Stucco, Wood
    • Foundation: Concrete Perimeter
    Condition
    • Updated/Remodeled
    • New construction: No
    • Year built: 1896

    Utilities & green energy

    • Sewer: Public Sewer
    • Water: Public
    • Utilities for property: Natural Gas Connected

    Community & neighborhood

    Location
    • Region: San Francisco

    HOA & financial

    HOA
    • Has HOA: No
    Other financial information
    • Total actual rent: 0

    Price history

    DateEventPrice
    10/10/2025Sold$2,625,000+5%$1,519/sqft
    Source: SFAR #425068341 Report a problem
    9/23/2025Pending sale$2,499,000$1,446/sqft
    Source: SFAR #425068341 Report a problem
    9/22/2025Listed for sale$2,499,000$1,446/sqft
    Source: SFAR #425068341 Report a problem
    9/22/2025Pending sale$2,499,000$1,446/sqft
    Source: SFAR #425068341 Report a problem
    9/10/2025Price change$2,499,000+25%$1,446/sqft
    Source: SFAR #425068341 Report a problem
    9/3/2025Listed for sale$1,999,000+9.5%$1,157/sqft
    Source: SFAR #425068341 Report a problem
    1/30/2013Sold$1,825,000$1,056/sqft
    Source: SFAR #401753 Report a problem

    Public tax history

    Tax history is unavailable.

    Neighborhood: Eureka Valley

    Nearby schools

    GreatSchools rating
    Get a cash offer in 3 minutes
    Find out how much your home could sell for in as little as 3 minutes with a no-obligation cash offer.
    Estimated market value
    $2,948,900
    Get a cash offer in 3 minutes
    Find out how much your home could sell for in as little as 3 minutes with a no-obligation cash offer.
    Estimated market value
    $2,948,900