Skip main navigation
Off market
  • $592,600

    857 Cherry St, Ashton, ID 83420

    3beds
    2,556sqft
    SingleFamily
    Built in 2006
    0.45 Acres Lot
    $592,600 Zestimate®
    $232/sqft
    $2,636 Estimated rent

    Home value

    $592,600

    $551,000 - $634,000

    $2,636/mo

    Zestimate® history
    Loading
    Loading...

    Owner options

    List your home for rent

    $2,636/mo

    Rent Zestimate®

    Find your next renter with Zillow Rental Manager. Plus, with online applications, you can quickly screen prospective tenants – for free.

    Learn more

    $2,636/mo

    Rent Zestimate®

    Refinance and save

    $3,413/mo

    Est. payment

    Refinancing to a lower rate could help reduce your monthly payments and save thousands over the life of the loan.

    See today's rates

    $3,413/mo

    Est. payment

    Explore your selling options

    Work with a Zillow partner agent

    Leverage their expertise and Zillow's premium Showcase listings to get your home seen by more buyers.

    Get started

    List with your own agent

    Get your home in front of millions of buyers by listing it on Zillow.

    Learn how to do it

    Sell it yourself

    Take full control of how buyers see your home on Zillow by listing For Sale by Owner (FSBO).

    List your home

    What's special

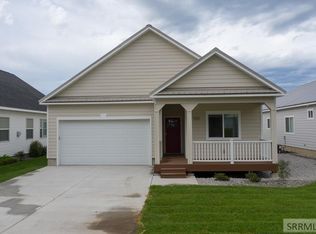
    This beautiful home occupies 3 lots within the city of Ashton; minutes away from the Henry's Fork of the snake river, and scenic Mesa Falls. The main living area includes an open concept design perfect for entertaining guests. Kitchen cabinets are made of knotty hickory and match the encasing on living room fire place. Master suite includes walk in closet, walk in shower, deep, stand-alone bath tub, and separate his/her sinks. Front entry floor covering is a durable antique maple. Tall, nine foot ceilings make this home open and spacious. Large garage includes a room for a hobby or running a home business and a half bath. Large detached shop ideal any use. Space for pets. RV parking inside or next to the shop. Property includes a large front and back yard area with a complete sprinkler system. This home is a must see to appreciate the design and location. Call to schedule your showing today!

    This property is off market, which means it's not currently listed for sale or rent on Zillow. This may be different from what's available on other websites or public sources.

    Facts & features

    Interior

    Bedrooms & bathrooms
    • Bedrooms: 3
    • Bathrooms: 3
    • Full bathrooms: 2
    • 1/2 bathrooms: 1
    Appliances
    • Included: Dishwasher, Garbage disposal, Range / Oven
    • Laundry: Main Level
    Features
    • Ceiling Fan(s), Walk-in Closet(s), Garage Door Opener(s), Hardwood Floors, Plumbed For Water Softener, Laminate Floors, Network Ready
    • Basement: Crawl Space
    • Has fireplace: Yes
    Interior area
    • Total interior livable area: 2,556 sqft

    Property

    Features
    • Has spa: Yes
    • Has view: Yes
    • View description: Territorial, Mountain
    Lot
    • Size: 0.45 Acres
    Details
    • Parcel number: RPA0002002001B

    Construction

    Type & style
    • Home type: SingleFamily
    Condition
    • Year built: 2006

    Utilities & green energy

    • Sewer: Public Sewer, Other

    Community & neighborhood

    Location
    • Region: Ashton

    Other

    Other facts
    • Garage # Stalls/Type: 2 Stalls, Attached, Shop
    • Heat Source/Type: Forced Air, Propane
    • Exterior-Primary: Vinyl
    • Other Rooms: Breakfast Nook/Bar, Main Floor Family Room, Main Floor Master Bedroom, Master Bath, Office, Pantry, Separate Storage, Workshop
    • Laundry: Main Level
    • Construction/Status: Frame
    • Style: 1 Story
    • Interior Features: Ceiling Fan(s), Walk-in Closet(s), Garage Door Opener(s), Hardwood Floors, Plumbed For Water Softener, Laminate Floors, Network Ready
    • Appliances Included: Water Heater-Electric, Dishwasher, Garbage Disposal, Range/Oven-Built In, Water Softener-Owned, Range/Hood Not Vented, Other-See Remarks
    • Fireplace: 1, Propane, Insert
    • Exterior Features: RV Parking Area, Exterior Shop, Free Standing Hot Tub, Dog Run
    • Patio/Deck: 1, Covered Deck
    • Driveway Type: Asphalt
    • Fence Type/Info: Full, Metal, Vinyl, Chain Link
    • Landscaping: Established Lawn, Established Trees, Flower Beds, Sprinkler-Auto, Sprinkler System Full, Outdoor Lighting
    • Roof: Architectural
    • View: Mountain View, Valley View
    • Property Status: Active
    • Basement: Crawl Space
    • Exterior-Secondary: Brick
    • Provider/Other Info: Rocky Mountain Power
    • Topography/Setting: Other-See Remarks
    • Air Conditioning: Other-See Remarks
    • Foundation: Concrete Perimeter
    • Water: Public
    • Sewer: Public Sewer, Other
    • Legal Description: ASHTON LOTS 1-2-3 BLK 2 SEC 25 TWP 9 RGE 42
    • Parcel #: RPA0002002001B

    Price history

    DateEventPrice
    10/29/2019Sold--
    Source: Agent Provided Report a problem
    10/13/2019Pending sale$299,500$117/sqft
    Source: Keller Williams Realty East Idaho #2121647 Report a problem
    8/7/2019Price change$299,500-3.2%$117/sqft
    Source: Keller Williams Realty East Idaho #2121647 Report a problem
    7/2/2019Price change$309,500-0.8%$121/sqft
    Source: Keller Williams Realty East Idaho #2121647 Report a problem
    5/8/2019Listed for sale$312,000$122/sqft
    Source: Keller Williams Realty East Idaho #2121647 Report a problem

    Public tax history

    YearProperty taxesTax assessment
    2025-- $380,723 -23%
    2024$2,797 -27.5%$494,441
    2023$3,857 -13.8%$494,441 +14%
    2022$4,472 +14.4%$433,868 +29.7%
    2021$3,911 $334,618 +12.3%
    2020-- $297,870
    2019$3,742 -10.2%$297,870 -5.4%
    2018$4,166 $314,923 +80.4%
    2017$4,166 +14.4%$174,600 -2.9%
    2016$3,641 +1.9%$179,855 -34.5%
    2015$3,574 -1.5%$274,732 +44%
    2014$3,627 $190,812 -1.5%
    2013$3,627 $193,732 -3.2%
    2011-- $200,186 -29.6%
    2010-- $284,160

    Find assessor info on the county website

    Neighborhood: 83420

    Nearby schools

    GreatSchools rating
    Schools provided by the listing agent
    • Elementary: ASHTON A215EL
    • Middle: NORTH FREMONT A215JH
    • High: NORTH FREMONT A215HS

    Source: The MLS. This data may not be complete. We recommend contacting the local school district to confirm school assignments for this home.

    Get pre-qualified for a loan
    At Zillow Home Loans, we can pre-qualify you in as little as 5 minutes with no impact to your credit score.

    An equal housing lender. NMLS #10287.

    Sell for more on Zillow
    Get a Zillow Showcase℠ listing at no additional cost and you could sell for .
    $592,600
    2% more
    +$11,852
    With Zillow Showcase(estimated)
    $604,452