Skip main navigation
Closed
  • $305,000

    857 Cherry Tree Dr APT 3, Sparks, NV 89434

    3beds
    1,276sqft
    Condominium
    Built in 1973
    -- sqft lot
    $310,900 Zestimate®
    $239/sqft
    $2,157 Estimated rent

    Home value

    $310,900

    $283,000 - $339,000

    $2,157/mo

    Zestimate® history
    Loading
    Loading...

    Owner options

    List your home for rent

    $2,157/mo

    Rent Zestimate®

    Find your next renter with Zillow Rental Manager. Plus, with online applications, you can quickly screen prospective tenants – for free.

    Learn more

    $2,157/mo

    Rent Zestimate®

    Refinance and save

    $2,141/mo

    Est. payment

    Refinancing to a lower rate could help reduce your monthly payments and save thousands over the life of the loan.

    See today's rates

    $2,141/mo

    Est. payment

    Explore your selling options

    Work with a Zillow partner agent

    Leverage their expertise and Zillow's premium Showcase listings to get your home seen by more buyers.

    Get started

    List with your own agent

    Get your home in front of millions of buyers by listing it on Zillow.

    Learn how to do it

    Sell it yourself

    Take full control of how buyers see your home on Zillow by listing For Sale by Owner (FSBO).

    List your home

    What's special

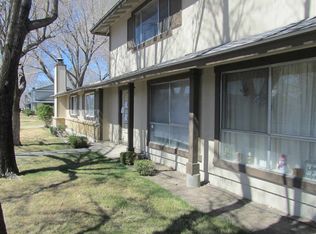
    Charming & Newly Renovated 3-Bedroom Condo with Private Backyard! Discover the perfect blend of modern updates and cozy charm in this beautifully renovated 3-bedroom, 2-bath condo! Freshly painted with brand-new carpet throughout and NEW dual pane windows, this home features a remodeled bathroom and a stylish kitchen equipped with new appliances. Enjoy the warmth of a wood-burning fireplace in the inviting living area, complemented by efficient forced air gas heat and central AC for year-round comfort., Step outside to your private fenced-in backyard and patio—ideal for relaxing or entertaining (shed too). With dedicated carport parking included, this move-in-ready gem offers convenience and comfort in a fantastic location. Don't miss out on this rare find—schedule your tour today!

    Zillow last checked:

    Listing updated:

    Listed by:

    Bruce Soli s.63581 775-771-5801,

    Engel & Volkers Incline Village

    Bought with:

    Valerie Perry, BS.145999

    RE/MAX Gold

    Source: NNRMLS,MLS#: 250002950MLS Logo

    Facts & features

    Interior

    Bedrooms & bathrooms
    • Bedrooms: 3
    • Bathrooms: 2
    • Full bathrooms: 2
    Heating
    • Forced Air, Natural Gas
    Cooling
    • Central Air, Refrigerated
    Appliances
    • Included: Dishwasher, Disposal, Electric Oven, Electric Range, Microwave
    • Laundry: Laundry Area
    Features
    • Flooring: Carpet, Laminate
    • Windows: Blinds, Single Pane Windows
    • Number of fireplaces: 1
    Interior area
    • Total structure area: 1,276
    • Total interior livable area: 1,276 sqft

    Property

    Parking
    • Total spaces: 1
    • Parking features: Carport
    • Has carport: Yes
    Features
    • Stories: 2
    • Patio & porch: Patio
    • Exterior features: None
    • Fencing: Back Yard,Partial
    • Has view: Yes
    • View description: Trees/Woods
    Lot
    • Size: 4,356 sqft
    • Features: Landscaped, Level
    Details
    • Parcel number: 03623134
    • Zoning: MUD

    Construction

    Type & style
    • Home type: Condo
    • Property subtype: Condominium
    • Attached to another structure: Yes
    Materials
    • Foundation: Crawl Space
    • Roof: Composition,Pitched,Shingle
    Condition
    • New construction: No
    • Year built: 1973

    Utilities & green energy

    • Sewer: Public Sewer
    • Utilities for property: Cable Available, Electricity Available, Natural Gas Available, Sewer Available, Water Meter Installed

    Community & neighborhood

    Location
    • Region: Sparks
    • Subdivision: Woodside 2A

    HOA & financial

    HOA
    • Has HOA: Yes
    • HOA fee: $390 monthly
    • Amenities included: None
    • Association name: HOA

    Other

    Other facts
    • Listing terms: Cash,Conventional

    Price history

    DateEventPrice
    12/8/2025Sold$305,000-1.6%$239/sqft
    Source: NNRMLS #250002950 Report a problem
    11/13/2025Contingent$310,000$243/sqft
    Source: NNRMLS #250002950 Report a problem
    9/25/2025Price change$310,000-3.1%$243/sqft
    Source: NNRMLS #250002950 Report a problem
    8/24/2025Listed for sale$320,000$251/sqft
    Source: NNRMLS #250002950 Report a problem
    8/18/2025Contingent$320,000$251/sqft
    Source: NNRMLS #250002950 Report a problem
    8/5/2025Price change$320,000-3%$251/sqft
    Source: NNRMLS #250002950 Report a problem
    3/13/2025Listed for sale$330,000$259/sqft
    Source: INCMLS #1016975 Report a problem

    Public tax history

    Tax history is unavailable.

    Neighborhood: 89434

    Nearby schools

    GreatSchools rating
    Schools provided by the listing agent
    • Elementary: Dunn
    • Middle: Dilworth
    • High: Reed

    Source: NNRMLS. This data may not be complete. We recommend contacting the local school district to confirm school assignments for this home.

    Get a cash offer in 3 minutes
    Find out how much your home could sell for in as little as 3 minutes with a no-obligation cash offer.
    Estimated market value
    $310,900
    Get a cash offer in 3 minutes
    Find out how much your home could sell for in as little as 3 minutes with a no-obligation cash offer.
    Estimated market value
    $310,900