Prepare to fall in love! This inviting two-story home with manicured landscaping has everything you need for a comfortable lifestyle. Step inside and admire the bright living room with an electric fireplace in stone surround, hardwood floors, and exposed beam ceiling. The modern and fully renovated kitchen is complete with sleek countertops, stainless steel appliances, a wine fridge, bar seating, and ample storage— ideal for culinary enthusiasts. The kitchen flows into the dining area, perfect for hosting grandeur parties or intimate gatherings. On the main level you will also find an office with an ensuite half bath, a dedicated laundry room, two-car garage and front porch for relaxing. The expansive primary suite features an ensuite bathroom designed for convenience with dual sinks, closets with built-ins, and dual medicine cabinets. Additional highlights include two spacious bedrooms that share a full hall bath and a large storage room. The backyard oasis offers a sparkling pool, a covered deck for entertaining, a well-maintained lawn and a gated dog run! Located close to Oak Grove plaza, downtown, parks, main freeways, BART and top-rated schools.
Sold for $1,100,000
Street View
Tax assessed value
$1,100,000
857 Clarewood Ct, Concord, CA 94518
4beds
2,056sqft
Residential, Single Family Residence
Built in 1967
8,276 Square Feet Lot
$1,223,100 Zestimate®
$535/sqft
$5,116 Estimated rent
Home value
$1,223,100
$1.14M - $1.31M
$5,116/mo
Zestimate® history
Owner options
List your home for rent
$5,116/mo
Rent Zestimate®
Find your next renter with Zillow Rental Manager. Plus, with online applications, you can quickly screen prospective tenants – for free.
$5,116/mo
Rent Zestimate®
Refinance and save
$7,020/mo
Est. payment
Refinancing to a lower rate could help reduce your monthly payments and save thousands over the life of the loan.
$7,020/mo
Est. payment
Explore your selling options
Work with a Zillow partner agent
Leverage their expertise and Zillow's premium Showcase listings to get your home seen by more buyers.
Get startedList with your own agent
Get your home in front of millions of buyers by listing it on Zillow.
Learn how to do itSell it yourself
Take full control of how buyers see your home on Zillow by listing For Sale by Owner (FSBO).
List your homeWhat's special
Zillow last checked:
Listing updated:
Listed by:
Renee White DRE #01462315 925-876-2441,
Keller Williams Realty
Bought with:
Ellyn Stone, DRE #02213532
Dudum Real Estate Group
Source: CCAR,MLS#: 41074146
Facts & features
Interior
Bedrooms & bathrooms
- Bedrooms: 4
- Bathrooms: 3
- Full bathrooms: 2
- Partial bathrooms: 1
Rooms
- Room types: 1 Bedroom, 0.5 Bath, Main Entry, 3 Bedrooms, 2 Baths, Primary Bedrm Suite - 1, Dining Room, Family Room
Bathroom
- Features: Shower Over Tub, Solid Surface, Tile, Split Bath, Stall Shower, Closet, Double Vanity, Multiple Shower Heads, Window
Kitchen
- Features: Breakfast Bar, Counter - Solid Surface, Counter - Stone, Dishwasher, Garbage Disposal, Gas Range/Cooktop, Microwave, Range/Oven Built-in, Updated Kitchen
Heating
- Electric, Zoned, Solar, Hot Water, Fireplace(s)
Cooling
- Has cooling: Yes
Appliances
- Included: Dishwasher, Gas Range, Microwave, Range
- Laundry: Common Area
Features
- Breakfast Bar, Counter - Solid Surface, Updated Kitchen
- Flooring: Tile, Carpet, Wood
- Number of fireplaces: 1
- Fireplace features: Living Room, Raised Hearth, Stone
Interior area
- Total structure area: 2,056
- Total interior livable area: 2,056 sqft
Property
Parking
- Total spaces: 2
- Parking features: Direct Access, Side Yard Access, Garage Faces Front, Private
- Garage spaces: 2
Features
- Levels: Two
- Stories: 2
- Has private pool: Yes
- Pool features: Gunite, In Ground, Outdoor Pool
- Fencing: Fenced
Lot
- Size: 8,276 Square Feet
- Features: Cul-De-Sac, Level, Front Yard, Back Yard, Side Yard, Landscape Back, Landscape Front
Details
- Parcel number: 1450630122
- Special conditions: Standard
Construction
Type & style
- Home type: SingleFamily
- Architectural style: Contemporary
- Property subtype: Residential, Single Family Residence
Materials
- Stucco
- Roof: Tile
Condition
- Existing
- New construction: No
- Year built: 1967
Utilities & green energy
- Electric: Photovoltaics Seller Owned
Community & HOA
Community
- Subdivision: Concord
HOA
- Has HOA: No
Location
- Region: Concord
Financial & listing details
- Price per square foot: $535/sqft
- Tax assessed value: $1,100,000
- Annual tax amount: $14,092
- Date on market: 9/23/2024
Price history
| Date | Event | Price |
|---|---|---|
| 10/18/2024 | Sold | $1,100,000$535/sqft |
Source:  CCAR #41074146 Report a problem CCAR #41074146 Report a problem | ||
| 10/4/2024 | Pending sale | $1,100,000$535/sqft |
Source:  bridgeMLS/CCAR/Bay East AOR #41074146 Report a problem bridgeMLS/CCAR/Bay East AOR #41074146 Report a problem | ||
| 9/23/2024 | Listed for sale | $1,100,000$535/sqft |
Source: bridgeMLS/CCAR/Bay East AOR #41074146 Report a problem | ||
Public tax history
| Year | Property taxes | Tax assessment |
|---|---|---|
| 2025 | $14,092 +22.6% | $1,100,000 +14.2% |
| 2024 | $11,492 +1.8% | $963,576 +2% |
| 2023 | $11,290 +1.2% | $944,683 +2% |
| 2022 | $11,156 +2.4% | $926,160 +2% |
| 2021 | $10,894 +455.6% | $908,000 +684.1% |
| 2020 | $1,961 +1.4% | $115,796 +2% |
| 2019 | $1,935 +4.8% | $113,527 +2% |
| 2018 | $1,845 +4.6% | $111,302 +2% |
| 2017 | $1,764 +4.9% | $109,121 +2% |
| 2016 | $1,682 +3.1% | $106,983 +1.5% |
| 2015 | $1,632 | $105,377 +2% |
| 2014 | $1,632 | $103,313 +0.5% |
| 2013 | -- | $102,847 +2% |
| 2012 | -- | $100,832 +2% |
| 2011 | -- | $98,856 +0.8% |
| 2010 | -- | $98,118 -0.2% |
| 2009 | -- | $98,353 +2% |
| 2008 | -- | $96,425 +2% |
| 2007 | -- | $94,535 +2% |
| 2006 | -- | $92,682 +2% |
| 2005 | -- | $90,866 +2% |
| 2004 | -- | $89,085 +1.9% |
| 2003 | -- | $87,453 +2% |
| 2002 | -- | $85,739 +2% |
| 2001 | -- | $84,059 |
Find assessor info on the county website
Neighborhood: Four Corners
Nearby homes
- $1,020,0004 bd2 ba1.8k sqft861 Clarewood Ct, Concord, CA 94518Sold

- $890,6003 bd2 ba1.6k sqft856 Litwin Dr, Concord, CA 94518Off Market
- $954,3003 bd2 ba1.6k sqft851 Clarewood Ct, Concord, CA 94518Off Market
- $1,042,1004 bd3 ba2k sqft860 Litwin Dr, Concord, CA 94518Off Market
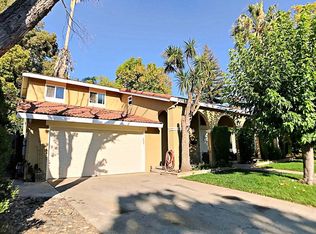
- $1,042,6004 bd2 ba1.8k sqft850 Litwin Dr, Concord, CA 94518Off Market
- $1,078,6004 bd3 ba2.3k sqft856 Clarewood Ct, Concord, CA 94518Off Market
- $1,087,7004 bd3 ba1.9k sqft867 Clarewood Ct, Concord, CA 94518Off Market
- $981,4003 bd2 ba2k sqft860 Clarewood Ct, Concord, CA 94518Off Market
Nearby schools
GreatSchools rating
- 8/10Bancroft Elementary SchoolGrades: K-5Distance: 1 mi
- 4/10Oak Grove Middle SchoolGrades: 6-8Distance: 0.4 mi
- 3/10Ygnacio Valley High SchoolGrades: 9-12Distance: 0.4 mi
Schools provided by the listing agent
- District: Mount Diablo (925) 682-8000
Source: CCAR. This data may not be complete. We recommend contacting the local school district to confirm school assignments for this home.
Get a cash offer in 3 minutes
Find out how much your home could sell for in as little as 3 minutes with a no-obligation cash offer.
Estimated market value
$1,223,100
Get a cash offer in 3 minutes
Find out how much your home could sell for in as little as 3 minutes with a no-obligation cash offer.
Estimated market value
$1,223,100
- California
- Contra Costa County
- Concord
- 94518
- Four Corners
- 857 Clarewood Ct
Nearby cities
Nearby neighborhoods
Nearby zip codes
Other Concord Topics
