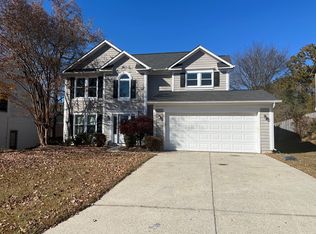
This impeccably maintained 4 bedroom, 2.5 bathroom residence offers a perfect blend of comfort, style, and convenience. You'll be captivated by the curb appeal, highlighted by a newer roof, recently painted exterior and interior, and new windows with PVC protection for added durability and energy efficiency. Step inside and enjoy the spacious living room which sets the stage for cozy gatherings, while the separate dining room boasts elegant details such as a trey ceiling and chair-rail molding. The kitchen features granite countertops with bar seating, stainless steel appliances, white cabinetry, a convenient desk area, and a pantry, all overlooking the bright and airy breakfast area. Adjacent to the kitchen, the inviting family room beckons with chair-rail detailing and a cozy fireplace with a mantle, perfect for chilly evenings. Plus, a renovated powder room adds convenience and style. Venture upstairs to find a generous primary suite with vaulted ceilings and a cozy seating area. The primary bath is a spa-like sanctuary, completely renovated to include his and her sinks, a luxurious soaking tub, and a separate shower. Additionally, the walk-in closet has been upgraded with California organizers, offering ample storage and organization. Completing the second level are three additional well-sized secondary bedrooms and a renovated secondary bath featuring a double sink vanity and walk-in shower, providing plenty of space for guests and loved ones. Outside, the delights continue with a fully fenced backyard designed for outdoor enjoyment. Whether you're hosting a barbecue on the patio, gathering around the fire-pit with friends, or tending to the garden area, this backyard oasis offers endless possibilities for relaxation and entertainment. Overall convenient location just minutes from grocery stores, restaurants, parks, and easy access to I-85, everything you need is right at your fingertips.
Closed
$424,500
857 Dunlin Fields Dr, Lawrenceville, GA 30044
4beds
2,180sqft
Single Family Residence, Residential
Built in 1995
7,840 Square Feet Lot
$418,900 Zestimate®
$195/sqft
$2,296 Estimated rent
Home value
$418,900
$398,000 - $440,000
$2,296/mo
Zestimate® history
Owner options
List your home for rent
$2,296/mo
Rent Zestimate®
Find your next renter with Zillow Rental Manager. Plus, with online applications, you can quickly screen prospective tenants – for free.
$2,296/mo
Rent Zestimate®
Refinance and save
$2,840/mo
Est. payment
Refinancing to a lower rate could help reduce your monthly payments and save thousands over the life of the loan.
$2,840/mo
Est. payment
Explore your selling options
Work with a Zillow partner agent
Leverage their expertise and Zillow's premium Showcase listings to get your home seen by more buyers.
Get startedList with your own agent
Get your home in front of millions of buyers by listing it on Zillow.
Learn how to do itSell it yourself
Take full control of how buyers see your home on Zillow by listing For Sale by Owner (FSBO).
List your homeWhat's special
Zillow last checked:
Listing updated:
Listed by:
Becky Nguyen,
Keller Williams Realty West Atlanta
Bought with:
Becky Nguyen, 275835
Keller Williams Realty West Atlanta
Source: FMLS GA,MLS#: 7355471
Facts & features
Interior
Bedrooms & bathrooms
- Bedrooms: 4
- Bathrooms: 3
- Full bathrooms: 2
- 1/2 bathrooms: 1
Rooms
- Room types: Dining Room, Family Room, Living Room
Primary bedroom
- Features: Oversized Master, Sitting Room, Other
- Level: Oversized Master, Sitting Room, Other
Bedroom
- Features: Oversized Master, Sitting Room, Other
Primary bathroom
- Features: Double Vanity, Separate Tub/Shower, Vaulted Ceiling(s)
Dining room
- Features: Separate Dining Room
Kitchen
- Features: Breakfast Bar, Cabinets White, Eat-in Kitchen, Pantry, Solid Surface Counters, Stone Counters, View to Family Room
Heating
- Forced Air, Natural Gas
Cooling
- Ceiling Fan(s), Central Air
Appliances
- Included: Dishwasher, Gas Range, Range Hood
- Laundry: Laundry Room
Features
- Bookcases, Double Vanity, Entrance Foyer, Tray Ceiling(s), Vaulted Ceiling(s), Walk-In Closet(s)
- Flooring: Carpet, Ceramic Tile
- Windows: Double Pane Windows
- Basement: None
- Attic: Pull Down Stairs
- Number of fireplaces: 1
- Fireplace features: Family Room
- Common walls with other units/homes: No Common Walls
Interior area
- Total structure area: 2,180
- Total interior livable area: 2,180 sqft
Property
Parking
- Total spaces: 2
- Parking features: Attached, Driveway, Garage, On Street
- Attached garage spaces: 2
- Has uncovered spaces: Yes
Accessibility
- Accessibility features: None
Features
- Levels: Two
- Stories: 2
- Patio & porch: Patio
- Exterior features: Private Yard, Rain Gutters, Other
- Pool features: None
- Spa features: None
- Fencing: Back Yard
- Has view: Yes
- View description: Other
- Waterfront features: None
- Body of water: None
Lot
- Size: 7,840 Square Feet
- Features: Back Yard, Front Yard, Level
Details
- Additional structures: None
- Parcel number: R7001 452
- Other equipment: None
- Horse amenities: None
Construction
Type & style
- Home type: SingleFamily
- Architectural style: Traditional
- Property subtype: Single Family Residence, Residential
Materials
- Other
- Foundation: Slab
- Roof: Composition
Condition
- Resale
- New construction: No
- Year built: 1995
Utilities & green energy
- Electric: Other
- Sewer: Public Sewer
- Water: Public
- Utilities for property: Cable Available, Electricity Available, Natural Gas Available, Phone Available, Sewer Available, Water Available
Green energy
- Energy efficient items: Windows
- Energy generation: None
Community & HOA
Community
- Features: Near Schools, Near Shopping, Sidewalks
- Security: Smoke Detector(s)
- Subdivision: Dunlin Fields
HOA
- Has HOA: Yes
- HOA fee: $180 annually
Location
- Region: Lawrenceville
Financial & listing details
- Price per square foot: $195/sqft
- Tax assessed value: $449,500
- Annual tax amount: $3,466
- Date on market: 3/21/2024
- Cumulative days on market: 7 days
- Electric utility on property: Yes
- Road surface type: Paved
Price history
| Date | Event | Price |
|---|---|---|
| 4/26/2024 | Sold | $424,500+6.1%$195/sqft |
Source:  FMLS GA #7355471 Report a problem FMLS GA #7355471 Report a problem | ||
| 4/10/2024 | Pending sale | $400,000$183/sqft |
Source: FMLS GA #7355471 Report a problem | ||
| 3/21/2024 | Listed for sale | $400,000+233.3%$183/sqft |
Source: FMLS GA #7355471 Report a problem | ||
| 10/25/2010 | Sold | $120,000-3.9%$55/sqft |
Source: Public Record Report a problem | ||
| 8/25/2010 | Pending sale | $124,900-21.5%$57/sqft |
Source: Storey Morrow Company #4101879 Report a problem | ||
| 5/20/2010 | Sold | $159,010+13.7%$73/sqft |
Source: Public Record Report a problem | ||
| 3/20/2010 | Listed for sale | $139,900-25.2%$64/sqft |
Source: Chapman Hall, REALTORS, INC #4038600 Report a problem | ||
| 1/12/2007 | Sold | $187,000+12%$86/sqft |
Source: Public Record Report a problem | ||
| 6/4/2001 | Sold | $167,000+16.9%$77/sqft |
Source: Public Record Report a problem | ||
| 12/12/1995 | Sold | $142,800$66/sqft |
Source: Public Record Report a problem | ||
Public tax history
| Year | Property taxes | Tax assessment |
|---|---|---|
| 2025 | $4,579 +17.2% | $179,800 +28.3% |
| 2024 | $3,906 +12.7% | $140,120 -1.7% |
| 2023 | $3,466 -1.1% | $142,600 +16.5% |
| 2022 | $3,503 +14.1% | $122,360 +23.4% |
| 2021 | $3,069 -0.7% | $99,120 |
| 2020 | $3,091 +9.8% | $99,120 +10.5% |
| 2019 | $2,816 | $89,720 +6% |
| 2018 | $2,816 +17.6% | $84,680 +22.4% |
| 2016 | $2,394 +4.6% | $69,200 +9.1% |
| 2015 | $2,288 | $63,400 |
| 2014 | $2,288 +34.4% | $63,400 +41.4% |
| 2013 | $1,702 | $44,840 -6.6% |
| 2012 | -- | $48,000 |
| 2011 | -- | $48,000 -30.5% |
| 2010 | -- | $69,040 |
| 2009 | -- | $69,040 |
| 2007 | -- | $69,040 |
| 2006 | -- | $69,040 |
| 2005 | -- | $69,040 |
| 2004 | $857 -0.1% | $69,040 |
| 2003 | $858 -41.6% | $69,040 +20.2% |
| 2002 | $1,470 -4.6% | $57,440 |
| 2001 | $1,540 | $57,440 |
Find assessor info on the county website
Neighborhood: 30044
Nearby homes
- $346,9003 bd3 ba2k sqft867 Dunlin Fields Dr, Lawrenceville, GA 30044Off Market
- $377,8003 bd3 ba2.3k sqft847 Dunlin Fields Dr, Lawrenceville, GA 30044Off Market

- $623,1004 bd4 ba3.7k sqft815 Brompton Ct, Lawrenceville, GA 30044Off Market
- $388,0004 bd3 ba1.9k sqft877 Dunlin Fields Dr, Lawrenceville, GA 30044For Sale

- $380,6003 bd3 ba2k sqft832 Dunlin Fields Dr, Lawrenceville, GA 30044Off Market
- $355,0003 bd2 ba1.9k sqft837 Dunlin Fields Dr, Lawrenceville, GA 30044Off Market
- $388,3004 bd2 ba2.3k sqft862 Dunlin Fields Dr, Lawrenceville, GA 30044Off Market
- $368,1003 bd2 ba1.9k sqft872 Dunlin Fields Dr, Lawrenceville, GA 30044Off Market
Nearby schools
GreatSchools rating
- 7/10Bethesda Elementary SchoolGrades: PK-5Distance: 0.6 mi
- 6/10Sweetwater Middle SchoolGrades: 6-8Distance: 1.1 mi
- 3/10Berkmar High SchoolGrades: 9-12Distance: 2.3 mi
Schools provided by the listing agent
- Elementary: Bethesda
- Middle: Sweetwater
- High: Berkmar
Source: FMLS GA. This data may not be complete. We recommend contacting the local school district to confirm school assignments for this home.
Get a cash offer in 3 minutes
Find out how much your home could sell for in as little as 3 minutes with a no-obligation cash offer.
Estimated market value
$418,900
Get a cash offer in 3 minutes
Find out how much your home could sell for in as little as 3 minutes with a no-obligation cash offer.
Estimated market value
$418,900
- Georgia
- Gwinnett County
- Lawrenceville
- 30044
- 857 Dunlin Fields Dr
Nearby cities
Nearby zip codes
Other Lawrenceville Topics
