Rare Remodeled Ranch in Desirable Hunter's Glen!
Welcome to this beautifully updated 3-bedroom, 3-bathroom ranch home in the sought-after Hunter's Glen neighborhood. Thoughtfully remodeled from top to bottom, this single-level gem offers modern comfort, low-maintenance living, and an unbeatable location.
Step inside to an open, inviting floor plan with fresh interior paint and stunning luxury vinyl plank flooring throughout the main living areas. The updated kitchen is a standout—featuring sleek stainless steel appliances, modern cabinetry, a spacious breakfast bar, and an eat-in kitchen area perfect for casual meals and entertaining. Both bathrooms have been completely refreshed with new finishes and luxurious heated floors for year-round comfort.
The primary living spaces are bright and spacious, while the unfinished basement provides excellent storage or future expansion potential. A washer and dryer are included on the main floor for ultimate convenience. The finished garage adds even more value with a clean, usable space for vehicles, storage, or projects.
Outside, the home shines with fresh curb appeal: new exterior paint, a new roof, new gutters, and a nice-sized front porch ideal for relaxing. Enjoy the fully fenced backyard with a covered patio, raised garden beds, a dedicated dog run, and mature, well-groomed landscaping. Additional highlights include a storage shed, utility container for garden tools, extra-wide driveway with RV parking, and plenty of room for outdoor enjoyment.
This home offers peace of mind with a newer furnace, newer electric dual purpose central heating & air conditioning heat pump, and no HOA (optional opt-in available). Perfectly located near the golf course, restaurants, shopping, and easy highway access—everything you need is just minutes away.
Don’t miss this rare opportunity to own a turn-key remodeled ranch in Hunter's Glen. Schedule your showing today!
Sold for $550,000
$550,000
857 E 132nd Drive, Thornton, CO 80241
3beds
2,222sqft
Single Family Residence
Built in 1986
7,254 Square Feet Lot
$547,800 Zestimate®
$248/sqft
$3,011 Estimated rent
Home value
$547,800
$520,000 - $581,000
$3,011/mo
Zestimate® history
Owner options
List your home for rent
$3,011/mo
Rent Zestimate®
Find your next renter with Zillow Rental Manager. Plus, with online applications, you can quickly screen prospective tenants – for free.
$3,011/mo
Rent Zestimate®
Refinance and save
$3,229/mo
Est. payment
Refinancing to a lower rate could help reduce your monthly payments and save thousands over the life of the loan.
$3,229/mo
Est. payment
Explore your selling options
Work with a Zillow partner agent
Leverage their expertise and Zillow's premium Showcase listings to get your home seen by more buyers.
Get startedList with your own agent
Get your home in front of millions of buyers by listing it on Zillow.
Learn how to do itSell it yourself
Take full control of how buyers see your home on Zillow by listing For Sale by Owner (FSBO).
List your homeWhat's special
Zillow last checked:
Listing updated:
Listed by:
Team Assist- 2-Sell 303-659-3343 smartchoicerealty@assist2sell.com,
Assist 2 Sell Smart Choice Realty,
Brian Rippley 303-659-3343,
Assist 2 Sell Smart Choice Realty
Bought with:
Kacy Martinez, 100076190
TJC Real Estate
Source: REcolorado as distributed by MLS GRID,MLS#: 9897524
Facts & features
Interior
Bedrooms & bathrooms
- Bedrooms: 3
- Bathrooms: 3
- Full bathrooms: 1
- 3/4 bathrooms: 1
- 1/2 bathrooms: 1
- Main level bathrooms: 3
- Main level bedrooms: 3
Bedroom
- Description: Primary Bedroom
- Level: Main
Bedroom
- Description: Bedroom #2 - Main Level
- Features: Primary Suite
- Level: Main
Bedroom
- Description: Bedroom #3 - Main Level
- Level: Main
Bathroom
- Description: Heated Floors And Walk-In Shower
- Features: Primary Suite
- Level: Main
Bathroom
- Description: Bedroom #3 Bathroom
- Level: Main
Bathroom
- Description: Powder Room
- Level: Main
Dining room
- Level: Main
Family room
- Level: Main
Laundry
- Description: Conveniently Located In Primary Bedroom
- Level: Main
Heating
- Electric, Forced Air, Heat Pump
Cooling
- Attic Fan, Central Air
Appliances
- Included: Dishwasher, Disposal, Dryer, Gas Water Heater, Microwave, Oven, Refrigerator, Washer
Features
- Ceiling Fan(s), Eat-in Kitchen, Pantry, Smoke Free, Vaulted Ceiling(s), Walk-In Closet(s)
- Flooring: Carpet, Vinyl
- Basement: Bath/Stubbed,Crawl Space,Partial,Unfinished
- Number of fireplaces: 1
- Fireplace features: Family Room
Interior area
- Total structure area: 2,222
- Total interior livable area: 2,222 sqft
- Finished area above ground: 1,334
- Finished area below ground: 0
Property
Parking
- Total spaces: 2
- Parking features: Concrete
- Attached garage spaces: 2
Features
- Levels: One
- Stories: 1
- Patio & porch: Covered, Front Porch, Patio
- Exterior features: Dog Run, Garden, Private Yard, Rain Gutters
- Fencing: Full
Lot
- Size: 7,254 Square Feet
- Features: Irrigated, Landscaped, Sprinklers In Front, Sprinklers In Rear
Details
- Parcel number: R0017576
- Special conditions: Standard
Construction
Type & style
- Home type: SingleFamily
- Property subtype: Single Family Residence
Materials
- Brick, Frame, Wood Siding
- Foundation: Slab
- Roof: Composition
Condition
- Updated/Remodeled
- Year built: 1986
Utilities & green energy
- Sewer: Public Sewer
- Water: Public
- Utilities for property: Cable Available, Electricity Connected, Natural Gas Available, Natural Gas Connected, Phone Available
Community & HOA
Community
- Security: Carbon Monoxide Detector(s), Smoke Detector(s)
- Subdivision: Hunters Glen
HOA
- Has HOA: No
Location
- Region: Thornton
Financial & listing details
- Price per square foot: $248/sqft
- Tax assessed value: $478,000
- Annual tax amount: $3,658
- Date on market: 5/21/2026
- Listing terms: Cash,Conventional,FHA,VA Loan
- Exclusions: Winch In Garage, Garage Cabinets, Pull-Up Bar In Garage, Portable Diesel Garage Heater, All Attached Tvs And Mounts, Security Cameras
- Ownership: Individual
- Electric utility on property: Yes
- Road surface type: Paved
Price history
| Date | Event | Price |
|---|---|---|
| 6/18/2026 | Sold | $550,000$248/sqft |
Source:  REcolorado as distributed by MLS GRID #9897524 Report a problem REcolorado as distributed by MLS GRID #9897524 Report a problem | ||
| 5/24/2026 | Pending sale | $550,000$248/sqft |
Source: REcolorado as distributed by MLS GRID #9897524 Report a problem | ||
| 5/21/2026 | Listed for sale | $550,000+68.1%$248/sqft |
Source: REcolorado as distributed by MLS GRID #9897524 Report a problem | ||
| 4/3/2017 | Sold | $327,100$147/sqft |
Source: Public Record Report a problem | ||
Public tax history
| Year | Property taxes | Tax assessment |
|---|---|---|
| 2025 | $3,151 +1% | $29,870 -12.6% |
| 2024 | $3,119 +26% | $34,160 |
| 2023 | $2,475 -3.2% | $34,160 +52% |
| 2022 | $2,557 | $22,470 -2.8% |
| 2021 | -- | $23,110 +9.1% |
| 2020 | $2,358 | $21,180 -0.3% |
| 2019 | $2,358 -5.2% | $21,240 -1.8% |
| 2018 | $2,488 | $21,620 |
| 2017 | $2,488 | $21,620 +29.2% |
| 2016 | -- | $16,730 +91% |
| 2015 | $942 | $8,760 +10.5% |
| 2014 | -- | $7,930 |
| 2013 | -- | $7,930 -51.6% |
| 2012 | -- | $16,370 |
| 2011 | -- | $16,370 -3.2% |
| 2010 | -- | $16,910 +88.7% |
| 2009 | -- | $8,960 -5.5% |
| 2008 | -- | $9,480 -45.6% |
| 2007 | -- | $17,440 +1.9% |
| 2006 | -- | $17,120 |
| 2005 | -- | $17,120 +4% |
| 2004 | -- | $16,460 |
| 2003 | $2,012 -0.7% | $16,460 -2.4% |
| 2002 | $2,026 +9.6% | $16,860 +19.1% |
| 2001 | $1,849 | $14,160 |
Find assessor info on the county website
Neighborhood: Hunters Glen
Nearby homes
- $565,7004 bd3 ba1.5k sqft863 E 132nd Dr, Thornton, CO 80241Off Market
- $617,7004 bd4 ba2.3k sqft853 E 132nd Dr, Thornton, CO 80241Off Market
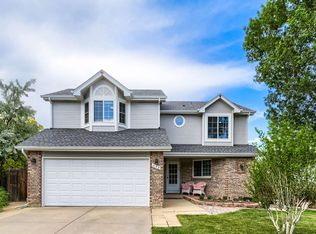
- $547,1003 bd3 ba2.6k sqft867 E 132nd Dr, Thornton, CO 80241Off Market
- $619,7005 bd4 ba2.8k sqft13246 Clarkson St, Thornton, CO 80241Off Market

- $578,7005 bd3 ba2.4k sqft846 E 132nd Dr, Thornton, CO 80241Off Market
- $477,9003 bd1 ba1.3k sqft836 E 132nd Dr, Thornton, CO 80241Off Market
- $581,5004 bd4 ba2.2k sqft13252 Clarkson St, Thornton, CO 80241Off Market
- $571,9004 bd3 ba1.7k sqft847 E 132nd Dr, Thornton, CO 80241Off Market
Nearby schools
GreatSchools rating
- 4/10Hunters Glen Elementary SchoolGrades: PK-5Distance: 0.2 mi
- 4/10Century Middle SchoolGrades: 6-8Distance: 0.6 mi
- 6/10Mountain Range High SchoolGrades: 9-12Distance: 1.3 mi
Schools provided by the listing agent
- Elementary: Hunters Glen
- Middle: Century
- High: Mountain Range
- District: Adams 12 5 Star Schl
Source: REcolorado as distributed by MLS GRID. This data may not be complete. We recommend contacting the local school district to confirm school assignments for this home.
Get a cash offer in 3 minutes
Find out how much your home could sell for in as little as 3 minutes with a no-obligation cash offer.
Estimated market value
$547,800
Get a cash offer in 3 minutes
Find out how much your home could sell for in as little as 3 minutes with a no-obligation cash offer.
Estimated market value
$547,800
- Colorado
- Adams County
- Thornton
- 80241
- Hunters Glen
- 857 E 132nd Drive
Nearby cities
Nearby neighborhoods
Nearby zip codes
Other Thornton Topics
