Skip main navigation
Sold
  • Listed by: Great NW Real Estate LLC
    Bought with: Designed Realty
    $495,000

    857 E 43RD Street, Tacoma, WA 98404

    3beds
    2,616sqft
    Single Family Residence
    Built in 1925
    7,501.03 Square Feet Lot
    $493,200 Zestimate®
    $189/sqft
    $2,690 Estimated rent

    Home value

    $493,200

    $464,000 - $523,000

    $2,690/mo

    Zestimate® history
    Loading
    Loading...

    Owner options

    List your home for rent

    $2,690/mo

    Rent Zestimate®

    Find your next renter with Zillow Rental Manager. Plus, with online applications, you can quickly screen prospective tenants – for free.

    Learn more

    $2,690/mo

    Rent Zestimate®

    Refinance and save

    $3,018/mo

    Est. payment

    Refinancing to a lower rate could help reduce your monthly payments and save thousands over the life of the loan.

    See today's rates

    $3,018/mo

    Est. payment

    Explore your selling options

    Work with a Zillow partner agent

    Leverage their expertise and Zillow's premium Showcase listings to get your home seen by more buyers.

    Get started

    List with your own agent

    Get your home in front of millions of buyers by listing it on Zillow.

    Learn how to do it

    Sell it yourself

    Take full control of how buyers see your home on Zillow by listing For Sale by Owner (FSBO).

    List your home

    What's special

    Cozy brick fireplaceBrand-new quartz countertopsBright and updated kitchenBuilt-in fixtures and furnitureHardwood floorsCrown moldingLarge corner lot
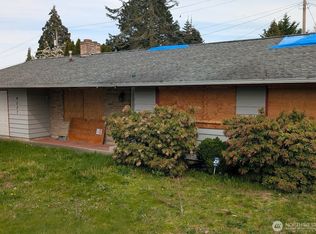
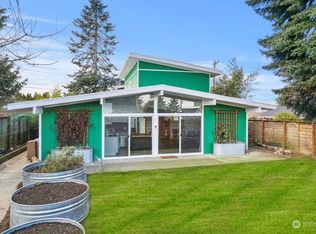
    Turn-key Craftsman on large corner lot! Beautifully designed original Craftsman with modern upgrades. Hardwood floors, crown molding, and fresh paint throughout this darling and roomy home. Craftsman charm with a spacious living room featuring a cozy brick fireplace, arches throughout the interior, built-in fixtures and furniture, and French doors by the dining area leading out onto a large wrap-around porch. Have a cup of coffee in the morning looking over the park or walk across to Verlo Playfield for a view of Mount Rainier. Stainless Steel appliances and Brand-New Quartz countertops in the bright and updated kitchen. Tons of cabinet space and storage. Open floorplan w/bar seating for easy entertaining! Thoughtful layout of 2 bedrooms and 2 bathrooms on main floor, third bedroom with Brand New carpet downstairs. Roof recently installed in 2022, with exterior painted in 2025. All appliances stay! Beautifully landscaped and oversized yard with mature rose bushes, plants, and trees. Fully fenced private backyard with firepit and entertaining space. 240 sq ft garage for all your projects! Ample parking on driveway and on street. Close to public transportation. Do NOT miss this one!

    Zillow last checked:

    Listing updated:

    Listed by:

    Samantha Clifton,

    Great NW Real Estate LLC

    Bought with:

    Joyce Sargent, 21026294

    Designed Realty

    Source: NWMLS as distributed by MLS GRID,MLS#: 2472669MLS Logo

    Facts & features

    Interior

    Bedrooms & bathrooms
    • Bedrooms: 3
    • Bathrooms: 2
    • Full bathrooms: 1
    • 3/4 bathrooms: 1
    • Main level bathrooms: 2
    • Main level bedrooms: 2
    Bedroom
    • Level: Main
    Bedroom
    • Level: Main
    Bedroom
    • Level: Lower
    Bathroom full
    • Level: Main
    Bathroom three quarter
    • Level: Main
    Dining room
    • Level: Main
    Kitchen with eating space
    • Level: Main
    Living room
    • Level: Main
    Utility room
    • Level: Lower
    Heating
    • Fireplace, Forced Air, Natural Gas
    Cooling
    • None
    Appliances
    • Included: Dishwasher, Dryer, Microwave, Refrigerator, Stove(s)/Range(s), Washer, Dishwasher(s), Dryer(s), Microwave(s), Refrigerator(s), Washer(s), Water Heater: Gas, Water Heater Location: Basement
    Features
    • Ceiling Fan(s), Dining Room
    • Flooring: Hardwood, Vinyl, Carpet
    • Doors: French Doors
    • Windows: Dbl Pane/Storm Window
    • Basement: Partially Finished
    • Number of fireplaces: 1
    • Fireplace features: Wood Burning, Main Level: 1, Fireplace
    Interior area
    • Total structure area: 2,616
    • Total interior livable area: 2,616 sqft

    Property

    Parking
    • Total spaces: 3
    • Parking features: Detached Garage
    • Has garage: Yes
    • Covered spaces: 1
    • Uncovered spaces: 2
    Features
    • Levels: One
    • Stories: 1
    • Patio & porch: Ceiling Fan(s), Dbl Pane/Storm Window, Dining Room, Fireplace, French Doors, Water Heater
    • Has view: Yes
    • View description: Territorial
    Lot
    • Size: 7,501 sqft
    • Dimensions: 75 x 100
    • Features: Corner Lot, Paved, Sidewalk, Deck, Fenced-Fully, Gas Available, Outbuildings, Outdoor Fireplace
    • Topography: Level
    • Residential vegetation: Fruit Trees, Garden Space
    Details
    • Parcel number: 2470000072
    • Zoning description: Jurisdiction: City
    • Special conditions: Standard

    Construction

    Type & style
    • Home type: SingleFamily
    • Architectural style: 1 Story w/Bsmnt.
    • Property subtype: Single Family Residence
    Materials
    • Stucco, Wood Siding, Wood Products
    • Foundation: Poured Concrete
    • Roof: Composition
    Condition
    • Good
    • Year built: 1925
    • Major remodel year: 1961

    Utilities & green energy

    • Electric: Company: TPU
    • Sewer: Sewer Connected, Company: TPU
    • Water: Public, Company: TPU
    • Utilities for property: Xfinity/Lightcurve

    Community & neighborhood

    Location
    • Region: Tacoma
    • Subdivision: McKinley

    Other

    Other facts
    • Listing terms: Conventional,FHA,VA Loan
    • Cumulative days on market: 5 days

    Price history

    DateEventPrice
    3/23/2026Sold$495,000$189/sqft
    Source: NWMLS as distributed by MLS GRID #2472669 Report a problem
    2/18/2026Pending sale$495,000$189/sqft
    Source: NWMLS as distributed by MLS GRID #2472669 Report a problem
    2/13/2026Listed for sale$495,000+90.5%$189/sqft
    Source: NWMLS as distributed by MLS GRID #2472669 Report a problem
    4/15/2020Listing removed$259,845$99/sqft
    Source: Commencement Bay Brokers LLC #1560372 Report a problem
    4/15/2020Listed for sale$259,845-2.5%$99/sqft
    Source: Commencement Bay Brokers LLC #1560372 Report a problem
    4/13/2020Sold$266,500+2.6%$102/sqft
    Source: NWMLS as distributed by MLS GRID #1560372 Report a problem
    3/15/2020Pending sale$259,845$99/sqft
    Source: Commencement Bay Brokers LLC #1560372 Report a problem
    3/12/2020Price change$259,845+4%$99/sqft
    Source: Commencement Bay Brokers LLC #1560372 Report a problem
    2/5/2020Pending sale$249,845$96/sqft
    Source: Commencement Bay Brokers LLC #1560372 Report a problem
    2/1/2020Listed for sale$249,845+4.5%$96/sqft
    Source: Commencement Bay Brokers LLC #1560372 Report a problem
    1/29/2020Listing removed$1,650$1/sqft
    Source: FirstPoint Real Estate Report a problem
    1/23/2020Price change$1,650-10.8%$1/sqft
    Source: FirstPoint Real Estate Report a problem
    1/16/2020Listed for rent$1,850+19.4%$1/sqft
    Source: FirstPoint Real Estate Report a problem
    10/16/2018Listing removed$1,550$1/sqft
    Source: Aspen NW Report a problem
    9/10/2018Listed for rent$1,550+3.7%$1/sqft
    Source: Aspen NW Report a problem
    9/6/2018Listing removed$239,000$91/sqft
    Source: Aspen NW #1287407 Report a problem
    8/14/2018Listed for sale$239,000$91/sqft
    Source: Aspen NW #1287407 Report a problem
    8/7/2018Pending sale$239,000$91/sqft
    Source: Aspen NW #1287407 Report a problem
    7/23/2018Listed for sale$239,000$91/sqft
    Source: Aspen NW #1287407 Report a problem
    5/22/2018Pending sale$239,000$91/sqft
    Source: Aspen NW #1287407 Report a problem
    5/18/2018Price change$239,000-4%$91/sqft
    Source: Aspen NW #1287407 Report a problem
    5/10/2018Listed for sale$249,000$95/sqft
    Source: Aspen NW #1287407 Report a problem
    5/10/2018Pending sale$249,000$95/sqft
    Source: Aspen NW #1287407 Report a problem
    5/7/2018Listed for sale$249,000+84.5%$95/sqft
    Source: Aspen NW #1287407 Report a problem
    1/27/2017Listing removed$1,495+24.6%$1/sqft
    Source: Aspen NW Report a problem
    6/10/2016Sold$134,964$52/sqft
    Source: Public Record Report a problem
    5/13/2014Listing removed$1,200
    Source: BCI Properties, LLC Report a problem
    3/5/2014Listed for rent$1,200
    Source: BCI PROPERTIES, LLC Report a problem

    Public tax history

    YearProperty taxesTax assessment
    2024$4,114 +6.8%$377,700 +9.3%
    2023$3,851 +0.6%$345,700 -6.1%
    2022$3,827 +6.8%$368,300 +18%
    2021$3,583 +9.3%$312,200 +11.7%
    2019$3,279 -5.4%$279,600 +10.9%
    2018$3,466 +1.5%$252,200 +15%
    2017$3,416 +14.2%$219,300 +20.3%
    2016$2,991 $182,300 +6%
    2014$2,991 +13.7%$172,000 +12.1%
    2013$2,630 $153,400 +2.4%
    2012-- $149,800 -0.7%
    2011-- $150,900 -8.7%
    2010-- $165,200 -13.4%
    2009-- $190,700 -7.2%
    2008$2,427 $205,500 -0.9%
    2007$2,427 +27.5%$207,300 +86.6%
    2002$1,903 +10.5%$111,100
    2001$1,722 $111,100 +13.3%
    2000$1,722 $98,100

    Find assessor info on the county website

    Neighborhood: Eastside-ENACT

    Nearby schools

    GreatSchools rating
    Get a cash offer in 3 minutes
    Find out how much your home could sell for in as little as 3 minutes with a no-obligation cash offer.
    Estimated market value
    $493,200
    Get a cash offer in 3 minutes
    Find out how much your home could sell for in as little as 3 minutes with a no-obligation cash offer.
    Estimated market value
    $493,200