Move right in! This lovely home boasts exceptional curb appeal and is nestled on a quiet, tree-lined cul-de-sac. It has been meticulously maintained and beautifully updated, both inside and out. An inviting entry welcomes you into the living room, where a large picture window fills the space with abundant natural light. The newly renovated eat-in kitchen is stunning, showcasing white cabinetry, granite countertops, a modern subway tile backsplash, pantry, and stainless-steel appliances. Upstairs you'll discover three spacious bedrooms, each offering ample closet space, hardwood floors and ceiling fans for added comfort. The lower-level family room is both spacious and cozy, with a wood-burning fireplace, arched firebox opening and attractive neutral brick surround. Both upper and lower levels include tastefully updated full bathrooms. Recently installed luxury vinyl plank flooring flows seamlessly throughout the kitchen, family room and laundry room. The completely remodeled laundry room is a standout, complete with a newer washer and dryer, cabinetry, shelving and double sink. A large crawl space offers additional storage, and is equipped with a sump pump for added peace of mind. The private backyard is truly a gem--fully fenced and beautifully landscaped, it features an expansive paver patio, a darling storage shed, and backs to an open area. Step outside the front door for easy, covered access to the attached two-car garage. This prime location is conveniently situated near an abundance of shopping and dining options, as well as amenities like Osage Park and the Falcon Rec Center. Nearby Route 53 and other major roadways make commuting anywhere a breeze. A wonderful opportunity awaits!
Closed
$395,000
857 E Marshall Ct, Palatine, IL 60074
3beds
1,075sqft
Single Family Residence
Built in 1979
5,662 Square Feet Lot
$432,400 Zestimate®
$367/sqft
$2,632 Estimated rent
Home value
$432,400
$411,000 - $454,000
$2,632/mo
Zestimate® history
Owner options
List your home for rent
$2,632/mo
Rent Zestimate®
Find your next renter with Zillow Rental Manager. Plus, with online applications, you can quickly screen prospective tenants – for free.
$2,632/mo
Rent Zestimate®
Refinance and save
$2,831/mo
Est. payment
Refinancing to a lower rate could help reduce your monthly payments and save thousands over the life of the loan.
$2,831/mo
Est. payment
Explore your selling options
Work with a Zillow partner agent
Leverage their expertise and Zillow's premium Showcase listings to get your home seen by more buyers.
Get startedList with your own agent
Get your home in front of millions of buyers by listing it on Zillow.
Learn how to do itSell it yourself
Take full control of how buyers see your home on Zillow by listing For Sale by Owner (FSBO).
List your homeWhat's special
Wood-burning fireplaceSpacious bedroomsModern subway tile backsplashNewly renovated eat-in kitchenExpansive paver patioLarge picture windowExceptional curb appeal
Zillow last checked:
Listing updated:
Listed by:
Janet Wilson, ABR,GRI 847-909-1375,
Berkshire Hathaway HomeServices Chicago
Bought with:
Greg Cirone
xr realty
Sherry Apollo
xr realty
Source: MRED as distributed by MLS GRID,MLS#: 12201435
Facts & features
Interior
Bedrooms & bathrooms
- Bedrooms: 3
- Bathrooms: 2
- Full bathrooms: 2
Rooms
- Room types: Eating Area
Primary bedroom
- Features: Flooring (Hardwood)
- Level: Second
- Area: 160 Square Feet
- Dimensions: 10X16
Bedroom 2
- Features: Flooring (Hardwood)
- Level: Second
- Area: 154 Square Feet
- Dimensions: 11X14
Bedroom 3
- Features: Flooring (Hardwood)
- Level: Second
- Area: 100 Square Feet
- Dimensions: 10X10
Eating area
- Features: Flooring (Vinyl)
- Level: Main
- Area: 80 Square Feet
- Dimensions: 8X10
Family room
- Features: Flooring (Vinyl)
- Level: Lower
- Area: 299 Square Feet
- Dimensions: 13X23
Kitchen
- Features: Kitchen (Eating Area-Table Space, Pantry-Closet, Granite Counters, Updated Kitchen), Flooring (Vinyl)
- Level: Main
- Area: 100 Square Feet
- Dimensions: 10X10
Laundry
- Features: Flooring (Vinyl)
- Level: Lower
- Area: 160 Square Feet
- Dimensions: 10X16
Living room
- Features: Flooring (Hardwood)
- Level: Main
- Area: 252 Square Feet
- Dimensions: 14X18
Heating
- Natural Gas, Forced Air
Cooling
- Central Air
Appliances
- Included: Range, Microwave, Dishwasher, Refrigerator, Washer, Dryer, Stainless Steel Appliance(s)
- Laundry: Gas Dryer Hookup, In Unit, Sink
Features
- Flooring: Hardwood
- Basement: Finished,Partial
- Number of fireplaces: 1
- Fireplace features: Wood Burning, Gas Starter, Family Room
Interior area
- Total structure area: 1,608
- Total interior livable area: 1,075 sqft
- Finished area below ground: 533
Property
Parking
- Total spaces: 2
- Parking features: Concrete, Garage Door Opener, On Site, Garage Owned, Attached, Garage
- Attached garage spaces: 2
- Has uncovered spaces: Yes
Accessibility
- Accessibility features: No Disability Access
Features
- Levels: Tri-Level
- Patio & porch: Patio
- Fencing: Fenced
Lot
- Size: 5,662 Square Feet
- Dimensions: 55X105
Details
- Additional structures: Shed(s)
- Parcel number: 02011050100000
- Special conditions: List Broker Must Accompany
- Other equipment: Ceiling Fan(s)
Construction
Type & style
- Home type: SingleFamily
- Property subtype: Single Family Residence
Materials
- Vinyl Siding, Brick
- Foundation: Concrete Perimeter
- Roof: Asphalt
Condition
- New construction: No
- Year built: 1979
Utilities & green energy
- Sewer: Public Sewer
- Water: Lake Michigan
Community & HOA
Community
- Features: Park, Curbs, Sidewalks, Street Lights, Street Paved
- Subdivision: Fair Meadows
HOA
- Services included: None
Location
- Region: Palatine
Financial & listing details
- Price per square foot: $367/sqft
- Tax assessed value: $266,730
- Annual tax amount: $6,914
- Date on market: 11/1/2024
- Listing terms: Conventional
- Ownership: Fee Simple
Price history
| Date | Event | Price |
|---|---|---|
| 1/21/2025 | Sold | $395,000$367/sqft |
Source:  MRED as distributed by MLS GRID #12201435 Report a problem MRED as distributed by MLS GRID #12201435 Report a problem | ||
| 1/9/2025 | Pending sale | $395,000$367/sqft |
Source: MRED as distributed by MLS GRID #12201435 Report a problem | ||
| 12/20/2024 | Contingent | $395,000$367/sqft |
Source: MRED as distributed by MLS GRID #12201435 Report a problem | ||
| 11/24/2024 | Listed for sale | $395,000$367/sqft |
Source: MRED as distributed by MLS GRID #12201435 Report a problem | ||
| 11/23/2024 | Contingent | $395,000$367/sqft |
Source: MRED as distributed by MLS GRID #12201435 Report a problem | ||
| 11/1/2024 | Listed for sale | $395,000$367/sqft |
Source: MRED as distributed by MLS GRID #12201435 Report a problem | ||
| 10/22/2024 | Listing removed | $395,000$367/sqft |
Source: MRED as distributed by MLS GRID #12182116 Report a problem | ||
| 10/18/2024 | Listed for sale | $395,000+62.6%$367/sqft |
Source: MRED as distributed by MLS GRID #12182116 Report a problem | ||
| 8/21/2002 | Sold | $243,000+51.9%$226/sqft |
Source: Agent Provided Report a problem | ||
| 4/23/1997 | Sold | $160,000+54.8%$149/sqft |
Source: Public Record Report a problem | ||
| 1/5/1994 | Sold | $103,333$96/sqft |
Source: Public Record Report a problem | ||
Public tax history
| Year | Property taxes | Tax assessment |
|---|---|---|
| 2024 | -- | $26,673 +0% |
| 2023 | $6,915 +3.8% | $26,672 |
| 2022 | $6,659 +28.4% | $26,672 +38.2% |
| 2021 | $5,187 +0.1% | $19,301 |
| 2020 | $5,182 -7.2% | $19,301 -15.7% |
| 2019 | $5,582 +2.5% | $22,892 +9.2% |
| 2018 | $5,446 +1.6% | $20,958 |
| 2017 | $5,361 +2.4% | $20,958 |
| 2016 | $5,234 +25.8% | $20,958 +29.7% |
| 2015 | $4,160 -20.5% | $16,164 -18.4% |
| 2014 | $5,236 +3% | $19,818 |
| 2013 | $5,084 -3.8% | $19,818 -10.7% |
| 2012 | $5,284 +2.1% | $22,203 |
| 2011 | $5,174 +0.3% | $22,203 |
| 2010 | $5,157 +11% | $22,203 -15% |
| 2009 | $4,648 +9.8% | $26,108 -5% |
| 2008 | $4,231 +4.2% | $27,482 |
| 2007 | $4,059 -5.3% | $27,482 +13.6% |
| 2006 | $4,287 +6.8% | $24,188 |
| 2005 | $4,015 +4.7% | $24,188 |
| 2004 | $3,836 -1.4% | $24,188 +24.6% |
| 2003 | $3,890 +3.3% | $19,414 |
| 2002 | $3,767 +17.4% | $19,414 |
| 2001 | $3,208 +1.6% | $19,414 +20% |
| 2000 | $3,159 +2% | $16,177 |
| 1999 | $3,099 | $16,177 |
Find assessor info on the county website
Neighborhood: 60074
Nearby homes
- $372,5003 bd2 ba1k sqft851 E Marshall Ct, Palatine, IL 60074Off Market
- $382,6003 bd2 ba1k sqft863 E Marshall Ct, Palatine, IL 60074Off Market
- $383,5003 bd2 ba1.1k sqft845 E Marshall Ct, Palatine, IL 60074Off Market
- $310,0003 bd2 ba1.4k sqft869 E Marshall Ct, Palatine, IL 60074Sold
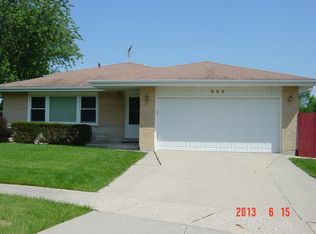
- $392,7003 bd2 ba1.1k sqft839 E Marshall Ct, Palatine, IL 60074Off Market
- $485,0003 bd2 ba1.4k sqft840 E Marshall Ct, Palatine, IL 60074Sold
- $384,5003 bd1 ba1.1k sqft846 E Marshall Ct, Palatine, IL 60074Off Market
- $394,3003 bd2 ba1k sqft834 E Marshall Ct, Palatine, IL 60074Off Market
Nearby schools
GreatSchools rating
- 5/10Lake Louise Elementary SchoolGrades: PK-5Distance: 2 mi
- 5/10Winston Campus Jr High SchoolGrades: 6-8Distance: 2.4 mi
- 8/10Palatine High SchoolGrades: 9-12Distance: 1 mi
Schools provided by the listing agent
- Elementary: Lake Louise Elementary School
- Middle: Winston Campus Middle School
- High: Palatine High School
- District: 15
Source: MRED as distributed by MLS GRID. This data may not be complete. We recommend contacting the local school district to confirm school assignments for this home.
Get a cash offer in 3 minutes
Find out how much your home could sell for in as little as 3 minutes with a no-obligation cash offer.
Estimated market value
$432,400
Get a cash offer in 3 minutes
Find out how much your home could sell for in as little as 3 minutes with a no-obligation cash offer.
Estimated market value
$432,400
- Illinois
- Cook County
- Palatine
- 60074
- 857 E Marshall Ct
Nearby cities
Nearby zip codes
Other Palatine Topics
