Welcome to Heather Hill, where a charming property awaits you in a serene 55+ community. This delightful home offers a comfortable and convenient lifestyle, with an array of notable updates that enhance its appeal. This property encompasses 810 square feet and features one bedroom and one bathroom with a 1-car attached garage with laundry inside the garage. As you enter, you'll immediately notice the impact windows and doors, providing both security and energy efficiency. One of the standout features of this home is the recent roof replacement in 2019, ensuring durability and peace of mind for years to come. Additionally, the HVAC system was updated in 2022, offering reliable and efficient climate control. You'll also find a newer water heater from 2021. Step into the heart of the home, where the kitchen greets you with its stylish and functional design. Recently remodeled in 2021, it showcases beautiful Shaker style cabinets with soft-close hinges and granite countertops. In 2018, the bathroom was remodeled to include a walk-in shower. The thoughtful updates continue as plantation shutters adorn the front windows, offering privacy and a touch of elegance to the interior. For added security, the property is equipped with security cameras at the front and back, ensuring peace of mind and keeping an eye on your surroundings. Furthermore, the electrical panel is wired for a generator, providing a backup power source in case of emergencies (generator not included). Storage space is a valuable asset, and this property doesn't disappoint. The attic provides significant storage capacity and easy access with its pull-down ladder, allowing you to keep your belongings organized and within reach. Beyond the comforts of the property itself, the 55+ community offers a quiet yet vibrant lifestyle. Residents can enjoy a beautiful pool and a clubhouse that hosts various activities and social gatherings. It's a place where you can engage with fellow community members or find peaceful relaxation, depending on your preferences. Don't miss the opportunity to call this delightful Dunedin property your home. This one won't last long!
Sold for $199,900
$199,900
857 Eden Ct #857, Dunedin, FL 34698
1beds
810sqft
Villa
Built in 1972
1 Square Feet Lot
$176,900 Zestimate®
$247/sqft
$1,478 Estimated rent
Home value
$176,900
$157,000 - $200,000
$1,478/mo
Zestimate® history
Owner options
List your home for rent
$1,478/mo
Rent Zestimate®
Find your next renter with Zillow Rental Manager. Plus, with online applications, you can quickly screen prospective tenants – for free.
$1,478/mo
Rent Zestimate®
Refinance and save
$1,951/mo
Est. payment
Refinancing to a lower rate could help reduce your monthly payments and save thousands over the life of the loan.
$1,951/mo
Est. payment
Explore your selling options
Work with a Zillow partner agent
Leverage their expertise and Zillow's premium Showcase listings to get your home seen by more buyers.
Get startedList with your own agent
Get your home in front of millions of buyers by listing it on Zillow.
Learn how to do itSell it yourself
Take full control of how buyers see your home on Zillow by listing For Sale by Owner (FSBO).
List your homeWhat's special
Beautiful poolHvac systemBeautiful shaker style cabinetsPlantation shutters adornGranite countertopsSoft-close hingesSecurity cameras
Zillow last checked:
Listing updated:
Listed by:
Michael Pappas, III 727-255-2811,
PAPPAS REAL ESTATE LLC 727-940-5395
Bought with:
Linda Caruso, 3014417
KELLER WILLIAMS REALTY- PALM H
Source: Stellar MLS,MLS#: U8202112 Originating MLS: Pinellas Suncoast
Originating MLS: Pinellas Suncoast
Facts & features
Interior
Bedrooms & bathrooms
- Bedrooms: 1
- Bathrooms: 1
- Full bathrooms: 1
Primary bedroom
- Level: First
- Dimensions: 10x13
Kitchen
- Level: First
- Dimensions: 12x9
Living room
- Level: First
- Dimensions: 16x14
Heating
- Central, Electric
Cooling
- Central Air
Appliances
- Included: Dryer, Electric Water Heater, Microwave, Range, Refrigerator, Washer
- Laundry: In Garage
Features
- Ceiling Fan(s), Solid Wood Cabinets, Stone Counters, Thermostat
- Flooring: Carpet, Ceramic Tile, Laminate
- Doors: French Doors
- Windows: Window Treatments
- Has fireplace: No
Interior area
- Total structure area: 810
- Total interior livable area: 810 sqft
Property
Parking
- Total spaces: 1
- Parking features: Garage Door Opener, Guest
- Attached garage spaces: 1
Features
- Levels: One
- Stories: 1
- Exterior features: Lighting
Lot
- Size: 1 Square Feet
- Features: City Lot, Sidewalk
Details
- Parcel number: 262815380130050857
- Lease amount: $105
- Special conditions: None
Construction
Type & style
- Home type: SingleFamily
- Property subtype: Villa
Materials
- Block
- Foundation: Slab
- Roof: Built-Up,Shingle
Condition
- New construction: No
- Year built: 1972
Utilities & green energy
- Sewer: Public Sewer
- Water: None
- Utilities for property: BB/HS Internet Available, Cable Connected, Electricity Connected, Sewer Connected, Water Connected
Community & HOA
Community
- Features: Clubhouse, Pool
- Security: Closed Circuit Camera(s), Smoke Detector(s)
- Pet fee: $0 monthly
- Senior community: Yes
- Subdivision: HEATHER HILL APTS
HOA
- Has HOA: Yes
- Amenities included: Clubhouse, Pool, Shuffleboard Court
- Services included: Cable TV, Community Pool, Reserve Fund, Internet, Maintenance Structure, Pest Control, Pool Maintenance, Sewer, Trash, Water
- HOA fee: $479 monthly
- HOA name: Tri Morocco
- HOA phone: 813-918-1366
Location
- Region: Dunedin
Financial & listing details
- Price per square foot: $247/sqft
- Annual tax amount: $335
- Date on market: 5/28/2023
- Cumulative days on market: 15 days
- Listing terms: Cash,Conventional
- Ownership: Condominium
- Total actual rent: 0
- Electric utility on property: Yes
- Road surface type: Paved, Asphalt
Price history
| Date | Event | Price |
|---|---|---|
| 8/18/2023 | Sold | $199,900$247/sqft |
Source:  Stellar MLS #U8202112 Report a problem Stellar MLS #U8202112 Report a problem | ||
| 6/13/2023 | Pending sale | $199,900$247/sqft |
Source: Stellar MLS #U8202112 Report a problem | ||
| 5/28/2023 | Listed for sale | $199,900$247/sqft |
Source: Stellar MLS #U8202112 Report a problem | ||
Public tax history
Tax history is unavailable.
Neighborhood: 34698
Nearby homes
- $162,000-- bd-- ba990 sqft852 Cambridge Ct, Dunedin, FL 34698Off Market
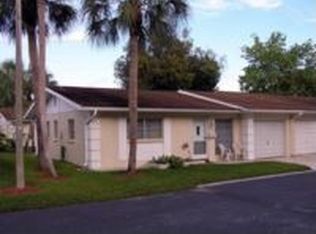
- $128,800-- bd-- ba810 sqft856 Cambridge Ct, Dunedin, FL 34698Off Market

- $200,000-- bd-- ba990 sqft858 Cambridge Ct, Dunedin, FL 34698Sold
- $177,900-- bd-- ba925 sqft860 Cambridge Ct, Dunedin, FL 34698Off Market

- $145,800-- bd-- ba925 sqft853 Eden Ct, Dunedin, FL 34698Off Market
- $151,900-- bd-- ba990 sqft855 Eden Ct, Dunedin, FL 34698Off Market
- $199,9001 bd1 ba810 sqft857 Eden Ct, Dunedin, FL 34698Sold
- $125,800-- bd-- ba810 sqft859 Eden Ct, Dunedin, FL 34698Off Market
- $222,0002 bd2 ba990 sqft861 Eden Ct, Dunedin, FL 34698Sold
Nearby schools
GreatSchools rating
- 9/10Garrison-Jones Elementary SchoolGrades: PK-5Distance: 1.6 mi
- 9/10Dunedin Highland Middle SchoolGrades: 6-8Distance: 1.2 mi
- 5/10Dunedin High SchoolGrades: 9-12Distance: 0.9 mi
Schools provided by the listing agent
- Elementary: Garrison-Jones Elementary-PN
- Middle: Dunedin Highland Middle-PN
- High: Dunedin High-PN
Source: Stellar MLS. This data may not be complete. We recommend contacting the local school district to confirm school assignments for this home.
Get a cash offer in 3 minutes
Find out how much your home could sell for in as little as 3 minutes with a no-obligation cash offer.
Estimated market value
$176,900
Get a cash offer in 3 minutes
Find out how much your home could sell for in as little as 3 minutes with a no-obligation cash offer.
Estimated market value
$176,900
- Florida
- Pinellas County
- Dunedin
- 34698
- 857 Eden Ct Unit 857
Nearby cities
Nearby neighborhoods
Nearby zip codes
Other Dunedin Topics
