Presale! The LANCASTER plan's warm curb appeal is very pleasing with a front porch focal point. The welcoming vibe continues entering the foyer and formal dining room. The great room is spacious featuring a gas fireplace and is open to the kitchen and breakfast area. The kitchen provides granite counter tops, center island, gas range, microwave with hood vent and a double door pantry. An eye catching trey ceiling adorns the primary bedroom and it further amplified by a luxurious bath and walk in closet. The bath offers a double sink vanity, garden tub, tile shower, linen cabinet and private water closet. Three additional bedrooms and a full bath with quartz counter top are located on the opposite side of the home from the primary suite. The garage entry is designed with a mudroom bench, separate laundry room. Durable click flooring throughout the main living areas, tile in the bathrooms and bedrooms offer carpet. Additional features include a gas water heater, programmable lawn sprinkler system, 2-10 home warranty and more! HOA dues includes access to the neighborhood resort-style pool with pavilion. Convenient to Aiken and Augusta, I-20 and I-520 and less than a 5 minute drive to the newly renovated Langley Pond Park. 625-GM-0803-00
Sold for $407,600
$407,600
857 Everdale Pass, Graniteville, SC 29829
4beds
2,430sqft
Single Family Residence
Built in 2023
0.38 Acres Lot
$418,700 Zestimate®
$168/sqft
$2,425 Estimated rent
Home value
$418,700
$398,000 - $440,000
$2,425/mo
Zestimate® history
Owner options
List your home for rent
$2,425/mo
Rent Zestimate®
Find your next renter with Zillow Rental Manager. Plus, with online applications, you can quickly screen prospective tenants – for free.
$2,425/mo
Rent Zestimate®
Refinance and save
$2,769/mo
Est. payment
Refinancing to a lower rate could help reduce your monthly payments and save thousands over the life of the loan.
$2,769/mo
Est. payment
Explore your selling options
Work with a Zillow partner agent
Leverage their expertise and Zillow's premium Showcase listings to get your home seen by more buyers.
Get startedList with your own agent
Get your home in front of millions of buyers by listing it on Zillow.
Learn how to do itSell it yourself
Take full control of how buyers see your home on Zillow by listing For Sale by Owner (FSBO).
List your homeWhat's special
Zillow last checked:
Listing updated:
Listed by:
Eric Crawford 706-863-1775,
Berkshire Hathaway HomeService,
Sheri Lynne Myers 706-863-1775,
Berkshire Hathaway HomeService
Bought with:
Eric Crawford, 327557
Berkshire Hathaway HomeService
Source: Aiken MLS,MLS#: 207894
Facts & features
Interior
Bedrooms & bathrooms
- Bedrooms: 4
- Bathrooms: 3
- Full bathrooms: 3
Primary bedroom
- Area: 244.8
- Dimensions: 17 x 14.4
Bedroom 2
- Area: 171.12
- Dimensions: 12.4 x 13.8
Bedroom 3
- Area: 150.04
- Dimensions: 12.1 x 12.4
Bedroom 4
- Area: 161.2
- Dimensions: 12.4 x 13
Dining room
- Area: 160.8
- Dimensions: 13.4 x 12
Great room
- Level: Main
- Area: 308.32
- Dimensions: 16.4 x 18.8
Kitchen
- Area: 86
- Dimensions: 8.6 x 10
Laundry
- Area: 56.24
- Dimensions: 7.4 x 7.6
Heating
- Natural Gas
Cooling
- Central Air
Appliances
- Included: Microwave, Range, Gas Water Heater, Dishwasher, Disposal
Features
- Walk-In Closet(s), Ceiling Fan(s), Kitchen Island, Pantry
- Flooring: See Remarks, Other, Carpet, Ceramic Tile
- Basement: None
- Number of fireplaces: 1
- Fireplace features: Gas, Great Room
Interior area
- Total structure area: 2,430
- Total interior livable area: 2,430 sqft
- Finished area above ground: 2,430
- Finished area below ground: 0
Property
Parking
- Total spaces: 2
- Parking features: Attached, Garage Door Opener
- Attached garage spaces: 2
Features
- Levels: One
- Patio & porch: Patio, Porch
- Pool features: None
Lot
- Size: 0.38 Acres
- Dimensions: 100 x 165 x 100 x 165
- Features: Landscaped, Sprinklers In Front, Sprinklers In Rear
Details
- Additional structures: Garage(s)
- Parcel number: 0501706003
- Special conditions: Standard
- Horse amenities: None
Construction
Type & style
- Home type: SingleFamily
- Architectural style: Ranch
- Property subtype: Single Family Residence
Materials
- HardiPlank Type, Stone, Vinyl Siding
- Foundation: Slab
- Roof: Composition
Condition
- New construction: Yes
- Year built: 2023
Details
- Builder name: Pierwood Construction Co
- Warranty included: Yes
Utilities & green energy
- Sewer: Public Sewer
- Water: Public
- Utilities for property: Cable Available
Community & HOA
Community
- Features: Pool
- Security: Security System
- Subdivision: Gregg's Mill At Horse Creek
HOA
- Has HOA: Yes
- HOA fee: $398 annually
Location
- Region: Graniteville
Financial & listing details
- Price per square foot: $168/sqft
- Tax assessed value: $406,480
- Annual tax amount: $1,788
- Date on market: 8/23/2023
- Cumulative days on market: 185 days
- Listing terms: Contract
- Road surface type: Paved
Price history
| Date | Event | Price |
|---|---|---|
| 2/24/2024 | Listing removed | $401,900-1.4%$165/sqft |
Source: BHHS broker feed #519624 Report a problem | ||
| 2/23/2024 | Sold | $407,600+569.3%$168/sqft |
Source:  Aiken MLS #207894 Report a problem Aiken MLS #207894 Report a problem | ||
| 9/14/2023 | Sold | $60,900-84.8%$25/sqft |
Source: Public Record Report a problem | ||
| 8/23/2023 | Pending sale | $401,900$165/sqft |
Source: Aiken MLS #207894 Report a problem | ||
Public tax history
| Year | Property taxes | Tax assessment |
|---|---|---|
| 2025 | $1,788 +551.8% | $16,260 +566.4% |
| 2024 | $274 -67.4% | $2,440 -27.4% |
| 2023 | $842 | $3,360 |
Find assessor info on the county website
Neighborhood: 29829
Nearby homes
- $402,9004 bd3 ba2.6k sqft880 Everdale Pass, Graniteville, SC 29829Sold
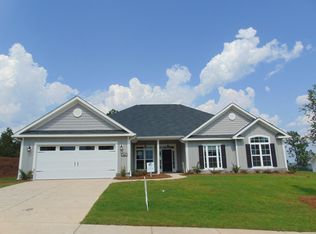
- $399,9005 bd4 ba2.9k sqft847 Everdale Pass, Graniteville, SC 29829Sold
- $409,9004 bd3 ba2.6k sqft869 Everdale Pass, Graniteville, SC 29829Sold
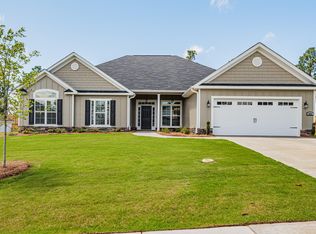
- $409,9005 bd4 ba2.9k sqft868 Everdale Pass, Graniteville, SC 29829Sold
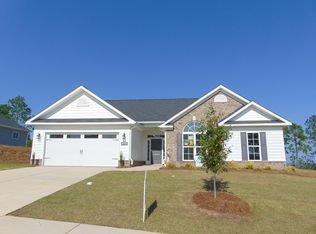
- $418,5004 bd3 ba2.4k sqft906 Everdale Pass, Graniteville, SC 29829Off Market
- $389,9004 bd3 ba2.4k sqft856 Everdale Pass, Graniteville, SC 29829Sold
- $400,1005 bd4 ba2.8k sqft1344 Ackerman Dr, Graniteville, SC 29829Off Market
- $392,9004 bd3 ba2.4k sqft835 Everdale Pass, Graniteville, SC 29829Sold
Nearby schools
GreatSchools rating
- 7/10Gloverville Elementary SchoolGrades: PK-5Distance: 1.8 mi
- 3/10Leavelle Mccampbell Middle SchoolGrades: 6-8Distance: 3.5 mi
- 4/10Midland Valley High SchoolGrades: 9-12Distance: 1 mi
Schools provided by the listing agent
- Elementary: Gloverville
- Middle: Leavelle Mccampbell
- High: Midland Valley
Source: Aiken MLS. This data may not be complete. We recommend contacting the local school district to confirm school assignments for this home.


Get pre-qualified for a loan
At Zillow Home Loans, we can pre-qualify you in as little as 5 minutes with no impact to your credit score.An equal housing lender. NMLS #10287.
Sell for more on Zillow
Get a Zillow Showcase℠ listing at no additional cost and you could sell for .
$418,700
2% more
+$8,374
With Zillow Showcase(estimated)
$427,074
- South Carolina
- Aiken County
- Graniteville
- 29829
- 857 Everdale Pass
Nearby cities
Nearby zip codes
Other Graniteville Topics
