Skip main navigation
Closed
  • $447,000

    857 Everleigh Ct, Lithia Springs, GA 30122

    5beds
    3,327sqft
    Single Family Residence, Residential
    Built in 2019
    0.42 Acres Lot
    $452,800 Zestimate®
    $134/sqft
    $3,141 Estimated rent

    Home value

    $452,800

    $430,000 - $475,000

    $3,141/mo

    Zestimate® history
    Loading
    Loading...

    Owner options

    List your home for rent

    $3,141/mo

    Rent Zestimate®

    Find your next renter with Zillow Rental Manager. Plus, with online applications, you can quickly screen prospective tenants – for free.

    Learn more

    $3,141/mo

    Rent Zestimate®

    Refinance and save

    $2,922/mo

    Est. payment

    Refinancing to a lower rate could help reduce your monthly payments and save thousands over the life of the loan.

    See today's rates

    $2,922/mo

    Est. payment

    Explore your selling options

    Work with a Zillow partner agent

    Leverage their expertise and Zillow's premium Showcase listings to get your home seen by more buyers.

    Get started

    List with your own agent

    Get your home in front of millions of buyers by listing it on Zillow.

    Learn how to do it

    Sell it yourself

    Take full control of how buyers see your home on Zillow by listing For Sale by Owner (FSBO).

    List your home

    What's special

    Thoughtfully designed spacesLarge yardLoft areaMiddle charter schoolOpen kitchenUpgraded featuresTraditional brick home
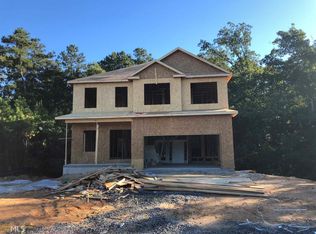
    BACK ON MARKET! At no fault to seller we are reintroducing 857 Everleigh, a truly remarkable property located in the gorgeous Riley Estates. This traditional brick home, located in the center of the cul-de-sac, has everything your family needs and more. Upon entering the home, you are greeted by a lovely two-story foyer that cascades into the open kitchen and family room. The second floor is meticulously designed for your family's comfort. The loft area creates a perfect entertainment and play space for everyone. Accompanying the loft, you will find three generously sized secondary bedrooms and a thoughtfully designed owners suite perfect for retreating to after a long day. As if the home wasn't already perfect enough, you will be stunned by the massive size of the finished basement. Ideal for entertaining guests or a fun man cave, you can utilize this space for whatever your wildest dreams can conjure up. The location of this home also gives your family access to the sought after Delta Stem Elementary and Middle Charter School, as well as the Douglas County Magnet High School program. In summary, this home is a gem with its exceptional condition, upgraded features, thoughtfully designed spaces, large yard and amazing price. I would hate for you to miss out on calling it home. Schedule your showing now!

    Zillow last checked:

    Listing updated:

    Listing Provided by:

    Glennda Baker,

    Coldwell Banker Realty 770-429-0600

    Bought with:

    Suzette Samuel, 392610

    EXP Realty, LLC.

    Source: FMLS GA,MLS#: 7299089MLS Logo

    Facts & features

    Interior

    Bedrooms & bathrooms
    • Bedrooms: 5
    • Bathrooms: 5
    • Full bathrooms: 4
    • 1/2 bathrooms: 1
    Primary bedroom
    • Features: Other
    • Level: Other
    Bedroom
    • Features: Other
    Primary bathroom
    • Features: Double Vanity, Separate His/Hers, Soaking Tub
    Dining room
    • Features: Separate Dining Room
    Kitchen
    • Features: Breakfast Bar, Breakfast Room, Cabinets Stain, Pantry, Solid Surface Counters, View to Family Room
    Heating
    • Natural Gas, Zoned
    Cooling
    • Ceiling Fan(s), Central Air, Zoned
    Appliances
    • Included: Dishwasher, Disposal, Gas Range, Gas Water Heater, Microwave, Self Cleaning Oven
    • Laundry: Laundry Room, Main Level
    Features
    • Double Vanity, Entrance Foyer, Entrance Foyer 2 Story, High Ceilings 9 ft Main, High Ceilings 9 ft Upper, Tray Ceiling(s), Walk-In Closet(s)
    • Flooring: Carpet, Other
    • Windows: Insulated Windows
    • Basement: Exterior Entry,Finished,Finished Bath,Full,Interior Entry
    • Attic: Pull Down Stairs
    • Number of fireplaces: 1
    • Fireplace features: Gas Log, Family Room
    • Common walls with other units/homes: No Common Walls
    Interior area
    • Total structure area: 3,327
    • Total interior livable area: 3,327 sqft
    • Finished area above ground: 0
    • Finished area below ground: 0

    Property

    Parking
    • Total spaces: 2
    • Parking features: Attached, Driveway, Garage, Level Driveway
    • Attached garage spaces: 2
    • Has uncovered spaces: Yes
    Accessibility
    • Accessibility features: None
    Features
    • Levels: Two
    • Stories: 2
    • Patio & porch: Deck, Patio
    • Exterior features: Rear Stairs
    • Pool features: None
    • Spa features: None
    • Fencing: None
    • Has view: Yes
    • View description: Other
    • Waterfront features: None
    • Body of water: None
    Lot
    • Size: 0.42 Acres
    • Features: Back Yard, Cul-De-Sac, Front Yard, Landscaped, Wooded
    Details
    • Additional structures: None
    • Parcel number: 05351820059
    • Other equipment: None
    • Horse amenities: None

    Construction

    Type & style
    • Home type: SingleFamily
    • Architectural style: Traditional
    • Property subtype: Single Family Residence, Residential
    Materials
    • Cement Siding
    • Foundation: Concrete Perimeter
    • Roof: Shingle
    Condition
    • Resale
    • New construction: No
    • Year built: 2019

    Utilities & green energy

    • Electric: 220 Volts
    • Sewer: Public Sewer
    • Water: Public
    • Utilities for property: Cable Available, Electricity Available, Natural Gas Available, Phone Available, Sewer Available, Underground Utilities, Water Available
    Green energy
    • Energy efficient items: None
    • Energy generation: None

    Community & neighborhood

    Security
    • Security features: Carbon Monoxide Detector(s), Smoke Detector(s)
    Community
    • Community features: Homeowners Assoc, Near Public Transport, Near Schools, Near Shopping, Street Lights
    Location
    • Region: Lithia Springs
    • Subdivision: Riley Estates

    HOA & financial

    HOA
    • Has HOA: Yes
    • HOA fee: $250 annually
    • Association phone: 770-389-6528

    Other

    Other facts
    • Road surface type: Asphalt

    Price history

    DateEventPrice
    3/8/2024Sold$447,000+1.6%$134/sqft
    Source: FMLS GA #7299089 Report a problem
    2/15/2024Pending sale$440,000$132/sqft
    Source: GAMLS #10221549 Report a problem
    1/4/2024Listed for sale$440,000$132/sqft
    Source: FMLS GA #7299089 Report a problem
    11/17/2023Pending sale$440,000$132/sqft
    Source: FMLS GA #7299089 Report a problem
    11/3/2023Listed for sale$440,000-2.2%$132/sqft
    Source: GAMLS #10221549 Report a problem
    11/2/2023Listing removed$450,000$135/sqft
    Source: FMLS GA #7280993 Report a problem
    9/28/2023Listed for sale$450,000+43.6%$135/sqft
    Source: FMLS GA #7280993 Report a problem
    4/30/2020Sold$313,292$94/sqft
    Source: FMLS GA #6703107 Report a problem
    4/8/2020Pending sale$313,292$94/sqft
    Source: Adams Homes Realty Inc. #6703107 Report a problem
    3/30/2020Listed for sale$313,292$94/sqft
    Source: Adams Homes Realty Inc. #6703107 Report a problem

    Public tax history

    YearProperty taxesTax assessment
    2025$5,599 +22.7%$178,240 +20%
    2024$4,561 +12.7%$148,480
    2023$4,047 -17.4%$148,480
    2022$4,898 +20%$148,480 +11.8%
    2021$4,082 +26.4%$132,760 +30.2%
    2020$3,230 +739.8%$102,000 +865.9%
    2019$385 -5%$10,560 -4%
    2018$405 +63.1%$11,000 +84.6%
    2017$248 +1.3%$5,960
    2016$245 -1.3%$5,960
    2015$248 $5,960
    2014$248 -3.1%$5,960 -3.9%
    2013$256 $6,200
    2012-- --
    2011-- --
    2010-- --
    2009$353 -12%--
    2007$401 --

    Find assessor info on the county website

    Neighborhood: 30122

    Nearby schools

    GreatSchools rating
    Schools provided by the listing agent
    • Elementary: Lithia Springs
    • Middle: Turner - Douglas
    • High: Lithia Springs

    Source: FMLS GA. This data may not be complete. We recommend contacting the local school district to confirm school assignments for this home.

    Get pre-qualified for a loan
    At Zillow Home Loans, we can pre-qualify you in as little as 5 minutes with no impact to your credit score.

    An equal housing lender. NMLS #10287.