Skip main navigation
Off market
  • $1,944,900

    857 Fairchild Dr, Highlands Ranch, CO 80126

    5beds
    6,167sqft
    SingleFamily
    Built in 1999
    0.51 Acres Lot
    $1,944,900 Zestimate®
    $315/sqft
    $7,355 Estimated rent

    Home value

    $1,944,900

    $1.77M - $2.14M

    $7,355/mo

    Zestimate® history
    Loading
    Loading...

    Owner options

    List your home for rent

    $7,355/mo

    Rent Zestimate®

    Find your next renter with Zillow Rental Manager. Plus, with online applications, you can quickly screen prospective tenants – for free.

    Learn more

    $7,355/mo

    Rent Zestimate®

    Refinance and save

    $9,276/mo

    Est. payment

    Refinancing to a lower rate could help reduce your monthly payments and save thousands over the life of the loan.

    See today's rates

    $9,276/mo

    Est. payment

    Explore your selling options

    Work with a Zillow partner agent

    Leverage their expertise and Zillow's premium Showcase listings to get your home seen by more buyers.

    Get started

    List with your own agent

    Get your home in front of millions of buyers by listing it on Zillow.

    Learn how to do it

    Sell it yourself

    Take full control of how buyers see your home on Zillow by listing For Sale by Owner (FSBO).

    List your home

    What's special

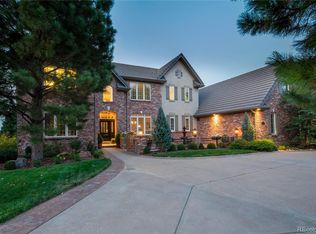
    Tastefully integrating premium quality, fantastic location, incredible views, and awe-inspiring custom design by Manor Homes, this beautiful property in the gated Highwoods community is one of the area's finest offerings in years and not only represents Colorado living at its finest - it also embodies legitimate value! Notable features start with an astonishing assortment of thoughtful custom design elements that you simply need to see to believe. The large kitchen includes new stainless appliances and an abundance of high-end cabinet storage, in addition to tastefully appointed countertops and tile selections. There are two expansive great rooms on the main floor, each absolutely perfect for gatherings and everyday living. Two dining areas compliment the space, including an extremely tasteful formal dining room. An executive office on the main floor maintains a commanding view through french doors of the romantic spiral staircase leading to the home's sleeping quarters. The spacious master bedroom/retreat includes a spa-inspired 5 piece bath, reading room, fireplace, and private deck. A second en-suite bedroom, and two additional large bedrooms sharing a Jack and Jill bathroom round out the second floor of the home. The full-size walkout basement features a 5th bedroom, 6th bathroom, and two massive recreation rooms. The first recreation room includes a full wet bar, while the other leads to the incredible private backyard. Here, the half-acre lot is centered around an amazing stamped concrete patio area accented with a wonderful fire pit, just steps from the property's private putting green and sand trap. Stairs lead to the large second-level deck, while a stone path leads to the 3 car garage and the beginning of all the area amenities that make Highlands Ranch such a spectacular place to call home. It's truly rare to have an opportunity to own a home as special as this one, and it becomes clear the moment you step through the door. You do not want to miss out!

    This property is off market, which means it's not currently listed for sale or rent on Zillow. This may be different from what's available on other websites or public sources.
    Facts & features

    Interior

    Bedrooms & bathrooms
    • Bedrooms: 5
    • Bathrooms: 6
    • Full bathrooms: 2
    • 3/4 bathrooms: 2
    • 1/2 bathrooms: 2
    Heating
    • Forced air, Gas
    Cooling
    • Central
    Appliances
    • Included: Dishwasher, Garbage disposal, Microwave, Refrigerator
    • Laundry: Sink
    Features
    • Ceiling Fan(s), Wet Bar, Walk-In Closet(s), Granite Counters, Built-in Features, Jack & Jill Bath, Master Suite, Five Piece Bath
    • Flooring: Tile, Carpet, Hardwood
    • Windows: Double Pane Windows
    • Basement: Finished
    • Has fireplace: Yes
    • Fireplace features: Gas, Family Room, Living Room, Master Bedroom, Gas Log
    Interior area
    • Total interior livable area: 6,167 sqft
    • Finished area below ground: 1559.00

    Property

    Parking
    • Total spaces: 3
    • Parking features: Garage - Attached
    Features
    • Patio & porch: Deck, Patio, Covered, Front Porch
    • Exterior features: Stone, Stucco
    • Has view: Yes
    • View description: City, Mountain
    Lot
    • Size: 0.51 Acres
    • Features: Cul-de-Sac, Landscaped, Sprinklers In Front, Sprinklers In Rear
    Details
    • Parcel number: 222914201107
    • Zoning description: PDU

    Construction

    Type & style
    • Home type: SingleFamily
    Materials
    • Frame
    • Roof: Tile
    Condition
    • Year built: 1999

    Utilities & green energy

    • Sewer: Public Sewer
    • Water: Public

    Community & neighborhood

    Community
    • Community features: Fitness Center
    Location
    • Region: Highlands Ranch

    HOA & financial

    HOA
    • Has HOA: Yes
    • HOA fee: $49 monthly
    • Amenities included: Clubhouse, Pool, Tennis Court(s), Fitness Center
    • Services included: Snow Removal, Trash, Maintenance Grounds

    Other

    Other facts
    • Flooring: Wood, Carpet, Tile
    • ViewYN: true
    • Sewer: Public Sewer
    • WaterSource: Public
    • Heating: Forced Air, Natural Gas
    • RoadSurfaceType: Paved
    • Roof: Concrete
    • Appliances: Dishwasher, Refrigerator, Disposal, Double Oven, Microwave, Cooktop, Range Hood
    • AssociationYN: true
    • FireplaceYN: true
    • InteriorFeatures: Ceiling Fan(s), Wet Bar, Walk-In Closet(s), Granite Counters, Built-in Features, Jack & Jill Bath, Master Suite, Five Piece Bath
    • Basement: Finished, Walk-Out Access, Interior Entry, Exterior Entry
    • GarageYN: true
    • AttachedGarageYN: true
    • HeatingYN: true
    • PatioAndPorchFeatures: Deck, Patio, Covered, Front Porch
    • CoolingYN: true
    • FireplaceFeatures: Gas, Family Room, Living Room, Master Bedroom, Gas Log
    • AssociationFeeIncludes: Snow Removal, Trash, Maintenance Grounds
    • FireplacesTotal: 3
    • RoomsTotal: 19
    • ConstructionMaterials: Frame, Stone, Stucco
    • WindowFeatures: Double Pane Windows
    • ExteriorFeatures: Balcony, Lighting, Rain Gutters, Private Yard
    • LotFeatures: Cul-de-Sac, Landscaped, Sprinklers In Front, Sprinklers In Rear
    • RentIncludes: Water
    • CoveredSpaces: 3
    • Cooling: Central Air
    • StructureType: House
    • AssociationAmenities: Clubhouse, Pool, Tennis Court(s), Fitness Center
    • View: Mountain(s), City
    • BelowGradeFinishedArea: 1559.00
    • LaundryFeatures: Sink
    • MlsStatus: Pending
    • ZoningDescription: PDU
    • CoListAgentEmail: timothyjkinzie@gmail.com
    • CoListAgentFullName: Tim Kinzie
    • Road surface type: Paved

    Price history

    DateEventPrice
    10/13/2020Sold$1,240,000-6.4%$201/sqft
    Source: Public Record Report a problem
    9/15/2020Pending sale$1,325,000$215/sqft
    Source: Montlor Colorado #6888232 Report a problem
    8/7/2020Price change$1,325,000-1.9%$215/sqft
    Source: Montlor Colorado #6888232 Report a problem
    6/26/2020Price change$1,350,000-3.6%$219/sqft
    Source: Montlor Colorado #6888232 Report a problem
    5/1/2020Price change$1,400,000+0.4%$227/sqft
    Source: Montlor Colorado #6888232 Report a problem
    9/5/2019Price change$1,395,000-6.7%$226/sqft
    Source: RE/MAX Masters Millennium #7367048 Report a problem
    8/3/2019Listed for sale$1,495,000+80.1%$242/sqft
    Source: RE/MAX Masters Millennium #7367048 Report a problem
    9/13/2012Sold$830,000-6.2%$135/sqft
    Source: Public Record Report a problem
    5/2/2012Listed for sale$885,000-1.7%$144/sqft
    Source: New Era Realty Inc. #1061267 Report a problem
    10/22/2011Listing removed$900,000$146/sqft
    Source: None #755017 Report a problem
    6/18/2011Price change$900,000+7.2%$146/sqft
    Source: None #755017 Report a problem
    6/11/2011Price change$839,900-4.5%$136/sqft
    Source: RE/MAX Professionals #946875 Report a problem
    5/11/2011Price change$879,900-2.2%$143/sqft
    Source: RE/MAX PROFESSIONALS #946875 Report a problem
    4/14/2011Price change$900,000-5.3%$146/sqft
    Source: RE/MAX PROFESSIONALS #946875 Report a problem
    3/20/2011Price change$950,000-2.6%$154/sqft
    Source: RE/MAX Professionals #946875 Report a problem
    3/2/2011Price change$974,900+99992.4%$158/sqft
    Source: None #755017 Report a problem
    2/25/2011Price change$974-99.9%
    Source: None #755017 Report a problem
    2/7/2011Pending sale$974,900$158/sqft
    Source: RE/MAX Professionals #946875 Report a problem
    1/8/2011Price change$974,900-2.5%$158/sqft
    Source: RE/MAX Professionals #946875 Report a problem
    12/17/2010Price change$999,900-2.4%$162/sqft
    Source: RE/MAX Professionals #946875 Report a problem
    12/1/2010Price change$1,025,000-6.8%$166/sqft
    Source: RE/MAX Professionals #946875 Report a problem
    11/13/2010Price change$1,100,000-12%$178/sqft
    Source: RE/MAX Professionals #946875 Report a problem
    10/8/2009Price change$1,250,000-2.3%$203/sqft
    Source: None #755017 Report a problem
    6/28/2009Price change$1,279,000-0.8%$207/sqft
    Source: None #755017 Report a problem
    6/21/2009Listed for sale$1,289,000+25.8%$209/sqft
    Source: None #755017 Report a problem
    11/9/2001Sold$1,025,000+30.6%$166/sqft
    Source: Public Record Report a problem
    3/30/2000Sold$785,000+570.9%$127/sqft
    Source: Public Record Report a problem
    2/9/1999Sold$117,000$19/sqft
    Source: Public Record Report a problem

    Public tax history

    YearProperty taxesTax assessment
    2025$12,743 +0.2%$114,950 -17.2%
    2024$12,721 +44.9%$138,890 -1%
    2023$8,780 -3.8%$140,230 +45.9%
    2022$9,131 $96,100 -2.8%
    2021-- $98,860 +3.9%
    2020$8,827 -0.7%$95,170
    2019$8,885 $95,170 +1.2%
    2018$8,885 +9.8%$94,010
    2017$8,090 +96.1%$94,010 -0.1%
    2016$4,124 -51.1%$94,080
    2015$8,426 +14.4%$94,080 +23.9%
    2014$7,365 $75,960
    2013-- $75,960 -7.6%
    2012-- $82,250
    2011-- $82,250 -18.6%
    2010-- $101,060 -1.4%
    2009$9,815 $102,480
    2008-- $102,480 +12.9%
    2007-- $90,770
    2006$8,684 +9.1%$90,770 +9.1%
    2004$7,962 +7%$83,220 +3.7%
    2003$7,444 $80,250 +6.4%
    2002-- $75,420 +18.5%
    2001$6,292 +109%$63,630 +127.2%
    2000$3,010 $28,010

    Find assessor info on the county website

    Neighborhood: 80126

    Nearby schools

    GreatSchools rating
    Schools provided by the listing agent
    • Elementary: Bear Canyon
    • Middle: Mountain Ridge
    • High: Mountain Vista
    • District: Douglas RE-1

    Source: The MLS. This data may not be complete. We recommend contacting the local school district to confirm school assignments for this home.

    Get a cash offer in 3 minutes
    Find out how much your home could sell for in as little as 3 minutes with a no-obligation cash offer.
    Estimated market value
    $1,944,900
    Get a cash offer in 3 minutes
    Find out how much your home could sell for in as little as 3 minutes with a no-obligation cash offer.
    Estimated market value
    $1,944,900