Welcome to this beautifully designed Colonial in the heart of Great Falls, where timeless architecture blends seamlessly with modern upgrades. The main level offers an open and inviting flow from the updated kitchen to the bright, cathedral-ceilinged family room—complete with skylights that flood the space with natural light. Enjoy formal entertaining in the spacious dining and living rooms, or unwind in the stunning two-story sunroom, lined with windows and perfect for soaking in the peaceful surroundings. The study with built-in bookcases is an ideal space to work from home. Upstairs, the owner's suite is a true sanctuary with its own sunroom access, generous proportions, and a luxurious en-suite bath with heated floors. The second primary room upstairs offers a generous size en-suite bath while the two other rooms share the third bath. A private upper-level suite offers ideal space for guests, an au pair, or extended family with its own bedroom, full bath, and flexible den/office. This well designed floor plan ensure comfort and privacy for everyone. Fresh paint and brand-new carpeting throughout much of the home set the stage for a move-in ready experience. The finished walk-out basement features a rec room with a built-in bar, full bathroom, two versatile flex rooms and ample storage. You’ll love spending time outdoors on the screened-in porch, the spacious deck which expands almost the length of the house or the private patio with built-in fire pit. This home is conveniently located in the Langley High School pyramid, just one mile from Great Falls Town Center with easy access to Reston, Tysons, One Loudoun, Leesburg and everything Northern Virginia has to offer!
Sold for $1,750,000
$1,750,000
857 Forestville Meadows Dr, Great Falls, VA 22066
5beds
5,184sqft
Single Family Residence
Built in 1990
0.9 Acres Lot
$1,769,700 Zestimate®
$338/sqft
$6,466 Estimated rent
Home value
$1,769,700
$1.65M - $1.89M
$6,466/mo
Zestimate® history
Owner options
List your home for rent
$6,466/mo
Rent Zestimate®
Find your next renter with Zillow Rental Manager. Plus, with online applications, you can quickly screen prospective tenants – for free.
$6,466/mo
Rent Zestimate®
Refinance and save
$10,823/mo
Est. payment
Refinancing to a lower rate could help reduce your monthly payments and save thousands over the life of the loan.
$10,823/mo
Est. payment
Explore your selling options
Work with a Zillow partner agent
Leverage their expertise and Zillow's premium Showcase listings to get your home seen by more buyers.
Get startedList with your own agent
Get your home in front of millions of buyers by listing it on Zillow.
Learn how to do itSell it yourself
Take full control of how buyers see your home on Zillow by listing For Sale by Owner (FSBO).
List your homeWhat's special
Stunning two-story sunroomFinished walk-out basementBrand-new carpetingPrivate upper-level suiteStudy with built-in bookcasesScreened-in porchFresh paint
Zillow last checked:
Listing updated:
Listed by:
Glynis Canto 703-395-2355,
Keller Williams Realty,
Co-Listing Agent: Kevin M Canto 703-338-9416,
Keller Williams Realty
Bought with:
Dianne Van Volkenburg, 0225070092
Long & Foster Real Estate, Inc.
Source: Bright MLS,MLS#: VAFX2233230
Facts & features
Interior
Bedrooms & bathrooms
- Bedrooms: 5
- Bathrooms: 6
- Full bathrooms: 5
- 1/2 bathrooms: 1
- Main level bathrooms: 1
Rooms
- Room types: Living Room, Dining Room, Primary Bedroom, Sitting Room, Bedroom 2, Bedroom 3, Bedroom 4, Bedroom 5, Kitchen, Game Room, Family Room, Den, Library, Foyer, Breakfast Room, Sun/Florida Room, Exercise Room, Laundry, Office, Recreation Room, Storage Room, Bathroom 2, Bathroom 3, Primary Bathroom, Full Bath, Half Bath
Primary bedroom
- Features: Flooring - Carpet, Ceiling Fan(s), Window Treatments, Walk-In Closet(s)
- Level: Upper
Bedroom 2
- Features: Attached Bathroom, Bathroom - Tub Shower, Granite Counters, Window Treatments
- Level: Upper
Bedroom 3
- Features: Flooring - Carpet, Window Treatments
- Level: Upper
Bedroom 4
- Features: Flooring - Carpet, Window Treatments
- Level: Upper
Bedroom 5
- Features: Flooring - Carpet, Window Treatments
- Level: Upper
Primary bathroom
- Features: Granite Counters, Flooring - Ceramic Tile, Bathroom - Walk-In Shower, Double Sink, Bathroom - Jetted Tub, Walk-In Closet(s), Flooring - Heated
- Level: Upper
Bathroom 2
- Features: Flooring - Ceramic Tile, Granite Counters, Bathroom - Tub Shower
- Level: Upper
Bathroom 3
- Features: Flooring - Ceramic Tile, Granite Counters
- Level: Upper
Breakfast room
- Features: Flooring - HardWood, Window Treatments
- Level: Main
Den
- Features: Flooring - Carpet, Window Treatments, Ceiling Fan(s)
- Level: Lower
Dining room
- Features: Flooring - HardWood, Window Treatments, Crown Molding
- Level: Main
Exercise room
- Level: Lower
Family room
- Features: Flooring - HardWood, Window Treatments, Cathedral/Vaulted Ceiling, Ceiling Fan(s), Skylight(s), Fireplace - Gas
- Level: Main
Foyer
- Features: Flooring - HardWood
- Level: Main
Other
- Features: Flooring - Ceramic Tile, Granite Counters, Bathroom - Stall Shower
- Level: Upper
Other
- Features: Flooring - Ceramic Tile, Granite Counters, Bathroom - Stall Shower
- Level: Lower
Game room
- Features: Flooring - Carpet
- Level: Lower
Half bath
- Features: Flooring - Marble
- Level: Main
Kitchen
- Features: Granite Counters, Flooring - HardWood, Kitchen Island, Pantry
- Level: Main
Laundry
- Features: Flooring - Ceramic Tile, Granite Counters
- Level: Main
Library
- Features: Flooring - HardWood, Window Treatments, Built-in Features
- Level: Main
Living room
- Features: Flooring - HardWood, Window Treatments, Crown Molding
- Level: Main
Office
- Features: Flooring - Carpet, Window Treatments, Ceiling Fan(s)
- Level: Upper
Recreation room
- Features: Flooring - Carpet, Wet Bar, Window Treatments
- Level: Lower
Screened porch
- Features: Ceiling Fan(s), Flooring - Other
- Level: Main
Sitting room
- Features: Flooring - Carpet, Window Treatments, Built-in Features
- Level: Upper
Storage room
- Features: Flooring - Other
- Level: Lower
Other
- Features: Flooring - Carpet, Window Treatments
- Level: Main
Heating
- Heat Pump, Forced Air, Natural Gas
Cooling
- Central Air, Ceiling Fan(s), Electric
Appliances
- Included: Microwave, Dishwasher, Disposal, Ice Maker, Instant Hot Water, Double Oven, Refrigerator, Stainless Steel Appliance(s), Washer, Dryer, Water Heater, Exhaust Fan, Gas Water Heater
- Laundry: Main Level, Laundry Chute, Laundry Room
Features
- Breakfast Area, Built-in Features, Ceiling Fan(s), Chair Railings, Crown Molding, Curved Staircase, Family Room Off Kitchen, Floor Plan - Traditional, Formal/Separate Dining Room, Eat-in Kitchen, Kitchen - Gourmet, Kitchen Island, Primary Bath(s), Recessed Lighting, Walk-In Closet(s), Pantry, Upgraded Countertops, Wainscotting, Bar, Wine Storage, Bathroom - Stall Shower, Bathroom - Tub Shower, Bathroom - Walk-In Shower, Cedar Closet(s), 2 Story Ceilings, Vaulted Ceiling(s), Cathedral Ceiling(s)
- Flooring: Ceramic Tile, Hardwood, Carpet, Other, Heated, Wood
- Doors: French Doors, Six Panel
- Windows: Bay/Bow, Palladian, Skylight(s), Window Treatments
- Basement: English,Finished,Heated,Rear Entrance,Walk-Out Access,Windows,Full,Exterior Entry,Sump Pump,Shelving,Interior Entry
- Number of fireplaces: 1
- Fireplace features: Gas/Propane, Mantel(s), Stone
Interior area
- Total structure area: 5,184
- Total interior livable area: 5,184 sqft
- Finished area above ground: 4,184
- Finished area below ground: 1,000
Property
Parking
- Total spaces: 6
- Parking features: Built In, Garage Faces Side, Garage Door Opener, Inside Entrance, Oversized, Attached, Driveway
- Attached garage spaces: 2
- Uncovered spaces: 4
Accessibility
- Accessibility features: None
Features
- Levels: Four
- Stories: 4
- Patio & porch: Deck, Patio, Screened, Porch, Screened Porch
- Exterior features: Lighting, Extensive Hardscape
- Pool features: None
- Spa features: Bath
- Has view: Yes
- View description: Garden
Lot
- Size: 0.9 Acres
- Features: Cul-De-Sac
Details
- Additional structures: Above Grade, Below Grade
- Parcel number: 0122 17 0013
- Zoning: 110
- Special conditions: Standard
Construction
Type & style
- Home type: SingleFamily
- Architectural style: Colonial
- Property subtype: Single Family Residence
Materials
- Brick, Combination
- Foundation: Slab
- Roof: Architectural Shingle
Condition
- Excellent
- New construction: No
- Year built: 1990
Details
- Builder model: Potomac
Utilities & green energy
- Sewer: Septic < # of BR
- Water: Public
- Utilities for property: Cable Connected, Fiber Optic
Community & HOA
Community
- Security: Security System
- Subdivision: Forestville Meadows
HOA
- Has HOA: No
Location
- Region: Great Falls
Financial & listing details
- Price per square foot: $338/sqft
- Tax assessed value: $1,594,100
- Annual tax amount: $18,468
- Date on market: 4/17/2025
- Listing agreement: Exclusive Right To Sell
- Ownership: Fee Simple
Price history
| Date | Event | Price |
|---|---|---|
| 5/30/2025 | Sold | $1,750,000$338/sqft |
Source:  Bright MLS #VAFX2233230 Report a problem Bright MLS #VAFX2233230 Report a problem | ||
| 5/7/2025 | Pending sale | $1,750,000$338/sqft |
Source: Bright MLS #VAFX2233230 Report a problem | ||
| 4/21/2025 | Contingent | $1,750,000$338/sqft |
Source: Bright MLS #VAFX2233230 Report a problem | ||
| 4/17/2025 | Listed for sale | $1,750,000$338/sqft |
Source: Bright MLS #VAFX2233230 Report a problem | ||
Public tax history
| Year | Property taxes | Tax assessment |
|---|---|---|
| 2025 | $18,428 +2.2% | $1,594,100 +2.4% |
| 2024 | $18,035 +13.6% | $1,556,760 +10.7% |
| 2023 | $15,877 +1.1% | $1,406,920 +2.4% |
| 2022 | $15,711 | $1,373,920 +9.3% |
| 2021 | -- | $1,256,670 +3.6% |
| 2020 | $14,349 -5% | $1,212,420 -5% |
| 2019 | $15,108 +1.7% | $1,276,540 +1.7% |
| 2018 | $14,861 +8.1% | $1,255,710 +6% |
| 2017 | $13,752 -3.6% | $1,184,520 -3.8% |
| 2016 | $14,267 +4.8% | $1,231,530 +1% |
| 2015 | $13,613 -1.8% | $1,219,770 -2% |
| 2014 | $13,859 | $1,244,600 -2.9% |
| 2013 | -- | $1,282,410 +12.5% |
| 2012 | -- | $1,139,960 +3.7% |
| 2011 | -- | $1,099,440 -0.2% |
| 2010 | -- | $1,102,050 -6% |
| 2009 | -- | $1,172,290 -9.4% |
| 2008 | -- | $1,293,240 +6.8% |
| 2007 | -- | $1,211,360 +38.8% |
| 2003 | -- | $872,605 +9.1% |
| 2002 | -- | $799,605 +35% |
| 2001 | -- | $592,300 |
Find assessor info on the county website
Neighborhood: 22066
Nearby homes
- $1,733,2004 bd3 ba4.1k sqft859 Forestville Meadows Dr, Great Falls, VA 22066Off Market
- $1,937,2004 bd6 ba4.2k sqft856 Forestville Meadows Dr, Great Falls, VA 22066Off Market
- $1,772,8004 bd4 ba4.6k sqft855 Forestville Meadows Dr, Great Falls, VA 22066Off Market
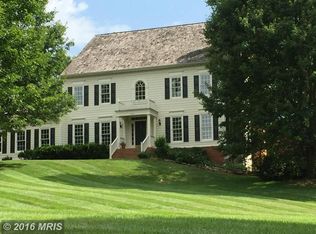
- $2,285,6005 bd5 ba5.3k sqft808 Polo Pl, Great Falls, VA 22066Off Market
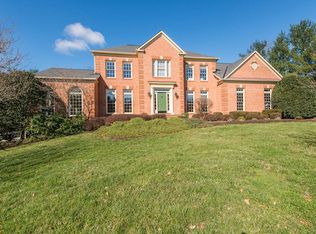
- $1,903,7004 bd5 ba5.6k sqft860 Forestville Meadows Dr, Great Falls, VA 22066Off Market
- $1,786,6004 bd4 ba3.8k sqft806 Polo Pl, Great Falls, VA 22066Off Market
- $1,927,8005 bd5 ba5.6k sqft814 Polo Pl, Great Falls, VA 22066Off Market
- $1,904,0005 bd5 ba3.9k sqft804 Polo Pl, Great Falls, VA 22066Off Market
Nearby schools
GreatSchools rating
- 10/10Great Falls Elementary SchoolGrades: PK-6Distance: 0.8 mi
- 10/10Cooper Middle SchoolGrades: 7-8Distance: 6.9 mi
- 10/10Langley High SchoolGrades: 9-12Distance: 8.2 mi
Schools provided by the listing agent
- Elementary: Great Falls
- Middle: Cooper
- High: Langley
- District: Fairfax County Public Schools
Source: Bright MLS. This data may not be complete. We recommend contacting the local school district to confirm school assignments for this home.
Get a cash offer in 3 minutes
Find out how much your home could sell for in as little as 3 minutes with a no-obligation cash offer.
Estimated market value
$1,769,700
Get a cash offer in 3 minutes
Find out how much your home could sell for in as little as 3 minutes with a no-obligation cash offer.
Estimated market value
$1,769,700
- Virginia
- Fairfax County
- Great Falls
- 22066
- 857 Forestville Meadows Dr
