WOW!!! Beautiful home starts with a brick paver front walk-way and porch and leads to a brick paver patio and beautiful fully fenced back yard with firepit. You'll love the two-story foyer and 9' ceilings on the first floor. Luxury vinyl flooring, custom window coverings, and updated lighting all add to this home's ambiance. Living room and dining room are perfect for entertaining while the almost 300 square foot family room boasts newer plush carpeting (2023), recessed lighting, and a cozy fireplace. Kitchen boasts stainless steel appliances, granite countertops, center island with pendant lighting, under-cabinet lighting, brand new backsplash, and 42" cabinets with custom hardware. The master suite features a large walk-in closet along and private bath with dual vanities, soaker tub and a separate shower. Newer carpeting (2023) throughout the second floor is soft and durable. Two of the three secondary bedrooms include walk-in closets including one customized by Closets By Design. You'll love the finished cabinets and sink in laundry room (please exclude the furniture piece). The finished basement is perfect for games, home gym, and parties. All new windows and furnace in 2024. A/C new in 2022. Sump pump, piping and back up battery new in 2025. Water heater in 2023. Ring Doorbell includes home security and alarm. Nest thermostat connects to your phone. Brand new keypad for garage door along with smart system allowing you to close the garage door from anywhere. Decorative lighting around exterior is included along with the four garden beds, stepping stones, trellis and fence in garden. Please exclude the string lights and poles in garden, refrigerators in basement, and the black landscape lights in front of house. You're going to love it here!!!
Closed
$465,000
857 Great Falls Dr, Volo, IL 60073
4beds
2,504sqft
Single Family Residence
Built in 2006
-- sqft lot
$481,500 Zestimate®
$186/sqft
$3,373 Estimated rent
Home value
$481,500
$433,000 - $534,000
$3,373/mo
Zestimate® history
Owner options
List your home for rent
$3,373/mo
Rent Zestimate®
Find your next renter with Zillow Rental Manager. Plus, with online applications, you can quickly screen prospective tenants – for free.
$3,373/mo
Rent Zestimate®
Refinance and save
$4,110/mo
Est. payment
Refinancing to a lower rate could help reduce your monthly payments and save thousands over the life of the loan.
$4,110/mo
Est. payment
Explore your selling options
Work with a Zillow partner agent
Leverage their expertise and Zillow's premium Showcase listings to get your home seen by more buyers.
Get startedList with your own agent
Get your home in front of millions of buyers by listing it on Zillow.
Learn how to do itSell it yourself
Take full control of how buyers see your home on Zillow by listing For Sale by Owner (FSBO).
List your homeWhat's special
Cozy fireplaceFinished basementGarden bedsCustom window coveringsStepping stonesTwo-story foyerNew windows
Zillow last checked:
Listing updated:
Listed by:
Maureen Brand, CRS 847-477-0029,
RE/MAX Suburban
Bought with:
Larry Schneider, ABR
Jason Mitchell Real Estate IL
Source: MRED as distributed by MLS GRID,MLS#: 12508594
Facts & features
Interior
Bedrooms & bathrooms
- Bedrooms: 4
- Bathrooms: 3
- Full bathrooms: 2
- 1/2 bathrooms: 1
Rooms
- Room types: Recreation Room
Primary bedroom
- Features: Flooring (Carpet), Window Treatments (All), Bathroom (Full)
- Level: Second
- Area: 255 Square Feet
- Dimensions: 17X15
Bedroom 2
- Features: Flooring (Carpet), Window Treatments (All)
- Level: Second
- Area: 180 Square Feet
- Dimensions: 15X12
Bedroom 3
- Features: Flooring (Carpet), Window Treatments (All)
- Level: Second
- Area: 132 Square Feet
- Dimensions: 12X11
Bedroom 4
- Features: Flooring (Carpet), Window Treatments (All)
- Level: Second
- Area: 144 Square Feet
- Dimensions: 12X12
Dining room
- Features: Flooring (Wood Laminate), Window Treatments (All)
- Level: Main
- Area: 120 Square Feet
- Dimensions: 12X10
Family room
- Features: Flooring (Carpet), Window Treatments (Blinds)
- Level: Main
- Area: 289 Square Feet
- Dimensions: 17X17
Kitchen
- Features: Kitchen (Eating Area-Table Space, Island, Pantry-Closet), Flooring (Wood Laminate), Window Treatments (All)
- Level: Main
- Area: 260 Square Feet
- Dimensions: 20X13
Laundry
- Features: Flooring (Vinyl)
- Level: Main
- Area: 30 Square Feet
- Dimensions: 6X5
Living room
- Features: Flooring (Wood Laminate), Window Treatments (All)
- Level: Main
- Area: 132 Square Feet
- Dimensions: 12X11
Recreation room
- Features: Flooring (Vinyl)
- Level: Basement
- Area: 700 Square Feet
- Dimensions: 25X28
Heating
- Natural Gas, Forced Air
Cooling
- Central Air
Appliances
- Included: Range, Microwave, Dishwasher, Refrigerator, Washer, Dryer, Disposal, Humidifier
- Laundry: Main Level, In Unit
Features
- Flooring: Hardwood
- Basement: Finished,Partial
- Number of fireplaces: 1
- Fireplace features: Gas Starter, Family Room
Interior area
- Total structure area: 700
- Total interior livable area: 2,504 sqft
- Finished area below ground: 700
Property
Parking
- Total spaces: 2
- Parking features: Asphalt, Garage Door Opener, Yes, Garage Owned, Attached, Garage
- Attached garage spaces: 2
- Has uncovered spaces: Yes
Accessibility
- Accessibility features: No Disability Access
Features
- Stories: 2
- Patio & porch: Patio
- Exterior features: Fire Pit
- Fencing: Fenced
Lot
- Dimensions: 73X92X101X130X126
Details
- Parcel number: 09022040040000
- Special conditions: None
- Other equipment: TV-Cable, Ceiling Fan(s), Sump Pump, Backup Sump Pump;
Construction
Type & style
- Home type: SingleFamily
- Property subtype: Single Family Residence
Materials
- Vinyl Siding
- Foundation: Concrete Perimeter
- Roof: Asphalt
Condition
- New construction: No
- Year built: 2006
Details
- Builder model: HANOVER
Utilities & green energy
- Electric: Circuit Breakers
- Sewer: Public Sewer
- Water: Public
Community & HOA
Community
- Subdivision: Lancaster Falls
HOA
- Has HOA: Yes
- Services included: Other
- HOA fee: $550 annually
Location
- Region: Volo
Financial & listing details
- Price per square foot: $186/sqft
- Tax assessed value: $385,020
- Annual tax amount: $11,595
- Date on market: 11/4/2025
- Listing terms: Cash
- Ownership: Fee Simple
Price history
| Date | Event | Price |
|---|---|---|
| 12/19/2025 | Sold | $465,000-4.9%$186/sqft |
Source:  MRED as distributed by MLS GRID #12508594 Report a problem MRED as distributed by MLS GRID #12508594 Report a problem | ||
| 11/14/2025 | Contingent | $489,000$195/sqft |
Source: MRED as distributed by MLS GRID #12508594 Report a problem | ||
| 11/4/2025 | Listed for sale | $489,000+89.9%$195/sqft |
Source: MRED as distributed by MLS GRID #12508594 Report a problem | ||
| 9/28/2018 | Sold | $257,500-2.8%$103/sqft |
Source: MRED as distributed by MLS GRID #09975507 Report a problem | ||
| 7/28/2018 | Pending sale | $264,900$106/sqft |
Source: Baird & Warner #09975507 Report a problem | ||
| 7/12/2018 | Price change | $264,900-5.1%$106/sqft |
Source: Baird & Warner #09975507 Report a problem | ||
| 7/11/2018 | Listing removed | $2,350$1/sqft |
Source: Baird & Warner #09999906 Report a problem | ||
| 7/5/2018 | Price change | $279,000-1.8%$111/sqft |
Source: Baird & Warner #09975507 Report a problem | ||
| 7/5/2018 | Price change | $2,350-2.1%$1/sqft |
Source: Baird & Warner #09999906 Report a problem | ||
| 6/28/2018 | Listed for rent | $2,400+14.3%$1/sqft |
Source: Baird & Warner #09999906 Report a problem | ||
| 6/6/2018 | Listed for sale | $284,000-18.9%$113/sqft |
Source: Baird & Warner #09975507 Report a problem | ||
| 8/4/2015 | Listing removed | $2,100$1/sqft |
Source: CENTURY 21 Kreuser & Seiler, Ltd. #08993384 Report a problem | ||
| 7/27/2015 | Listed for rent | $2,100$1/sqft |
Source: CENTURY 21 Kreuser & Seiler, Ltd. #08993384 Report a problem | ||
| 4/17/2007 | Sold | $350,000$140/sqft |
Source: Public Record Report a problem | ||
Public tax history
| Year | Property taxes | Tax assessment |
|---|---|---|
| 2024 | $11,161 -0.3% | $136,989 +6.7% |
| 2023 | $11,200 +3% | $128,327 +9.4% |
| 2022 | $10,879 +2.5% | $117,301 +16.2% |
| 2021 | $10,611 +3.6% | $100,965 +13% |
| 2020 | $10,246 +3.1% | $89,371 +5.8% |
| 2019 | $9,935 -14.3% | $84,464 -15% |
| 2018 | $11,595 | $99,365 +1.2% |
| 2017 | $11,595 +28.6% | $98,216 +5.6% |
| 2016 | $9,015 +5.1% | $93,007 +8.9% |
| 2015 | $8,574 +2.5% | $85,383 +3.6% |
| 2014 | $8,362 +4.8% | $82,450 -1.5% |
| 2012 | $7,978 +8.5% | $83,737 -12.8% |
| 2011 | $7,353 -2% | $95,975 -7.6% |
| 2010 | $7,500 +1.4% | $103,907 -10.3% |
| 2009 | $7,394 -0.3% | $115,871 -3% |
| 2008 | $7,417 | $119,430 +54.4% |
| 2006 | -- | $77,350 |
Find assessor info on the county website
Neighborhood: 60073
Nearby homes
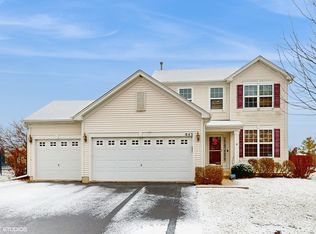
- $399,0004 bd3 ba2.1k sqft843 Great Falls Dr, Volo, IL 60073Sold
- $382,0004 bd3 ba2k sqft280 Shelbourne Rd, Volo, IL 60073Sold
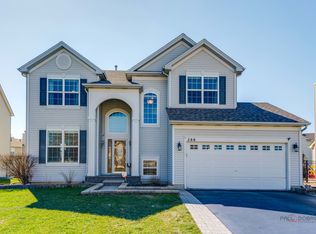
- $400,0004 bd3 ba2.5k sqft288 Shelbourne Rd, Volo, IL 60073Sold
- $512,5005 bd4 ba3.2k sqft846 Marble Ct, Volo, IL 60073Off Market
- $493,1003 bd2 ba2.7k sqft829 Great Falls Dr, Volo, IL 60073Off Market
- $382,9003 bd3 ba1.6k sqft830 Marble Ct, Volo, IL 60073Off Market
- $436,3001 bd2 ba2.7k sqft296 Shelbourne Rd, Volo, IL 60073Off Market
- $544,1004 bd3 ba2.9k sqft159 Bedford Ln, Volo, IL 60073Off Market
Nearby schools
GreatSchools rating
- 8/10Robert Crown SchoolGrades: K-5Distance: 3.4 mi
- 6/10Wauconda Middle SchoolGrades: 6-8Distance: 4.4 mi
- 6/10Wauconda High SchoolGrades: 9-12Distance: 3.9 mi
Schools provided by the listing agent
- Elementary: Robert Crown Elementary School
- Middle: Matthews Middle School
- High: Wauconda Comm High School
- District: 118
Source: MRED as distributed by MLS GRID. This data may not be complete. We recommend contacting the local school district to confirm school assignments for this home.
Get a cash offer in 3 minutes
Find out how much your home could sell for in as little as 3 minutes with a no-obligation cash offer.
Estimated market value
$481,500
Get a cash offer in 3 minutes
Find out how much your home could sell for in as little as 3 minutes with a no-obligation cash offer.
Estimated market value
$481,500
- Illinois
- Lake County
- Volo
- 60073
- 857 Great Falls Dr
Nearby cities
Nearby zip codes
Other Volo Topics
