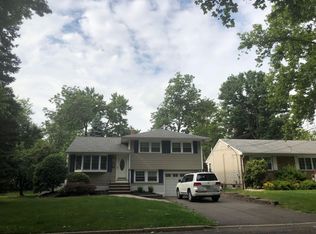
Welcome to this updated 3-bed, 3-bath home in Rahway's desirable Inman Heights. Set on a spacious corner lot across from a vibrant community park w/ basketball & pickleball courts, ball fields, and playground, this move-in-ready home offers 1,575 sq. ft. with a stunning floor-to-ceiling stone fireplace that serves as the centerpiece of the inviting living room. The first floor was tastefully remodeled in 2021 & showcases beautiful engineered wood flooring throughout. The updated kitchen is designed for both everyday living and entertaining, complete with granite countertops, modern appliances, and stylish finishes. Step outside to your own private backyard retreat featuring a fully fenced yard, expansive paver patio, and a spectacular 18' x 36' in-ground pool ideal for summer gatherings & relaxing weekends at home. The finished basement offers a large open-concept family room with wet bar, full bathroom, and abundant storage. A steel I-beam support system eliminates support columns, creating a spacious & unobstructed entertaining area. Additional highlights include an oversized 2-car garage, whole-house generator, and a spacious 7' x 4' cedar closet. Perfectly located close to schools, shopping, restaurants, and major transportation, including the Rahway train station with direct service to NYC, this home offers suburban living with unbeatable commuter convenience. Don't miss the opportunity to own this exceptional home in one of Rahway's most sought-after neighborhoods!
Under contract
$620,000
857 Grove St, Rahway City, NJ 07065
3beds
1,575sqft
Single Family Residence
Built in 1952
8,712 Square Feet Lot
$659,500 Zestimate®
$394/sqft
$-- HOA
What's special
Modern appliancesUpdated kitchenPrivate backyard retreatStylish finishesAbundant storageSpacious corner lotFully fenced yard
- 61 days |
- 77 |
- 0 |
Likely to sell faster than
Zillow last checked:
Listing updated:
Listed by:
Amy Gotsch 908-285-1538,
Keller Williams Realty
Source: GSMLS,MLS#: 4025847
Facts & features
Interior
Bedrooms & bathrooms
- Bedrooms: 3
- Bathrooms: 3
- Full bathrooms: 3
Primary bedroom
- Description: 1st Floor, Full Bath
Bedroom 1
- Level: First
- Area: 182
- Dimensions: 14 x 13
Bedroom 2
- Level: First
- Area: 154
- Dimensions: 14 x 11
Bedroom 3
- Level: First
- Area: 121
- Dimensions: 11 x 11
Primary bathroom
- Features: Stall Shower
Dining room
- Features: Formal Dining Room
- Level: First
- Area: 192
- Dimensions: 12 x 16
Family room
- Level: Basement
- Area: 1120
- Dimensions: 28 x 40
Kitchen
- Features: Kitchen Island, Separate Dining Area
- Level: First
- Area: 160
- Dimensions: 16 x 10
Living room
- Level: First
- Area: 260
- Dimensions: 20 x 13
Basement
- Features: Bath(s) Other, Family Room, Laundry Room, Storage Room, Utility Room
Heating
- 1 Unit, Baseboard - Hotwater, Natural Gas
Cooling
- 1 Unit, Central Air
Appliances
- Included: Carbon Monoxide Detector, Dishwasher, Dryer, Generator-Built-In, Microwave, Range/Oven-Electric, Refrigerator, Washer, Gas Water Heater
- Laundry: In Basement
Features
- Bathroom, Utility Room
- Flooring: Laminate, Tile
- Basement: Yes,Bilco-Style Door,Finished,Full,Sump Pump
- Number of fireplaces: 1
- Fireplace features: Living Room, Wood Burning
Interior area
- Total structure area: 1,575
- Total interior livable area: 1,575 sqft
Property
Parking
- Total spaces: 4
- Parking features: 2 Car Width, Paver Block
- Garage spaces: 2
- Uncovered spaces: 4
Features
- Patio & porch: Patio
- Has private pool: Yes
- Pool features: In Ground, Liner, Outdoor Pool
Lot
- Size: 8,712 Square Feet
- Dimensions: 100 x 100
- Features: Corner Lot, Level
Details
- Parcel number: 2913000480000000090000
- Zoning description: R-2
- Other equipment: Generator-Built-In
Construction
Type & style
- Home type: SingleFamily
- Architectural style: Ranch
- Property subtype: Single Family Residence
Materials
- Brick
- Roof: Asphalt Shingle
Condition
- Year built: 1952
- Major remodel year: 2021
Utilities & green energy
- Gas: Gas-Natural
- Sewer: Public Sewer
- Water: Public
- Utilities for property: Electricity Connected, Natural Gas Connected, Garbage Included
Community & HOA
Community
- Security: Carbon Monoxide Detector
- Subdivision: Inman Heights
Location
- Region: Rahway
Financial & listing details
- Price per square foot: $394/sqft
- Tax assessed value: $200,600
- Annual tax amount: $15,213
- Date on market: 5/7/2026
- Exclusions: Personal items
- Ownership type: Fee Simple
- Electric utility on property: Yes
Estimated market value
$659,500
$627,000 - $692,000
$4,047/mo
Price history
| Date | Event | Price |
|---|---|---|
| 5/23/2026 | Pending sale | $620,000$394/sqft |
Source: | ||
| 5/7/2026 | Listed for sale | $620,000+53.1%$394/sqft |
Source: | ||
| 10/30/2020 | Sold | $405,000-11.9%$257/sqft |
Source: | ||
| 9/14/2020 | Pending sale | $459,900$292/sqft |
Source: ALL TOWNE REALTY, INC. #3658645 Report a problem | ||
| 8/24/2020 | Price change | $459,900-8%$292/sqft |
Source: ALL TOWNE REALTY, INC. #3658645 Report a problem | ||
| 8/12/2020 | Listed for sale | $499,900+275.9%$317/sqft |
Source: ALL TOWNE REALTY, INC. #3658645 Report a problem | ||
| 12/19/1995 | Sold | $133,000$84/sqft |
Source: Public Record Report a problem | ||
Public tax history
| Year | Property taxes | Tax assessment |
|---|---|---|
| 2025 | $14,854 | $200,600 |
| 2024 | $14,854 +3.2% | $200,600 |
| 2023 | $14,387 +2.1% | $200,600 |
| 2022 | $14,086 +1% | $200,600 |
| 2021 | $13,944 +3.6% | $200,600 |
| 2020 | $13,465 +2.2% | $200,600 |
| 2019 | $13,176 | $200,600 |
| 2018 | $13,176 +4.9% | $200,600 |
| 2017 | $12,566 +1.2% | $200,600 |
| 2016 | $12,422 +1.9% | $200,600 |
| 2015 | $12,195 +2.7% | $200,600 |
| 2014 | $11,880 +3.6% | $200,600 |
| 2013 | $11,467 +1.3% | $200,600 |
| 2012 | $11,315 +12.7% | $200,600 |
| 2011 | $10,037 +4.8% | $200,600 |
| 2010 | $9,577 +3.1% | $200,600 |
| 2009 | $9,291 | $200,600 |
| 2008 | -- | $200,600 |
| 2007 | $8,948 | $200,600 |
| 2006 | -- | $200,600 |
| 2005 | -- | $200,600 |
| 2004 | -- | $200,600 |
| 2003 | -- | $200,600 |
| 2002 | -- | $200,600 |
| 2001 | -- | $200,600 |
Find assessor info on the county website
Monthly payment
Est. payment$--/mo
Payment breakdown
Explore the cost of this home by adjusting the details. Changes won't be saved.All calculations are estimates and provided by Zillow, Inc. for informational purposes only. Actual amounts may vary.
HOA fees may include property taxes on listings classified as Co-Ops. Contact the listing agent and/or owner for fee details.
Mortgage interest rates are dependent on a number of factors, including credit score, down payment, and repayment length. Interest rate data provided by Zillow Group Marketplace, Inc. as of 1/1/1970 from various mortgage lenders with which we have lead or other similar arrangements; the Estimated Payment is an average of those rates.
See how much you could borrow to make a competitive offer.
Climate risks
Neighborhood: 07065
Nearby schools
GreatSchools rating
- 3/10Roosevelt Elementary SchoolGrades: PK-6Distance: 0.7 mi
- 5/10Rahway Middle SchoolGrades: PK,7-8Distance: 0.9 mi
- 1/10Rahway High SchoolGrades: 9-12Distance: 0.7 mi
Schools provided by the listing agent
- Elementary: Roosevelt
- Middle: Rahway Ms
- High: Rahway Hs
Source: GSMLS. This data may not be complete. We recommend contacting the local school district to confirm school assignments for this home.
A local agent can set up tours, give advice and negotiate with sellers.
A local lender can help you make sure your offer is ready when you are.
- New Jersey
- Union County
- Rahway
- 07065
- 857 Grove St