Very Nice 2B/R, 1/1/2BA CONDO (Full Bath has soaking tub and separate shower) ... Located near Ross Barnett Reservoir where boating and fishing are enjoyed. Minutes to Dogwood Festival Mall.
$135/mo. HOA fees provide maintenance for exterior and yard. Neighborhood Pool is available. Sale includes all appliances and washer/dryer. Beautiful private patio for relaxing. Perfect for the buyer on the go!!
Call your agent for private showing.
Closed
Price Unknown
857 Harbor Bend Dr, Brandon, MS 39047
2beds
925sqft
Residential, Townhouse
Built in 1986
0.5 Acres Lot
$166,000 Zestimate®
$--/sqft
$1,409 Estimated rent
Home value
$166,000
$153,000 - $181,000
$1,409/mo
Zestimate® history
Owner options
List your home for rent
$1,409/mo
Rent Zestimate®
Find your next renter with Zillow Rental Manager. Plus, with online applications, you can quickly screen prospective tenants – for free.
$1,409/mo
Rent Zestimate®
Refinance and save
$135/mo
Est. payment
Refinancing to a lower rate could help reduce your monthly payments and save thousands over the life of the loan.
$135/mo
Est. payment
Explore your selling options
Work with a Zillow partner agent
Leverage their expertise and Zillow's premium Showcase listings to get your home seen by more buyers.
Get startedList with your own agent
Get your home in front of millions of buyers by listing it on Zillow.
Learn how to do itSell it yourself
Take full control of how buyers see your home on Zillow by listing For Sale by Owner (FSBO).
List your homeWhat's special
Zillow last checked:
Listing updated:
Listed by:
Layla H Reese 601-720-7350,
Three Rivers Real Estate
Bought with:
Laura A Williams, S59700
W Real Estate LLC
Source: MLS United,MLS#: 4114434
Facts & features
Interior
Bedrooms & bathrooms
- Bedrooms: 2
- Bathrooms: 2
- Full bathrooms: 1
- 1/2 bathrooms: 1
Heating
- Central, Electric
Cooling
- Ceiling Fan(s), Central Air, Electric
Appliances
- Included: Disposal, Refrigerator, Washer/Dryer Stacked
- Laundry: Electric Dryer Hookup, Main Level
Features
- Ceiling Fan(s), Tile Counters, Soaking Tub
- Flooring: Laminate
- Doors: French Doors, Metal Insulated
- Windows: Aluminum Frames
- Has fireplace: No
Interior area
- Total structure area: 925
- Total interior livable area: 925 sqft
Property
Parking
- Parking features: Common, Paved
Features
- Levels: Two
- Stories: 2
- Patio & porch: Patio
- Exterior features: Uncovered Courtyard
- Has private pool: Yes
- Pool features: In Ground
- Fencing: Privacy
Lot
- Size: 0.5 Acres
- Features: Zero Lot Line
Details
- Additional structures: Barn(s)
- Parcel number: H12i00000800080
Construction
Type & style
- Home type: Townhouse
- Architectural style: Saltbox
- Property subtype: Residential, Townhouse
Materials
- Vinyl
- Foundation: Slab
- Roof: Composition
Condition
- New construction: No
- Year built: 1986
Utilities & green energy
- Sewer: Public Sewer
- Water: Public
- Utilities for property: Electricity Connected, Sewer Connected, Water Connected
Community & HOA
Community
- Features: Biking Trails, Boating, Fishing, Hiking/Walking Trails, Marina, Park, Playground, Pool, Restaurant, Sidewalks, Street Lights
- Security: Smoke Detector(s)
- Subdivision: Harborview Townhomes
HOA
- Has HOA: Yes
- Services included: Accounting/Legal, Maintenance Grounds, Pool Service
- HOA fee: $135 monthly
Location
- Region: Brandon
Financial & listing details
- Tax assessed value: $62,250
- Annual tax amount: $1,006
- Date on market: 5/26/2025
- Electric utility on property: Yes
Price history
| Date | Event | Price |
|---|---|---|
| 6/27/2025 | Sold | -- |
Source: MLS United #4114434 Report a problem | ||
| 5/29/2025 | Pending sale | $169,900$184/sqft |
Source: MLS United #4114434 Report a problem | ||
| 5/26/2025 | Listed for sale | $169,900+240.5%$184/sqft |
Source: MLS United #4114434 Report a problem | ||
| 11/25/2015 | Sold | -- |
Source: MLS United #1276127 Report a problem | ||
| 9/1/2015 | Pending sale | $49,900$54/sqft |
Source: RE/MAX Connection #276127 Report a problem | ||
| 8/15/2015 | Price change | $49,900-26.5%$54/sqft |
Source: RE/MAX Connection #276127 Report a problem | ||
| 6/10/2015 | Listed for sale | $67,900+33.9%$73/sqft |
Source: RE/MAX Connection #276127 Report a problem | ||
| 5/7/2015 | Listing removed | -- |
Source: Auction.com Report a problem | ||
| 4/30/2015 | Price change | $50,700$55/sqft |
Source: Auction.com Report a problem | ||
| 4/16/2015 | Listed for sale | -- |
Source: Auction.com Report a problem | ||
Public tax history
| Year | Property taxes | Tax assessment |
|---|---|---|
| 2025 | $1,060 +5.4% | $9,338 |
| 2024 | $1,006 +11.1% | $9,338 +11.1% |
| 2023 | $905 +1.4% | $8,403 |
| 2022 | $892 | $8,403 |
| 2021 | $892 | $8,403 +10.3% |
| 2020 | $892 +9.5% | $7,620 |
| 2019 | $815 -1.8% | $7,620 |
| 2018 | $830 +1.9% | $7,620 |
| 2017 | $815 | $7,620 -1.3% |
| 2016 | $815 +3.5% | $7,721 |
| 2015 | $787 | $7,721 +50% |
| 2014 | $787 +159.1% | $5,147 |
| 2013 | $304 | $5,147 |
| 2012 | $304 +6.8% | $5,147 |
| 2011 | $285 -2.8% | $5,147 -1.6% |
| 2010 | $293 | $5,233 |
| 2009 | $293 -61% | $5,233 -33.3% |
| 2008 | $750 +5.3% | $7,850 |
| 2007 | $713 +156.7% | -- |
| 2006 | $278 -1.2% | -- |
| 2005 | $281 -60.5% | -- |
| 2004 | $711 +0.4% | -- |
| 2003 | $709 +157.9% | -- |
| 2002 | $275 | -- |
| 2001 | -- | $4,912 -90% |
| 2000 | $226 | $49,120 |
Find assessor info on the county website
Neighborhood: 39047
Nearby homes
- $--2 bd2 ba1k sqft859 Harbor Bend Dr, Brandon, MS 39047Sold
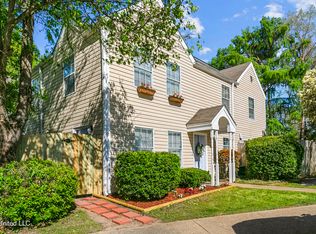
- $132,5002 bd1 ba832 sqft863 Harbor Bend Dr, Brandon, MS 39047Off Market
- $--2 bd2 ba980 sqft861 Harbor Bend Dr, Brandon, MS 39047Sold

- $146,3002 bd2 ba1k sqft855 Harbor Bend Dr, Brandon, MS 39047Off Market

- $139,2002 bd1 ba832 sqft849 Harbor Bend Dr, Brandon, MS 39047Off Market
- $139,0002 bd2 ba832 sqft853 Harbor Bend Dr, Brandon, MS 39047Off Market
- $141,8002 bd2 ba900 sqft851 Harbor Bend Dr, Brandon, MS 39047Off Market
- $161,9002 bd1 ba950 sqft867 Harbor Bend Dr, Brandon, MS 39047Off Market
Nearby schools
GreatSchools rating
- 9/10Northshore Elementary SchoolGrades: PK-5Distance: 3.8 mi
- 7/10Northwest Rankin Middle SchoolGrades: 6-8Distance: 3 mi
- 8/10Northwest Rankin High SchoolGrades: 9-12Distance: 3 mi
Schools provided by the listing agent
- Elementary: Northshore
- Middle: Northwest Rankin
- High: Northwest Rankin
Source: MLS United. This data may not be complete. We recommend contacting the local school district to confirm school assignments for this home.
- Mississippi
- Rankin County
- Brandon
- 39047
- 857 Harbor Bend Dr
