Welcome to this well-maintained 3-bedroom, 2-bathroom home nestled in a quiet, established neighborhood just minutes from ACU and Hendrick Medical Center. With 1,840± square feet of thoughtfully designed living space, this home offers a comfortable and flexible layout—perfect for a small family, medical professionals, or a group of college students.
The warm and inviting living room features a cozy wood-burning fireplace, and the formal dining room adds the perfect touch for hosting or converting into a home office or study space.
Step outside to a spacious backyard shaded by two beautiful, mature trees—ideal for relaxing, entertaining, or enjoying outdoor time with family and friends. There’s plenty of room to garden, play, or simply enjoy the peaceful surroundings.
Conveniently located with easy access to schools, hospitals, shopping, and dining, this home blends charm, comfort, and an unbeatable location. Agent Owned.
Sold
Price Unknown
857 Harwell St, Abilene, TX 79601
3beds
1,840sqft
Single Family Residence
Built in 1961
8,062 Square Feet Lot
$245,800 Zestimate®
$--/sqft
$3,673 Estimated rent
Home value
$245,800
$229,000 - $263,000
$3,673/mo
Zestimate® history
Owner options
List your home for rent
$3,673/mo
Rent Zestimate®
Find your next renter with Zillow Rental Manager. Plus, with online applications, you can quickly screen prospective tenants – for free.
$3,673/mo
Rent Zestimate®
Refinance and save
Refinancing to a lower rate could help reduce your monthly payments and save thousands over the life of the loan.
Explore your selling options
Work with a Zillow partner agent
Leverage their expertise and Zillow's premium Showcase listings to get your home seen by more buyers.
Get startedList with your own agent
Get your home in front of millions of buyers by listing it on Zillow.
Learn how to do itSell it yourself
Take full control of how buyers see your home on Zillow by listing For Sale by Owner (FSBO).
List your homeWhat's special
Cozy wood-burning fireplaceSpacious backyardFormal dining roomQuiet established neighborhoodMature trees
Zillow last checked:
Listing updated:
Listed by:
Connor Carlton 0793184 325-773-3676,
Ekdahl Real Estate STAMFORD 325-773-3676
Bought with:
Kelli Kish
Coldwell Banker Apex, REALTORS
Source: NTREIS,MLS#: 20964139
Facts & features
Interior
Bedrooms & bathrooms
- Bedrooms: 3
- Bathrooms: 2
- Full bathrooms: 2
Primary bedroom
- Features: Ceiling Fan(s), Walk-In Closet(s)
- Level: First
- Dimensions: 18 x 12
Bedroom
- Level: First
- Dimensions: 11 x 12
Bedroom
- Level: First
- Dimensions: 11 x 10
Living room
- Features: Fireplace
- Level: First
- Dimensions: 20 x 12
Heating
- Central, Wall Furnace
Cooling
- Central Air, Ceiling Fan(s), Electric
Appliances
- Included: Dishwasher, Electric Oven, Electric Range, Refrigerator
- Laundry: Washer Hookup, Electric Dryer Hookup, Laundry in Utility Room
Features
- High Speed Internet, Tile Counters, Cable TV, Walk-In Closet(s)
- Flooring: Tile, Vinyl
- Has basement: No
- Number of fireplaces: 1
- Fireplace features: Living Room, Masonry, Wood Burning
Interior area
- Total interior livable area: 1,840 sqft
Property
Parking
- Total spaces: 2
- Parking features: Driveway, On Street
- Attached garage spaces: 2
- Has uncovered spaces: Yes
Features
- Levels: One
- Stories: 1
- Pool features: None
- Fencing: Wood
Lot
- Size: 8,062 Square Feet
Details
- Parcel number: 46664
Construction
Type & style
- Home type: SingleFamily
- Architectural style: Detached
- Property subtype: Single Family Residence
- Attached to another structure: Yes
Materials
- Brick
- Foundation: Slab
- Roof: Composition
Condition
- Year built: 1961
Utilities & green energy
- Sewer: Public Sewer
- Water: Public
- Utilities for property: Electricity Connected, Sewer Available, Water Available, Cable Available
Community & HOA
Community
- Subdivision: RADFORD HILLS EAST OF WASHINGTON BLVD
HOA
- Has HOA: No
Location
- Region: Abilene
Financial & listing details
- Tax assessed value: $168,851
- Annual tax amount: $2,187
- Date on market: 6/9/2025
- Cumulative days on market: 68 days
- Exclusions: Pink Curtin in the front bedroom
- Electric utility on property: Yes
Price history
| Date | Event | Price |
|---|---|---|
| 9/26/2025 | Sold | -- |
Source: NTREIS #20964139 Report a problem | ||
| 9/2/2025 | Pending sale | $237,500$129/sqft |
Source: NTREIS #20964139 Report a problem | ||
| 8/16/2025 | Contingent | $237,500$129/sqft |
Source: NTREIS #20964139 Report a problem | ||
| 7/21/2025 | Price change | $237,500-3.1%$129/sqft |
Source: NTREIS #20964139 Report a problem | ||
| 6/9/2025 | Listed for sale | $245,000+66.1%$133/sqft |
Source: NTREIS #20964139 Report a problem | ||
| 3/13/2020 | Listing removed | $147,500$80/sqft |
Source: Arnold-REALTORS #14270963 Report a problem | ||
| 2/24/2020 | Pending sale | $147,500$80/sqft |
Source: Arnold-REALTORS #14270963 Report a problem | ||
| 1/30/2020 | Listed for sale | $147,500$80/sqft |
Source: Arnold-REALTORS #14270963 Report a problem | ||
Public tax history
| Year | Property taxes | Tax assessment |
|---|---|---|
| 2025 | $2,187 -11.2% | $168,851 +3.7% |
| 2024 | $2,461 +4.8% | $162,829 +2.4% |
| 2023 | $2,349 -21.6% | $159,018 +7.1% |
| 2022 | $2,997 | $148,441 +8.9% |
| 2021 | -- | $136,324 +11.9% |
| 2020 | $1,030 | $121,836 -0.6% |
| 2019 | $1,030 | $122,559 +1.7% |
| 2018 | $1,030 | $120,551 +1% |
| 2017 | $1,030 | $119,353 +6.6% |
| 2016 | $1,030 -10.5% | $111,990 +2.6% |
| 2015 | $1,151 | $109,198 +4% |
| 2014 | $1,151 | $105,045 +4.2% |
| 2013 | -- | $100,766 +2.1% |
| 2012 | -- | $98,695 +1.2% |
| 2011 | -- | $97,502 -0.2% |
| 2010 | -- | $97,654 |
| 2009 | -- | $97,654 |
| 2008 | -- | $97,654 +2.2% |
| 2007 | -- | $95,514 +10% |
| 2006 | -- | $86,831 +8.6% |
| 2005 | -- | $79,927 -1.3% |
| 2004 | -- | $80,962 +5.4% |
| 2003 | -- | $76,821 +1.4% |
| 2002 | -- | $75,769 +5.1% |
| 2001 | -- | $72,088 |
Find assessor info on the county website
Neighborhood: East Highway 80
Nearby homes
- $226,5004 bd2 ba2k sqft865 Harwell St, Abilene, TX 79601Off Market

- $214,600-- bd2 ba1.7k sqft881 Harwell St, Abilene, TX 79601Off Market
- $197,8003 bd2 ba1.5k sqft841 Harwell St, Abilene, TX 79601Off Market
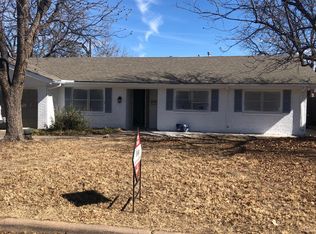
- $210,7004 bd2 ba1.9k sqft858 N Judge Ely Blvd, Abilene, TX 79601Off Market
- $161,0002 bd1 ba1k sqft866 N Judge Ely Blvd, Abilene, TX 79601Off Market
- $186,171-- bd2 ba2.1k sqft850 N Judge Ely Blvd, Abilene, TX 79601Off Market
- $--2 bd1 ba1k sqft850 N Judge Ely Blvd #852, Abilene, TX 79601Off Market
- $210,000-- bd2 ba1.7k sqft858 Harwell St, Abilene, TX 79601Off Market
Nearby schools
GreatSchools rating
- 5/10Taylor Elementary SchoolGrades: K-5Distance: 0.7 mi
- 5/10Craig Middle SchoolGrades: 6-8Distance: 1.1 mi
- 5/10Abilene High SchoolGrades: 9-12Distance: 2.9 mi
Schools provided by the listing agent
- Elementary: Taylor
- Middle: Craig
- High: Abilene
- District: Abilene ISD
Source: NTREIS. This data may not be complete. We recommend contacting the local school district to confirm school assignments for this home.
- Texas
- Taylor County
- Abilene
- 79601
- East Highway 80
- 857 Harwell St
Nearby cities
Nearby neighborhoods
Nearby zip codes
Other Abilene Topics
