Skip main navigation
Off market
  • $2,468,300

    857 Hopkins Way, Pleasanton, CA 94566

    4beds
    2baths
    2,971sqft
    SingleFamily
    Built in 1989
    0.42 Acres Lot
    $2,468,300 Zestimate®
    $831/sqft
    $6,268 Estimated rent

    Home value

    $2,468,300

    $2.27M - $2.69M

    $6,268/mo

    Zestimate® history
    Loading
    Loading...

    Owner options

    List your home for rent

    $6,268/mo

    Rent Zestimate®

    Find your next renter with Zillow Rental Manager. Plus, with online applications, you can quickly screen prospective tenants – for free.

    Learn more

    $6,268/mo

    Rent Zestimate®

    Refinance and save

    $15,849/mo

    Est. payment

    Refinancing to a lower rate could help reduce your monthly payments and save thousands over the life of the loan.

    See today's rates

    $15,849/mo

    Est. payment

    Explore your selling options

    Work with a Zillow partner agent

    Leverage their expertise and Zillow's premium Showcase listings to get your home seen by more buyers.

    Get started

    List with your own agent

    Get your home in front of millions of buyers by listing it on Zillow.

    Learn how to do it

    Sell it yourself

    Take full control of how buyers see your home on Zillow by listing For Sale by Owner (FSBO).

    List your home

    What's special

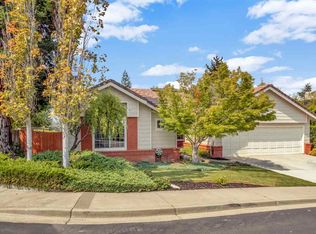
    Go to www.857HopkinsWay.com to see a 42-frame slide tour of this home and download a detailed features list. Built in 1989 by Shea Homes. Two-story Carmel Floorplan. Large .42-acre “View” Lot. Three-car Finished Garage. Hardwood Entry Foyer. Downstairs Master Suite w/ Retreat & Fireplace. Opens to Outside Deck. Master Bath; Deep Spa-tub, Walk-in Closet, Stall Shower. Living Room; High-volume Ceilings and Windows. Dining Area; Pool Views. Family Room; Fireplace, Vaulted Ceiling, Wet Bar. Laundry Room; Cabinets, Deep Sink, Ironing Center, Travertine Tile Floors. Downstairs Half-bath w/ Pedestal Sink. Kitchen; Hardwood Cabinets & Flooring, Island, Instant Hot Water, New “Quiet” Dishwasher, Gas Range, Double Oven, Microwave, Plumbing Icemaker, Recessed Lighting. Breakfast Nook, Chef’s Desk. Staircase Leads to Large, Enclosed Loft w/ Ceiling Speakers. Ideal as Office, Entertainment Area or Bedroom Conversion. Double Doors Open to Balcony Overlooking Front. Two Secondary Bedrooms; One with Full Bath, Walk-in Closet. Interior Improvements: Newly Refinished Oak Flooring, Custom Paints, Wood Blinds, Paneled Interior Doors, New Carpeting, Dual-Pane Windows, Paneled Doors, Ceiling Fans, Newer Furnace. Exterior Improvements: Professionally Landscaped, Automatic Sprinklers, Newer Paint, Large Lawn Areas in Front and Back, Large “Wrap Around” Redwood Deck w/ Arbor, Gas-Heated Pool & Spa, Aggregate Patio, Raised Sitting Area, Mature Shade Trees, Huge Garden Area. Additional: Concrete Tile Roof, Two-zone A/C & Heating, Tool Sheds. Local Amenities: Mission Hills Park, Shopping Center/Bank, Downtown Restaurants, Farmers Market, Walk to Elementary & Middle Schools. Neighborhood Description Ventana Hills was built by Shea Homes in 1989 and 1990. It occupies an ideal location convenient to downtown Pleasanton and access to 680 south. It is also adjacent to one of Pleasanton's most beautiful park, Mission Hills park.

    This property is off market, which means it's not currently listed for sale or rent on Zillow. This may be different from what's available on other websites or public sources.

    Facts & features

    Interior

    Bedrooms & bathrooms
    • Bedrooms: 4
    • Bathrooms: 2.5
    Heating
    • Forced air, Gas
    Cooling
    • Central
    Appliances
    • Included: Dishwasher, Garbage disposal, Microwave, Range / Oven
    Features
    • Flooring: Tile, Carpet, Hardwood
    • Has fireplace: Yes
    Interior area
    • Total interior livable area: 2,971 sqft

    Property

    Parking
    • Parking features: Garage - Attached
    Features
    • Exterior features: Shingle
    • Has spa: Yes
    • Has view: Yes
    • View description: Mountain
    Lot
    • Size: 0.42 Acres
    Details
    • Parcel number: 948129

    Construction

    Type & style
    • Home type: SingleFamily
    Materials
    • wood frame
    • Roof: Tile
    Condition
    • Year built: 1989

    Community & neighborhood

    Location
    • Region: Pleasanton

    Price history

    DateEventPrice
    5/24/2010Sold$1,165,000$392/sqft
    Source: Bay East AOR #40460031 Report a problem

    Public tax history

    YearProperty taxesTax assessment
    2025-- $1,503,700 +2%
    2024$17,250 +1.2%$1,474,225 +2%
    2023$17,052 +5.6%$1,445,321 +2%
    2022$16,151 +2.6%$1,416,988 +2%
    2021$15,737 +1.3%$1,389,215 +1%
    2020$15,536 -1.2%$1,374,978 +2%
    2019$15,725 +4.8%$1,348,021 +2%
    2018$15,010 $1,321,598 +2%
    2017$15,010 +8.3%$1,295,688 +2%
    2016$13,862 +0.1%$1,270,291 +1.5%
    2015$13,845 $1,251,221 +2%
    2014$13,845 $1,226,721 +18.5%
    2013-- $1,035,000 +13.1%
    2012-- $915,000 -16.8%
    2011-- $1,100,000 +80.9%
    2010-- $607,990 -0.2%
    2009-- $609,437 +2%
    2008-- $597,488 +2%
    2007-- $585,775 +2%
    2006-- $574,291 +2%
    2005-- $563,033 +2%
    2004-- $551,993 +1.9%
    2003-- $541,877 +2%
    2002-- $531,256 +2%
    2001$5,830 $520,835

    Find assessor info on the county website

    Neighborhood: 94566

    Nearby schools

    GreatSchools rating
    Schools provided by the listing agent
    • Elementary: Hearst Elementary or Vintage Hills
    • Middle: Pleasanton Middle School
    • High: Foothill High or Amador High
    • District: Pleasanton Unified School District

    Source: The MLS. This data may not be complete. We recommend contacting the local school district to confirm school assignments for this home.

    Get a cash offer in 3 minutes
    Find out how much your home could sell for in as little as 3 minutes with a no-obligation cash offer.
    Estimated market value
    $2,468,300
    Get a cash offer in 3 minutes
    Find out how much your home could sell for in as little as 3 minutes with a no-obligation cash offer.
    Estimated market value
    $2,468,300