Spacious two-story townhome located in the center of Lemont. - Conveniently situated near excellent schools, shopping, dining, expressways, parks, golf courses, and forest preserves. - Offers 2,900 square feet of living space with 3 bedrooms above grade and 3 additional office/bedrooms in the basement. - Features 3 full bathrooms, one on each floor for added convenience. - Recent mechanical upgrades include a 90K BTU furnace, a 3-ton Carrier air conditioner, a digital thermostat, and a stackable washer-dryer combo. - Kitchen appliances include a microwave, garbage disposal, and faucet, all recently updated. - Garage enhancements include a new door opener, keyless entry pad, fresh interior paint, and non-slip flooring. - Bathrooms have been upgraded with handicap-friendly toilets, heated bidet seats, reglazed Jacuzzi tub, non-slip flooring, and repaired shower doors. - The kitchen boasts modern stainless-steel appliances, granite countertops, recessed lighting, and ample cabinetry, with a center island for added functionality. - The living room features high ceilings and a skylight, while hardwood floors enhance the main level, complemented by elegantly tiled bathrooms and wood laminate flooring in the bedrooms. GREAT LOCATION!
Closed
$400,000
857 Illinois St #857, Lemont, IL 60439
6beds
2,805sqft
Townhouse, Single Family Residence
Built in 2005
3,125 Square Feet Lot
$431,700 Zestimate®
$143/sqft
$3,833 Estimated rent
Home value
$431,700
$384,000 - $484,000
$3,833/mo
Zestimate® history
Owner options
List your home for rent
$3,833/mo
Rent Zestimate®
Find your next renter with Zillow Rental Manager. Plus, with online applications, you can quickly screen prospective tenants – for free.
$3,833/mo
Rent Zestimate®
Refinance and save
$3,059/mo
Est. payment
Refinancing to a lower rate could help reduce your monthly payments and save thousands over the life of the loan.
$3,059/mo
Est. payment
Explore your selling options
Work with a Zillow partner agent
Leverage their expertise and Zillow's premium Showcase listings to get your home seen by more buyers.
Get startedList with your own agent
Get your home in front of millions of buyers by listing it on Zillow.
Learn how to do itSell it yourself
Take full control of how buyers see your home on Zillow by listing For Sale by Owner (FSBO).
List your homeWhat's special
Zillow last checked:
Listing updated:
Listed by:
Pamela Forsberg, ABR,CSC,SRES,SRS 630-234-4185,
J.W. Reedy Realty
Bought with:
Maurice Lynch
Diamond Real Estate Inc
Source: MRED as distributed by MLS GRID,MLS#: 12222375
Facts & features
Interior
Bedrooms & bathrooms
- Bedrooms: 6
- Bathrooms: 3
- Full bathrooms: 3
Rooms
- Room types: Bedroom 5, Bedroom 6, Loft, Walk In Closet, Enclosed Balcony
Primary bedroom
- Features: Flooring (Wood Laminate), Bathroom (Full)
- Level: Second
- Area: 228 Square Feet
- Dimensions: 19X12
Bedroom 2
- Features: Flooring (Wood Laminate)
- Level: Main
- Area: 176 Square Feet
- Dimensions: 16X11
Bedroom 3
- Features: Flooring (Wood Laminate)
- Level: Second
- Area: 224 Square Feet
- Dimensions: 14X16
Bedroom 4
- Features: Flooring (Carpet)
- Level: Basement
- Area: 143 Square Feet
- Dimensions: 11X13
Bedroom 5
- Features: Flooring (Carpet)
- Level: Basement
- Area: 126 Square Feet
- Dimensions: 9X14
Bedroom 6
- Features: Flooring (Carpet)
- Level: Basement
- Area: 72 Square Feet
- Dimensions: 9X8
Dining room
- Features: Flooring (Hardwood)
- Level: Main
- Area: 143 Square Feet
- Dimensions: 13X11
Other
- Level: Main
- Area: 52 Square Feet
- Dimensions: 13X4
Family room
- Features: Flooring (Carpet), Window Treatments (Blinds)
- Level: Basement
- Area: 576 Square Feet
- Dimensions: 24X24
Kitchen
- Features: Kitchen (Island, Granite Counters, Updated Kitchen), Flooring (Hardwood)
- Level: Main
- Area: 228 Square Feet
- Dimensions: 19X12
Laundry
- Level: Second
- Area: 24 Square Feet
- Dimensions: 4X6
Living room
- Features: Flooring (Hardwood), Window Treatments (Blinds)
- Level: Main
- Area: 182 Square Feet
- Dimensions: 13X14
Loft
- Features: Flooring (Wood Laminate)
- Level: Second
- Area: 176 Square Feet
- Dimensions: 16X11
Walk in closet
- Level: Second
- Area: 77 Square Feet
- Dimensions: 11X7
Heating
- Natural Gas, Forced Air
Cooling
- Central Air
Appliances
- Included: Range, Microwave, Dishwasher, Refrigerator, Washer, Dryer, Stainless Steel Appliance(s), Cooktop, Gas Water Heater
- Laundry: Upper Level, In Unit
Features
- Cathedral Ceiling(s), 1st Floor Bedroom, 1st Floor Full Bath, Storage, Walk-In Closet(s), Bookcases, Granite Counters
- Flooring: Hardwood, Carpet
- Windows: Skylight(s), Drapes
- Basement: Finished,Rec/Family Area,Storage Space,Daylight,Full
Interior area
- Total structure area: 2,805
- Total interior livable area: 2,805 sqft
- Finished area below ground: 1,155
Property
Parking
- Total spaces: 1
- Parking features: Concrete, Garage Door Opener, On Site, Garage Owned, Attached, Garage
- Attached garage spaces: 1
- Has uncovered spaces: Yes
Accessibility
- Accessibility features: No Disability Access
Features
- Patio & porch: Porch
- Exterior features: Balcony
Lot
- Size: 3,125 Square Feet
- Dimensions: 25 X 125
- Features: Common Grounds
Details
- Parcel number: 22204240131004
- Special conditions: None
- Other equipment: Ceiling Fan(s)
Construction
Type & style
- Home type: Townhouse
- Property subtype: Townhouse, Single Family Residence
Materials
- Brick, Cedar, Stone
- Foundation: Concrete Perimeter
- Roof: Asphalt
Condition
- New construction: No
- Year built: 2005
Utilities & green energy
- Electric: Circuit Breakers
- Sewer: Public Sewer
- Water: Public
Community & HOA
Community
- Security: Fire Sprinkler System, Carbon Monoxide Detector(s)
- Subdivision: Valley Ridge
HOA
- Has HOA: Yes
- Amenities included: Ceiling Fan
- Services included: Insurance, Exterior Maintenance, Lawn Care, Scavenger, Snow Removal
- HOA fee: $200 monthly
Location
- Region: Lemont
Financial & listing details
- Price per square foot: $143/sqft
- Annual tax amount: $7,146
- Date on market: 12/6/2024
- Listing terms: Conventional
- Ownership: Fee Simple w/ HO Assn.
Price history
| Date | Event | Price |
|---|---|---|
| 3/10/2025 | Sold | $400,000$143/sqft |
Source:  MRED as distributed by MLS GRID #12222375 Report a problem MRED as distributed by MLS GRID #12222375 Report a problem | ||
| 2/10/2025 | Contingent | $400,000$143/sqft |
Source: MRED as distributed by MLS GRID #12222375 Report a problem | ||
| 1/22/2025 | Listed for sale | $400,000$143/sqft |
Source: MRED as distributed by MLS GRID #12222375 Report a problem | ||
| 1/16/2025 | Contingent | $400,000$143/sqft |
Source: MRED as distributed by MLS GRID #12222375 Report a problem | ||
| 1/13/2025 | Price change | $400,000-2.4%$143/sqft |
Source: MRED as distributed by MLS GRID #12222375 Report a problem | ||
| 12/6/2024 | Listed for sale | $410,000-10.7%$146/sqft |
Source: MRED as distributed by MLS GRID #12222375 Report a problem | ||
| 11/17/2024 | Listing removed | $459,000$164/sqft |
Source: MRED as distributed by MLS GRID #12189226 Report a problem | ||
| 11/12/2024 | Price change | $459,000-3.3%$164/sqft |
Source: MRED as distributed by MLS GRID #12189226 Report a problem | ||
| 10/28/2024 | Listed for sale | $474,900$169/sqft |
Source: MRED as distributed by MLS GRID #12189226 Report a problem | ||
Public tax history
Tax history is unavailable.
Neighborhood: 60439
Nearby homes
- $370,0003 bd2 ba2.7k sqft855 Illinois St #R3, Lemont, IL 60439Sold
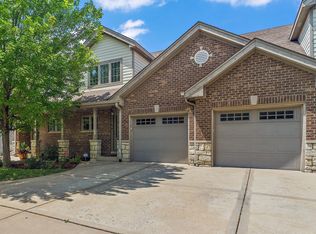
- $400,0005 bd3 ba2.9k sqft857 Illinois St #R4, Lemont, IL 60439Sold
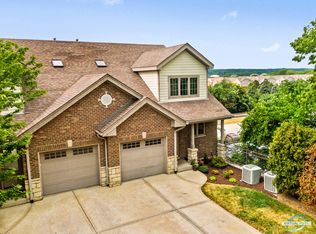
- $400,0003 bd3 ba2.6k sqft851 Illinois St #R1, Lemont, IL 60439Sold
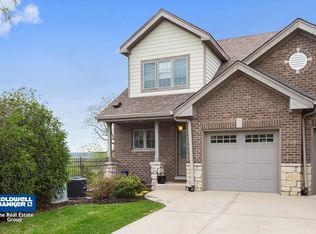
- $400,0004 bd3 ba2.9k sqft857 Illinois St, Lemont, IL 60439Sold
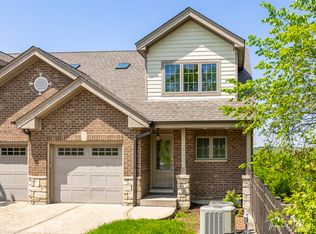
- $486,4003 bd3 ba2.6k sqft851 Illinois St, Lemont, IL 60439Off Market
- $442,5003 bd2 ba2.6k sqft853 Illinois St #R2, Lemont, IL 60439Off Market
- $436,1003 bd2 ba1.8k sqft853 Illinois St, Lemont, IL 60439Off Market
- $925,000-- bd-- ba-- sqft926 Main St, Lemont, IL 60439Sold
- $333,0003 bd2 ba1.1k sqft803 Illinois St, Lemont, IL 60439Off Market
Nearby schools
GreatSchools rating
- 8/10Central SchoolGrades: 4-5Distance: 0.3 mi
- 10/10Old Quarry Middle SchoolGrades: 6-8Distance: 1.8 mi
- 10/10Lemont Twp High SchoolGrades: 9-12Distance: 0.1 mi
Schools provided by the listing agent
- Elementary: River Valley Elementary School
- Middle: Old Quarry Middle School
- High: Lemont Twp High School
- District: 113A
Source: MRED as distributed by MLS GRID. This data may not be complete. We recommend contacting the local school district to confirm school assignments for this home.
Get a cash offer in 3 minutes
Find out how much your home could sell for in as little as 3 minutes with a no-obligation cash offer.
Estimated market value
$431,700
Get a cash offer in 3 minutes
Find out how much your home could sell for in as little as 3 minutes with a no-obligation cash offer.
Estimated market value
$431,700
- Illinois
- Cook County
- Lemont
- 60439
- 857 Illinois St Unit 857
Nearby cities
Nearby zip codes
Other Lemont Topics
