Exclusive listing in The Enclave at The Preserve of Mission Valley—a luxury gated community in the picturesque Hill Country. This custom home on an acre, is fully loaded with upgrades and offers a elegance and comfort, making it ideal for entertaining and multigenerational living. Thoughtfully designed by the owners, the versatile floorplan includes dual primary suites, each extended in size and with private, well-appointed bathrooms. The primary bathroom features a luxurious walk-in shower with 3 shower heads and a bench seat. Bedrooms 3 and 4 share a convenient Jack-and-Jill bathroom, with individual vanities for added privacy. A fifth bedroom, originally a formal dining space, now serves as a guest room with charming double doors. Additionally, a bonus room near the foyer can be customized to fit your needs, with a nearby half bath for guests. The home boasts upgrades throughout, including gorgeous tile flooring (no carpet!), wide doorways, and zero interior steps for easy accessibility. A dedicated home office offers built-in desks and cabinetry, perfect for remote work or study. The gourmet kitchen is a dream, equipped with double ovens, a Thermador range, and custom cabinetry with pull-out trays for optimal organization. The extended 18-foot-deep patio is pre-plumbed for an outdoor kitchen. Both garages were extended to accommodate large vehicles, with the 2-car garage measuring 22ft x 24ft, and the 3rd car garage offering a similar depth. The oversized laundry room includes a utility sink, cabinetry, and space for a secondary refrigerator. Additional features: Energy-efficient construction. The average utility bill is $450/month (interior temp is kept at 68°F). RO water purification system and whole-house water softener. Two tankless water heaters, a buried 250-gallon propane tank, and Wi-Fi boosters installed. Low property taxes. Ask for the comprehensive facts and features sheet for full details!
Closed
Price Unknown
857 Janelle Pl, New Braunfels, TX 78132
4beds
3,260sqft
Single Family Residence
Built in 2021
1 Acres Lot
$770,800 Zestimate®
$--/sqft
$4,492 Estimated rent
Home value
$770,800
$709,000 - $840,000
$4,492/mo
Zestimate® history
Owner options
List your home for rent
$4,492/mo
Rent Zestimate®
Find your next renter with Zillow Rental Manager. Plus, with online applications, you can quickly screen prospective tenants – for free.
$4,492/mo
Rent Zestimate®
Refinance and save
$545/mo
Est. payment
Refinancing to a lower rate could help reduce your monthly payments and save thousands over the life of the loan.
$545/mo
Est. payment
Explore your selling options
Work with a Zillow partner agent
Leverage their expertise and Zillow's premium Showcase listings to get your home seen by more buyers.
Get startedList with your own agent
Get your home in front of millions of buyers by listing it on Zillow.
Learn how to do itSell it yourself
Take full control of how buyers see your home on Zillow by listing For Sale by Owner (FSBO).
List your homeWhat's special
Luxury gated communityMultigenerational livingDedicated home officeGorgeous tile flooringPrivate well-appointed bathroomsLuxurious walk-in showerGourmet kitchen
Zillow last checked:
Listing updated:
Listed by:
Adrianne Craft (512)312-1626,
Keller Williams Realty- Hays C,
Amy Waugh 512-395-5777,
Keller Williams Realty
Bought with:
Trudy Schoenborn, TREC #0631625
Better Homes and Gardens Winan
Source: Central Texas MLS,MLS#: 563946 Originating MLS: Four Rivers Association of REALTORS
Originating MLS: Four Rivers Association of REALTORSFacts & features
Interior
Bedrooms & bathrooms
- Bedrooms: 4
- Bathrooms: 4
- Full bathrooms: 3
- 1/2 bathrooms: 1
Primary bedroom
- Level: Main
Bedroom 2
- Level: Main
Bedroom 3
- Level: Main
Bedroom 4
- Level: Main
Primary bathroom
- Level: Main
Primary bathroom
- Level: Main
Primary bathroom
- Level: Main
Bathroom
- Level: Main
Bathroom
- Features: Jack and Jill Bath
- Level: Main
Bonus room
- Level: Main
Dining room
- Level: Main
Entry foyer
- Level: Main
Kitchen
- Level: Main
Laundry
- Level: Main
Living room
- Level: Main
Office
- Level: Main
Heating
- Central, Fireplace(s)
Cooling
- Central Air, 1 Unit
Appliances
- Included: Convection Oven, Double Oven, Dishwasher, Gas Cooktop, Disposal, Gas Range, Multiple Water Heaters, Other, Range Hood, See Remarks, Tankless Water Heater, Some Electric Appliances, Some Gas Appliances, Built-In Oven, Microwave, Range, Water Softener Owned
- Laundry: Laundry in Utility Room, Main Level, Laundry Room, Laundry Tub, Sink
Features
- All Bedrooms Down, Attic, Built-in Features, Tray Ceiling(s), Ceiling Fan(s), Chandelier, Crown Molding, Dining Area, Coffered Ceiling(s), Separate/Formal Dining Room, Double Vanity, Entrance Foyer, Game Room, Handicap Access, High Ceilings, Home Office, In-Law Floorplan, Jetted Tub, Primary Downstairs, Living/Dining Room, Multiple Living Areas
- Flooring: Tile, Carpet Free
- Windows: Double Pane Windows, Window Treatments
- Attic: Partially Floored
- Number of fireplaces: 1
- Fireplace features: Gas, Gas Log, Living Room, Stone
Interior area
- Total interior livable area: 3,260 sqft
Property
Parking
- Total spaces: 3
- Parking features: Attached, Garage Faces Front, Garage, Golf Cart Garage, Garage Door Opener, Oversized, Driveway Level
- Attached garage spaces: 3
- Has uncovered spaces: Yes
Accessibility
- Accessibility features: Grab Bars, Level Lot, No Stairs, Accessible Doors
Features
- Levels: One
- Stories: 1
- Patio & porch: Covered, Patio, Porch
- Exterior features: Covered Patio, In-Wall Pest Control System, Porch, Private Yard, Rain Gutters, Security Lighting, Lighting, Propane Tank - Owned
- Pool features: None
- Fencing: None
- Has view: Yes
- View description: None
- Body of water: None
Lot
- Size: 1 Acres
- Residential vegetation: Partially Wooded
Details
- Parcel number: 412359
Construction
Type & style
- Home type: SingleFamily
- Architectural style: Hill Country,Other,Ranch,See Remarks
- Property subtype: Single Family Residence
Materials
- Masonry, Stone Veneer, Stucco
- Foundation: Slab
- Roof: Composition,Shingle
Condition
- Resale
- Year built: 2021
Details
- Builder name: Rialto Homes
Utilities & green energy
- Sewer: Aerobic Septic
- Water: Public
- Utilities for property: Propane, Trash Collection Private, Underground Utilities
Green energy
- Energy efficient items: Construction, Roof, Windows
- Indoor air quality: Moisture Control
Community & HOA
Community
- Features: Trails/Paths, Curbs, Gated, Street Lights
- Security: Gated Community, Prewired, Security System Owned, Controlled Access, Fire Alarm, Security Lights
- Subdivision: Preserve Un 6
HOA
- Has HOA: Yes
- HOA fee: $545 annually
- HOA name: The Preserve Mission Valley
- HOA phone: 830-264-2454
Location
- Region: New Braunfels
Financial & listing details
- Tax assessed value: $924,500
- Annual tax amount: $10,018
- Date on market: 12/3/2024
- Cumulative days on market: 189 days
- Listing agreement: Exclusive Right To Sell
- Listing terms: Cash,Conventional,FHA,VA Loan
- Road surface type: Concrete, Paved
Price history
| Date | Event | Price |
|---|---|---|
| 6/10/2025 | Sold | -- |
Source:  Central Texas MLS #563946 Report a problem Central Texas MLS #563946 Report a problem | ||
| 5/5/2025 | Pending sale | $825,000$253/sqft |
Source:  Unlock MLS #3699658 Report a problem Unlock MLS #3699658 Report a problem | ||
| 5/5/2025 | Contingent | $825,000$253/sqft |
Source: Central Texas MLS #563946 Report a problem | ||
| 4/22/2025 | Price change | $825,000-2.4%$253/sqft |
Source: Central Texas MLS #563946 Report a problem | ||
| 4/1/2025 | Price change | $844,990-0.6%$259/sqft |
Source: Unlock MLS #3699658 Report a problem | ||
| 3/7/2025 | Price change | $849,990-1.2%$261/sqft |
Source: Unlock MLS #3699658 Report a problem | ||
| 2/14/2025 | Price change | $859,990-0.6%$264/sqft |
Source: Central Texas MLS #563946 Report a problem | ||
| 1/14/2025 | Price change | $864,990-1.1%$265/sqft |
Source:  LERA MLS #1827233 Report a problem LERA MLS #1827233 Report a problem | ||
| 12/18/2024 | Price change | $874,9900%$268/sqft |
Source: LERA MLS #1827233 Report a problem | ||
| 12/3/2024 | Listed for sale | $874,999$268/sqft |
Source: Unlock MLS #3699658 Report a problem | ||
Public tax history
| Year | Property taxes | Tax assessment |
|---|---|---|
| 2025 | $10,018 +9.5% | $865,150 +10% |
| 2024 | $9,147 +9.5% | $786,500 +10% |
| 2023 | $8,354 -17.3% | $715,000 |
| 2022 | $10,096 +74.2% | $715,000 +99.8% |
| 2021 | $5,796 +745.7% | $357,860 +760.2% |
| 2020 | $685 -5.4% | $41,600 |
| 2019 | $724 | $41,600 |
Find assessor info on the county website
Neighborhood: 78132
Nearby homes
- $695,600-- bd3 ba2.3k sqft863 Janelle Pl, New Braunfels, TX 78132Off Market
- $812,6003 bd4 ba2.6k sqft851 Janelle Pl, New Braunfels, TX 78132Off Market
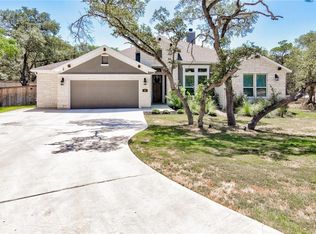
- $854,8004 bd4 ba3.3k sqft869 Janelle Pl, New Braunfels, TX 78132Off Market
- $807,8005 bd5 ba3.8k sqft2284 Bluebird Dr, New Braunfels, TX 78132Off Market
- $1,346,700-- bd4 ba4.6k sqft875 Janelle Pl, New Braunfels, TX 78132Off Market
- $---- bd-- ba-- sqft2244 Bluebird Dr, New Braunfels, TX 78132Off Market
- $954,8004 bd4 ba3.4k sqft868 Janelle Pl, New Braunfels, TX 78132Off Market
- $870,000-- bd3 ba3k sqft881 Janelle Pl, New Braunfels, TX 78132Off Market
Nearby schools
GreatSchools rating
- 7/10Veramendi Elementary SchoolGrades: PK-5Distance: 2.5 mi
- 6/10Oakrun Middle SchoolGrades: 6-8Distance: 1.9 mi
- 7/10New Braunfels High SchoolGrades: 9-12Distance: 2.9 mi
Schools provided by the listing agent
- Elementary: Veramendi Elementary School
- Middle: Oak Run Middle School
- High: New Braunfels High School
- District: New Braunfels ISD
Source: Central Texas MLS. This data may not be complete. We recommend contacting the local school district to confirm school assignments for this home.
Get a cash offer in 3 minutes
Find out how much your home could sell for in as little as 3 minutes with a no-obligation cash offer.
Estimated market value
$770,800
Get a cash offer in 3 minutes
Find out how much your home could sell for in as little as 3 minutes with a no-obligation cash offer.
Estimated market value
$770,800
- Texas
- Comal County
- New Braunfels
- 78132
- 857 Janelle Pl
Nearby cities
Nearby neighborhoods
Nearby zip codes
Other New Braunfels Topics
