Welcome to this exceptional home nestled in a quiet cul-de-sac on a spacious corner lot, with the added bonus of no rear neighbors, offering a serene and private retreat. This property boasts remarkable curb appeal and a stunning view of the Sanctuary pond. The landscaped exterior seamlessly blends with the greenbelt and water views, creating a tranquil oasis. Enjoy the southwest-facing private screened-in pool, complete with an oversized pool deck, outdoor shower, and a convenient half bath. An additional exterior deck awaits you to savor the sunrise. Step inside to an open floor plan with high ceilings and a gourmet, fully-equipped kitchen featuring stainless steel appliances, solid surface counters, and ample storage cabinets. The first-floor master suite provides direct access to the pool, a walk-in closet, and an ensuite bath with dual vanity sinks, a garden tub, and a separate shower stall. This home also offers a versatile room, perfect for a theater or game room. With a new roof and water heater installed in 2023, this home is a rare find, ready to fulfill your dreams of comfortable and luxurious living.
Sold for $525,000
$525,000
857 KILDRUMMY DRIVE, DAVENPORT, FL 33896
5beds
2,748sqft
Single Family Residence
Built in 2003
0.42 Acres Lot
$522,900 Zestimate®
$191/sqft
$3,155 Estimated rent
Home value
$522,900
$497,000 - $549,000
$3,155/mo
Zestimate® history
Owner options
List your home for rent
$3,155/mo
Rent Zestimate®
Find your next renter with Zillow Rental Manager. Plus, with online applications, you can quickly screen prospective tenants – for free.
$3,155/mo
Rent Zestimate®
Refinance and save
$3,807/mo
Est. payment
Refinancing to a lower rate could help reduce your monthly payments and save thousands over the life of the loan.
$3,807/mo
Est. payment
Explore your selling options
Work with a Zillow partner agent
Leverage their expertise and Zillow's premium Showcase listings to get your home seen by more buyers.
Get startedList with your own agent
Get your home in front of millions of buyers by listing it on Zillow.
Learn how to do itSell it yourself
Take full control of how buyers see your home on Zillow by listing For Sale by Owner (FSBO).
List your homeWhat's special
Zillow last checked:
Listing updated:
Listed by:
Gillian Redman 863-521-7329,
REAL BROKER, LLC 855-450-0442
Bought with:
Gillian Redman, 3162379
REAL BROKER, LLC
Source: Stellar MLS,MLS#: O6149554 Originating MLS: Orlando Regional
Originating MLS: Orlando Regional
Facts & features
Interior
Bedrooms & bathrooms
- Bedrooms: 5
- Bathrooms: 5
- Full bathrooms: 3
- 1/2 bathrooms: 2
Rooms
- Room types: Bonus Room, Breakfast Room Separate, Family Room, Dining Room, Living Room, Utility Room, Loft
Primary bedroom
- Features: Walk-In Closet(s)
- Level: First
- Dimensions: 15x11
Bedroom 2
- Features: Built-in Closet
- Level: Second
- Dimensions: 12x10
Bedroom 3
- Features: Built-in Closet
- Level: Second
- Dimensions: 12x10
Bedroom 4
- Features: Built-in Closet
- Level: Second
- Dimensions: 11x10
Bedroom 5
- Features: Built-in Closet
- Level: Second
- Dimensions: 12x11
Primary bathroom
- Level: First
- Dimensions: 14x10
Bonus room
- Features: No Closet
- Level: Second
- Dimensions: 14x15
Den
- Level: Second
- Dimensions: 10x8
Dining room
- Level: First
- Dimensions: 11x8
Great room
- Level: First
- Dimensions: 12x10
Kitchen
- Features: Granite Counters
- Level: First
Living room
- Level: First
- Dimensions: 16x16
Living room
- Level: First
- Dimensions: 11x8
Heating
- Central, Electric
Cooling
- Central Air
Appliances
- Included: Dishwasher, Disposal, Dryer, Electric Water Heater, Microwave, Range, Refrigerator, Washer
- Laundry: Inside, Laundry Room
Features
- Ceiling Fan(s), Eating Space In Kitchen, Primary Bedroom Main Floor, Solid Surface Counters, Walk-In Closet(s)
- Flooring: Carpet, Ceramic Tile
- Doors: Sliding Doors
- Windows: Blinds, Window Treatments
- Has fireplace: No
- Furnished: Yes
Interior area
- Total structure area: 3,394
- Total interior livable area: 2,748 sqft
Property
Parking
- Total spaces: 2
- Parking features: Driveway
- Attached garage spaces: 2
- Has uncovered spaces: Yes
- Details: Garage Dimensions: 20x20
Features
- Levels: Two
- Stories: 2
- Patio & porch: Covered, Deck, Screened
- Exterior features: Irrigation System
- Has private pool: Yes
- Pool features: Deck, Gunite, Heated, In Ground, Screen Enclosure
- Has view: Yes
- View description: Park/Greenbelt, Pond
- Has water view: Yes
- Water view: Pond
- Body of water: POND
Lot
- Size: 0.42 Acres
- Features: Corner Lot, Cul-De-Sac, In County, Landscaped, Street Dead-End
- Residential vegetation: Mature Landscaping
Details
- Parcel number: 272606701208000800
- Zoning: RES
- Special conditions: None
Construction
Type & style
- Home type: SingleFamily
- Property subtype: Single Family Residence
Materials
- Block, Stucco, Wood Frame
- Foundation: Slab
- Roof: Shingle
Condition
- Completed
- New construction: No
- Year built: 2003
Utilities & green energy
- Sewer: Public Sewer
- Water: Public
- Utilities for property: Cable Connected, Electricity Connected, Sewer Connected, Water Connected
Community & HOA
Community
- Features: Deed Restrictions, Gated Community - No Guard, Special Community Restrictions
- Security: Gated Community, Security System
- Pet fee: $0 monthly
- Subdivision: SANCTUARY AT WEST HAVEN
HOA
- Has HOA: Yes
- Amenities included: Cable TV, Gated, Vehicle Restrictions
- Services included: Cable TV, Common Area Taxes, Internet, Maintenance Grounds
- HOA fee: $260 monthly
- HOA name: Vesta Property Services / Ariel Roark
- HOA phone: 727-258-0092
Location
- Region: Davenport
Financial & listing details
- Price per square foot: $191/sqft
- Tax assessed value: $395,777
- Annual tax amount: $4,403
- Date on market: 10/16/2023
- Listing terms: Cash,Conventional,FHA,VA Loan
- Ownership: Fee Simple
- Total actual rent: 0
- Electric utility on property: Yes
- Road surface type: Asphalt
Price history
| Date | Event | Price |
|---|---|---|
| 11/21/2023 | Sold | $525,000$191/sqft |
Source:  Stellar MLS #O6149554 Report a problem Stellar MLS #O6149554 Report a problem | ||
| 10/16/2023 | Pending sale | $525,000+85.5%$191/sqft |
Source: Stellar MLS #O6149554 Report a problem | ||
| 6/10/2010 | Sold | $283,000-24.5%$103/sqft |
Source: Public Record Report a problem | ||
| 5/23/2008 | Listing removed | $375,000$136/sqft |
Source: ERA #O4818620 Report a problem | ||
| 3/26/2008 | Price change | $375,000-5.1%$136/sqft |
Source: ERA #O4818620 Report a problem | ||
| 12/29/2007 | Listed for sale | $395,000+1207.9%$144/sqft |
Source: ERA #O4818620 Report a problem | ||
| 8/14/2003 | Sold | $30,200$11/sqft |
Source: Public Record Report a problem | ||
Public tax history
| Year | Property taxes | Tax assessment |
|---|---|---|
| 2025 | $5,117 -2.3% | $395,777 -2.2% |
| 2024 | $5,238 +14.8% | $404,730 +28.6% |
| 2023 | $4,563 +15.4% | $314,810 +10% |
| 2022 | $3,956 +9.7% | $286,191 +10% |
| 2021 | $3,605 +2.7% | $260,174 +3.6% |
| 2020 | $3,509 +5.7% | $251,088 +8.9% |
| 2019 | $3,319 -10.9% | $230,564 +1% |
| 2018 | $3,724 +0.7% | $228,255 +10.6% |
| 2017 | $3,699 +17.4% | $206,423 -3.1% |
| 2016 | $3,150 -0.8% | $213,065 +1.7% |
| 2015 | $3,175 -1.6% | $209,570 +6.7% |
| 2014 | $3,226 +13.8% | $196,335 +10% |
| 2013 | $2,836 +13.6% | $178,486 +10% |
| 2012 | $2,496 -3.6% | $162,260 -2.4% |
| 2011 | $2,588 +1.7% | $166,322 +3.6% |
| 2010 | $2,546 -30.3% | $160,520 -25.8% |
| 2009 | $3,651 -12.5% | $216,443 -18.6% |
| 2008 | $4,175 | $265,885 |
| 2007 | -- | -- |
| 2006 | $5,278 | -- |
| 2005 | -- | -- |
| 2004 | $3,668 +730.7% | -- |
| 2003 | $442 -2.4% | $26,500 |
| 2002 | $452 -11.7% | $26,500 -11.7% |
| 2001 | $512 | $30,000 |
Find assessor info on the county website
Neighborhood: 33896
Nearby homes
- $475,2005 bd5 ba2.5k sqft847 Kildrummy Dr, Davenport, FL 33896Off Market

- $452,4005 bd4 ba2 sqft837 Kildrummy Dr, Davenport, FL 33896Off Market

- $488,1005 bd4 ba2.7k sqft883 Dorset Pl, Davenport, FL 33896Off Market
- $411,6004 bd4 ba1.8k sqft827 Kildrummy Dr, Davenport, FL 33896Off Market
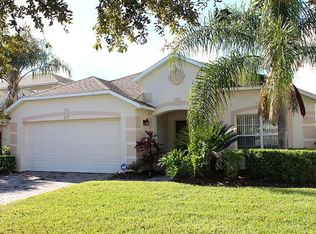
- $532,2005 bd4 ba3.2k sqft889 Dorset Pl, Davenport, FL 33896Off Market
- $469,5004 bd4 ba2.4k sqft817 Kildrummy Dr, Davenport, FL 33896Off Market
- $424,4004 bd3 ba1.9k sqft848 Kildrummy Dr, Davenport, FL 33896Off Market
- $424,9004 bd3 ba1.8k sqft895 Dorset Pl, Davenport, FL 33896Sold
Nearby schools
GreatSchools rating
- 2/10Loughman Oaks Elementary SchoolGrades: PK-5Distance: 5.1 mi
- 9/10Ridgeview Global Studies AcademyGrades: K-12Distance: 0.7 mi
- 3/10Davenport High SchoolGrades: 9-12Distance: 3.8 mi
Schools provided by the listing agent
- Elementary: Citrus Ridge
- Middle: Citrus Ridge
- High: Ridge Community Senior High
Source: Stellar MLS. This data may not be complete. We recommend contacting the local school district to confirm school assignments for this home.
Get a cash offer in 3 minutes
Find out how much your home could sell for in as little as 3 minutes with a no-obligation cash offer.
Estimated market value
$522,900
Get a cash offer in 3 minutes
Find out how much your home could sell for in as little as 3 minutes with a no-obligation cash offer.
Estimated market value
$522,900
- Florida
- Polk County
- Davenport
- 33896
- 857 KILDRUMMY DRIVE
Nearby cities
Nearby neighborhoods
Nearby zip codes
Other Davenport Topics
