FANTASTIC OPPORTUNITY TO OWN A WELL-CARED FOR 4 BEDROOM, 3 FULL BATH, 2-CAR GARAGE, ONE STORY RANCH HOME IN KINGSBRIDGE WEST! BRAND NEW ROOF! NEED A SPACIOUS, PEACEFUL BACKYARD THAT LOOKS LIKE A PRIVATE OASIS? Then this home is for you! Sit on your huge (37’ wide) screened porch or play with the dog and little ones in your large backyard that has a vinyl fence (2 Gates) (2024). There is room for a pool if desired, and this home’s floor plan has a third bathroom that opens to the back porch area so that it could also be a pool bath. The sellers have meticulously maintained this home and offer the following updates for the buyer’s peace of mind: *ROOF (March 2026) (Gutters and Downspouts) *ALL WINDOWS AND EXTERIOR DOORS REPLACED WITH HIGH PERFORMANCE, ENERGY STAR RATED, DOUBLE PANE PRODUCT *PLUMBING REPIPE *KINETICO WATER SOFTENING SYSTEM *HOT WATER HEATER (ABOUT 3 YEARS OLD) *HURRICANE SHUTTERS *TOP QUALITY EXTERIOR STUCCO PAINT (1 year old and Rolled 3 times) *FRESH GREIGE INTERIOR PAINT (including interior doors, baseboards, & crown molding) (1 Year) *CROWN MOLDING THROUGHOUT THE HOME. *NEW WINDOW BLINDS THROUGHOUT THE HOME (except Primary Suite) *NEW GARAGE DOOR OPENER WIFI CAPABLE (2025) *ALL NEW BRUSHED NICHEL INTERIOR DOOR HANDLES & HINGES *ATTIC PULL DOWNSTAIRS ADDED *EXTERIOR & INTERIOR CAMERA SYSTEM/ ADT SECURITY SYSTEM (5K) CONVEY WITH THE HOME SALE. *LANDSCAPE REFRESH FRONT AND BACKYARD ALONG WITH IRRIGATION SYSTEM SPRINKLERS + IT'S WIFI CAPABLE & USES RECLAIMED WATER (There is a shallow well on site but currently no pump motor). LANDSCAPE LIGHTING FRONT, BACK, AND SIDES ($1,500) *ENTIRE HOME GENERATOR CAPABLE *KITCHEN HAS WHITE CABINETS & APPLIANCES WITH SAND COLORED SILESTONE COUNTERTOPS & STONE BACKSPLASH & EXHAUST VENT TO EXTERIOR. NEW FRIDIDAIRE GALLERY EDITION STAINLESS STEEL REFRIGERATOR WITH 2 ICE-MAKERS INCLUDING A 5-YEAR EXTENDED WARRANTY. *FLOORS TILE AND ENGINEERED HARDWOOD *SPACIOUS LAUNDRY ROOM WITH SINK, COUNTERS, CABINETS, + THE WASHER & DRYER CONVEY. The 2013 HVAC was upgraded 5 years ago with a new compressor), and it has ADVANCED ENVIRONMENTAL FILTRATION SYSTEM (WIFI CAPABLE). Outstanding finishes and features that you do not see in most for sale homes! Dining room chandelier & back hall light do not convey. You will love walking, jogging, and bike riding around Oviedo's Kingsbridge West with its beautiful mature tree-lined streets which provide shade in the summer! Oviedo on the Park and the extensive Seminole County trail system are within walking distance – just stroll down Kingsbridge Drive and there is a pedestrian entrance thru the community’s brick wall - so it's an easy walk to Oviedo on the Park. Enjoy the beautiful community playground at Royalwood Park! Oviedo offers top-rated public schools and many other amenities, like the Seminole Cross County Trail, parks, a gym, Olympic pool, fields, trails and more. Kingsbridge West is about 20 minutes away from The University of Central Florida, Full Sail University, and the Research Park. Tourist Attractions and Beaches are within an hour’s drive! This is Central Florida Living at its best! Homes in this series of homes without a pool rarely come up for sale. Call today for a private showing.
Sold for $647,500
$647,500
857 KINGSBRIDGE DRIVE, OVIEDO, FL 32765
4beds
2,589sqft
Single Family Residence
Built in 1996
9,772 Square Feet Lot
$645,300 Zestimate®
$250/sqft
$3,090 Estimated rent
Home value
$645,300
$587,000 - $710,000
$3,090/mo
Zestimate® history
Owner options
List your home for rent
$3,090/mo
Rent Zestimate®
Find your next renter with Zillow Rental Manager. Plus, with online applications, you can quickly screen prospective tenants – for free.
$3,090/mo
Rent Zestimate®
Refinance and save
$3,596/mo
Est. payment
Refinancing to a lower rate could help reduce your monthly payments and save thousands over the life of the loan.
$3,596/mo
Est. payment
Explore your selling options
Work with a Zillow partner agent
Leverage their expertise and Zillow's premium Showcase listings to get your home seen by more buyers.
Get startedList with your own agent
Get your home in front of millions of buyers by listing it on Zillow.
Learn how to do itSell it yourself
Take full control of how buyers see your home on Zillow by listing For Sale by Owner (FSBO).
List your homeWhat's special
Brand new roofHurricane shutters
Zillow last checked:
Listing updated:
Listed by:
Sidney Galloway 407-421-9990,
GALLOWAY REAL ESTATE 407-421-9990,
Kim Galloway 407-312-5473,
GALLOWAY REAL ESTATE
Bought with:
Brad Merrell, 3022046
COLDWELL BANKER REALTY
Source: Stellar MLS,MLS#: O6385503 Originating MLS: Orlando Regional
Originating MLS: Orlando Regional
Facts & features
Interior
Bedrooms & bathrooms
- Bedrooms: 4
- Bathrooms: 3
- Full bathrooms: 3
Rooms
- Room types: Breakfast Room Separate, Dining Room, Living Room, Utility Room
Primary bedroom
- Features: Walk-In Closet(s)
- Level: First
- Area: 240 Square Feet
- Dimensions: 16x15
Bedroom 2
- Features: Storage Closet
- Level: First
- Area: 165 Square Feet
- Dimensions: 15x11
Bedroom 3
- Features: Storage Closet
- Level: First
- Area: 132 Square Feet
- Dimensions: 12x11
Bedroom 4
- Features: Storage Closet
- Level: First
- Area: 110 Square Feet
- Dimensions: 11x10
Balcony porch lanai
- Level: First
- Area: 629 Square Feet
- Dimensions: 37x17
Dining room
- Level: First
- Area: 156 Square Feet
- Dimensions: 13x12
Family room
- Level: First
- Area: 459 Square Feet
- Dimensions: 27x17
Kitchen
- Level: First
- Area: 204 Square Feet
- Dimensions: 17x12
Living room
- Level: First
- Area: 180 Square Feet
- Dimensions: 15x12
Heating
- Central
Cooling
- Central Air
Appliances
- Included: Oven, Cooktop, Dishwasher, Disposal, Dryer, Electric Water Heater, Microwave, Range Hood, Refrigerator, Washer, Water Filtration System, Water Softener
- Laundry: Electric Dryer Hookup, Inside, Laundry Room, Washer Hookup
Features
- High Ceilings, Kitchen/Family Room Combo, Open Floorplan, Solid Surface Counters, Split Bedroom, Thermostat
- Flooring: Engineered Hardwood, Tile
- Doors: Sliding Doors
- Windows: Double Pane Windows, ENERGY STAR Qualified Windows
- Has fireplace: No
Interior area
- Total structure area: 3,420
- Total interior livable area: 2,589 sqft
Property
Parking
- Total spaces: 2
- Parking features: Garage Door Opener
- Attached garage spaces: 2
- Details: Garage Dimensions: 23x19
Features
- Levels: One
- Stories: 1
- Patio & porch: Covered, Rear Porch, Screened
- Exterior features: Irrigation System, Rain Gutters, Sidewalk
- Fencing: Vinyl
Lot
- Size: 9,772 Square Feet
- Features: City Lot, Landscaped, Level, Sidewalk
- Residential vegetation: Mature Landscaping, Trees/Landscaped
Details
- Parcel number: 1421315MA00001940
- Zoning: PUD
- Special conditions: None
Construction
Type & style
- Home type: SingleFamily
- Architectural style: Contemporary,Florida
- Property subtype: Single Family Residence
Materials
- Block, Stucco
- Foundation: Slab
- Roof: Shingle
Condition
- Completed
- New construction: No
- Year built: 1996
Details
- Builder model: Victoria
- Builder name: Centex
Utilities & green energy
- Sewer: Public Sewer
- Water: Public
- Utilities for property: BB/HS Internet Available, Cable Available, Electricity Connected, Public, Sewer Connected, Sprinkler Recycled, Underground Utilities, Water Connected
Green energy
- Energy efficient items: Doors, Windows
Community & HOA
Community
- Features: Dock, Fishing, Deed Restrictions, Golf Carts OK, Irrigation-Reclaimed Water, Playground, Sidewalks
- Security: Closed Circuit Camera(s), Fire Alarm, Security System, Security System Owned, Smoke Detector(s)
- Pet fee: $0 monthly
- Subdivision: KINGSBRIDGE WEST
HOA
- Has HOA: Yes
- Amenities included: Fence Restrictions, Park, Playground
- Services included: Common Area Taxes, Reserve Fund
- HOA fee: $60 monthly
- HOA name: Sentry Management David Pugh
- HOA phone: 407-788-6700
Location
- Region: Oviedo
Financial & listing details
- Price per square foot: $250/sqft
- Tax assessed value: $526,309
- Annual tax amount: $5,536
- Date on market: 2/26/2026
- Cumulative days on market: 4 days
- Listing terms: Cash,Conventional,VA Loan
- Ownership: Fee Simple
- Total actual rent: 0
- Electric utility on property: Yes
- Road surface type: Paved
Price history
| Date | Event | Price |
|---|---|---|
| 4/2/2026 | Sold | $647,500+0.8%$250/sqft |
Source:  Stellar MLS #O6385503 Report a problem Stellar MLS #O6385503 Report a problem | ||
| 3/4/2026 | Pending sale | $642,500$248/sqft |
Source: Stellar MLS #O6385503 Report a problem | ||
| 3/3/2026 | Listing removed | $642,500$248/sqft |
Source: Stellar MLS #O6385503 Report a problem | ||
| 2/26/2026 | Listed for sale | $642,500+69.3%$248/sqft |
Source: Stellar MLS #O6385503 Report a problem | ||
| 8/29/2019 | Sold | $379,500-2.6%$147/sqft |
Source: Public Record Report a problem | ||
| 6/7/2019 | Price change | $389,500-2.5%$150/sqft |
Source: SOUTHERN REALTY ENTERPRISES #O5782841 Report a problem | ||
| 5/8/2019 | Listed for sale | $399,500+130.9%$154/sqft |
Source: SOUTHERN REALTY ENTERPRISES #O5782841 Report a problem | ||
| 4/5/1999 | Sold | $173,000+2.4%$67/sqft |
Source: Public Record Report a problem | ||
| 10/2/1997 | Sold | $169,000+1.9%$65/sqft |
Source: Public Record Report a problem | ||
| 1/31/1996 | Sold | $165,900$64/sqft |
Source: Public Record Report a problem | ||
Public tax history
| Year | Property taxes | Tax assessment |
|---|---|---|
| 2025 | $4,984 -8.7% | $335,042 -10.6% |
| 2024 | $5,458 +6.5% | $374,609 +3% |
| 2023 | $5,125 +2.7% | $363,698 +3% |
| 2022 | $4,988 +0.4% | $353,105 +3% |
| 2021 | $4,968 +0.8% | $342,820 +1.4% |
| 2020 | $4,928 +51.2% | $338,087 +45% |
| 2019 | $3,259 | $233,143 +1.9% |
| 2018 | $3,259 +1% | $228,796 +2.1% |
| 2017 | $3,227 +3.3% | $224,090 +1.4% |
| 2016 | $3,123 -3.6% | $221,017 +1.4% |
| 2015 | $3,240 | $217,955 +0.8% |
| 2014 | $3,240 -0.5% | $216,225 +1.5% |
| 2013 | $3,258 +5.9% | $213,030 +1.7% |
| 2012 | $3,075 +2.7% | $209,469 +3% |
| 2011 | $2,995 +1% | $203,368 +1.5% |
| 2010 | $2,964 +4% | $200,363 +2.7% |
| 2009 | $2,851 +3.5% | $195,095 +0.1% |
| 2008 | $2,755 -2.5% | $194,900 +3% |
| 2007 | $2,825 -6.6% | $189,223 +2.5% |
| 2006 | $3,024 +1.7% | $184,608 +3% |
| 2005 | $2,974 +0.6% | $179,231 +3% |
| 2004 | $2,957 +0.4% | $174,011 +1.9% |
| 2003 | $2,945 +3.8% | $170,766 +2.4% |
| 2002 | $2,836 +4.2% | $166,764 +4.6% |
| 2000 | $2,722 | $159,357 |
Find assessor info on the county website
Neighborhood: 32765
Nearby homes
- $700,3005 bd3 ba2.9k sqft861 Kingsbridge Dr, Oviedo, FL 32765Off Market
- $578,6004 bd2 ba2.4k sqft853 Kingsbridge Dr, Oviedo, FL 32765Off Market
- $735,0005 bd3 ba2.5k sqft705 S Lake Claire Cir, Oviedo, FL 32765Sold

- $641,8004 bd3 ba2.5k sqft865 Kingsbridge Dr, Oviedo, FL 32765Off Market
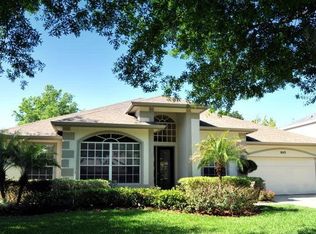
- $741,5004 bd3 ba3k sqft754 Summer Oaks Ct, Oviedo, FL 32765Off Market
- $704,5004 bd2 ba2.8k sqft758 Summer Oaks Ct, Oviedo, FL 32765Off Market
- $710,1004 bd3 ba3k sqft858 Kingsbridge Dr, Oviedo, FL 32765Off Market
- $664,5004 bd3 ba2.4k sqft709 S Lake Claire Cir, Oviedo, FL 32765Off Market
Nearby schools
GreatSchools rating
- 8/10Stenstrom Elementary SchoolGrades: PK-5Distance: 0.4 mi
- 9/10Jackson Heights Middle SchoolGrades: 6-8Distance: 0.6 mi
- 8/10Oviedo High SchoolGrades: 9-12Distance: 1.8 mi
Schools provided by the listing agent
- Elementary: Stenstrom Elementary
- Middle: Jackson Heights Middle
- High: Oviedo High
Source: Stellar MLS. This data may not be complete. We recommend contacting the local school district to confirm school assignments for this home.
Get a cash offer in 3 minutes
Find out how much your home could sell for in as little as 3 minutes with a no-obligation cash offer.
Estimated market value
$645,300
Get a cash offer in 3 minutes
Find out how much your home could sell for in as little as 3 minutes with a no-obligation cash offer.
Estimated market value
$645,300
- Florida
- Seminole County
- Oviedo
- 32765
- 857 KINGSBRIDGE DRIVE
Nearby cities
Nearby zip codes
Other Oviedo Topics
