Skip main navigation
Sold
  • $147,000

    857 Knob Hill Dr, Veedersburg, IN 47987

    2beds
    2,708sqft
    Residential, Single Family Residence
    Built in 1956
    10,018 Square Feet Lot
    $148,100 Zestimate®
    $54/sqft
    $1,356 Estimated rent

    Home value

    $148,100

    Estimated sales range

    Not available

    $1,356/mo

    Zestimate® history
    Loading
    Loading...

    Owner options

    List your home for rent

    $1,356/mo

    Rent Zestimate®

    Find your next renter with Zillow Rental Manager. Plus, with online applications, you can quickly screen prospective tenants – for free.

    Learn more

    $1,356/mo

    Rent Zestimate®

    Refinance and save

    $913/mo

    Est. payment

    Refinancing to a lower rate could help reduce your monthly payments and save thousands over the life of the loan.

    See today's rates

    $913/mo

    Est. payment

    Explore your selling options

    Work with a Zillow partner agent

    Leverage their expertise and Zillow's premium Showcase listings to get your home seen by more buyers.

    Get started

    List with your own agent

    Get your home in front of millions of buyers by listing it on Zillow.

    Learn how to do it

    Sell it yourself

    Take full control of how buyers see your home on Zillow by listing For Sale by Owner (FSBO).

    List your home

    What's special

    Attached one-car garageStorage shedPaved drivewayDurable metal roofCozy kitchenHandicap-accessible tiled walk-in shower
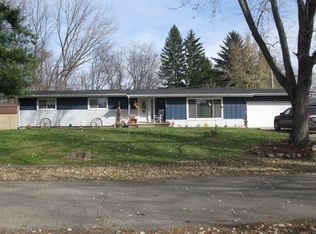
    Step inside this one-story ranch offering functional living space and a versatile floor plan! Situated on a .23 acre lot, with wooded land behind the property creating added outdoor privacy, this home features a paved driveway, attached one-car garage, large storage shed, and durable metal roof. Inside, you'll find an open-concept family and dining area, cozy kitchen, 2 bedrooms, and 2 full baths. One bathroom includes a handicap-accessible tiled walk-in shower for added convenience. The stackable washer and dryer are tucked in the hallway closet near the bedrooms and bathrooms for easy access. A spacious bonus room offers flexibility for a second family room, office, craft room, or potential guest/third bedroom space. The unfinished, full basement provides abundant storage space and room for hobbies or future possibilities. Enjoy being located close to the walking/bike trail and city park, giving you easy access to outdoor recreation and community amenities. Buyer responsible for verifying taxes, square footage, schools, and room measurements. Room measurements are approximate.

    Zillow last checked:

    Listing updated:

    Listed by:

    Gina Stalcup 765-585-6742,

    Midwest Homes and Land

    Bought with:

    Gina Stalcup

    Midwest Homes and Land

    Source: MIBOR as distributed by MLS GRID,MLS#: 22099936MLS Logo

    Facts & features

    Interior

    Bedrooms & bathrooms
    • Bedrooms: 2
    • Bathrooms: 2
    • Full bathrooms: 2
    • Main level bathrooms: 2
    • Main level bedrooms: 2
    Primary bedroom
    • Level: Main
    • Area: 132 Square Feet
    • Dimensions: 12x11
    Bedroom 2
    • Level: Main
    • Area: 108 Square Feet
    • Dimensions: 12x9
    Bonus room
    • Level: Main
    • Area: 143 Square Feet
    • Dimensions: 13x11
    Dining room
    • Level: Main
    • Area: 117 Square Feet
    • Dimensions: 13x9
    Family room
    • Level: Main
    • Area: 204 Square Feet
    • Dimensions: 17x12
    Kitchen
    • Level: Main
    • Area: 108 Square Feet
    • Dimensions: 12x9
    Heating
    • Baseboard, Forced Air
    Cooling
    • Central Air
    Appliances
    • Included: Dishwasher, Dryer, Gas Oven, Range Hood, Refrigerator, Washer, Water Heater
    • Laundry: Laundry Closet
    Features
    • Ceiling Fan(s), Hardwood Floors
    • Flooring: Hardwood
    • Basement: Daylight,Unfinished
    Interior area
    • Total structure area: 2,708
    • Total interior livable area: 2,708 sqft
    • Finished area below ground: 0

    Property

    Parking
    • Total spaces: 1
    • Parking features: Attached, Asphalt
    • Attached garage spaces: 1
    Accessibility
    • Accessibility features: Accessible Full Bath, Handicap Accessible Interior
    Features
    • Levels: One
    • Stories: 1
    Lot
    • Size: 10,018 Square Feet
    • Features: Mature Trees, Wooded
    Details
    • Additional structures: Storage
    • Parcel number: 231201308011000018
    • Horse amenities: None

    Construction

    Type & style
    • Home type: SingleFamily
    • Architectural style: Ranch
    • Property subtype: Residential, Single Family Residence
    Materials
    • Wood With Stone
    • Foundation: Brick/Mortar
    Condition
    • New construction: No
    • Year built: 1956

    Utilities & green energy

    • Water: Public

    Community & HOA

    Community
    • Subdivision: No Subdivision
    Location
    • Region: Veedersburg

    Financial & listing details

    • Price per square foot: $54/sqft
    • Tax assessed value: $170,100
    • Annual tax amount: $1,096
    • Date on market: 5/5/2026
    • Cumulative days on market: 6 days

    Price history

    DateEventPrice
    6/12/2026Sold$147,000-1.9%$54/sqft
    Source: MIBOR as distributed by MLS GRID #22099936 Report a problem
    5/10/2026Pending sale$149,900$55/sqft
    Source: MIBOR as distributed by MLS GRID #22099936 Report a problem
    5/5/2026Listed for sale$149,900+87.6%$55/sqft
    Source: MIBOR as distributed by MLS GRID #22099936 Report a problem
    12/3/2011Listing removed$79,900$30/sqft
    Source: Davis Realty #21130882 Report a problem
    7/8/2011Listed for sale$79,900$30/sqft
    Source: Carpenter Realtors #21130882 Report a problem

    Public tax history

    YearProperty taxesTax assessment
    2025$824 +5.7%$170,100 +19.7%
    2024$780 +71.7%$142,100 +9.5%
    2023$454 +43.7%$129,800 +24.2%
    2022$316 +44.5%$104,500 +16.2%
    2021$219 +124.5%$89,900 +7.4%
    2020$97 -25.2%$83,700 +13.7%
    2019$130 +17.2%$73,600 -4.7%
    2018$111 -13.2%$77,200 +1.4%
    2017$128 +32.7%$76,100 -2.8%
    2016$96 +78.5%$78,300 +5.7%
    2014$54 +1.6%$74,100
    2013$53 -73.9%$74,100
    2012$204 -39.1%$74,100 -6.3%
    2011$334 -78.7%$79,100
    2010$1,573 +806.8%$79,100 -2.7%
    2009$173 -24.5%$81,300 +1.9%
    2007$230 -45%$79,800 -2.9%
    2006$418 $82,200 +28%
    2005-- $64,200
    Find assessor info on the county website

    Neighborhood: 47987

    Nearby schools

    GreatSchools rating
    Schools provided by the listing agent
    • Elementary: Southeast Fountain Elementary
    • High: Fountain Central High School

    Source: MIBOR as distributed by MLS GRID. This data may not be complete. We recommend contacting the local school district to confirm school assignments for this home.

    Sell for more on Zillow
    Get a Zillow Showcase℠ listing at no additional cost and you could sell for .
    $148,100
    2% more
    +$2,962
    With Zillow Showcase(estimated)
    $151,062
    Sell for more on Zillow
    Get a Zillow Showcase℠ listing at no additional cost and you could sell for .
    $148,100
    2% more
    +$2,962
    With Zillow Showcase(estimated)
    $151,062