Skip main navigation
Pending
  • $549,999

    857 Laguna Dr NE, Keizer, OR 97303

    4beds
    2,456sqft
    : 
    Loading
    Get pre-qualified
    Residential, Single Family Residence
    Built in 1990
    6,969 Square Feet Lot
    $545,700 Zestimate®
    $224/sqft
    $-- HOA

    What's special

    Multiple living spacesFlexible living spacesCovered patioThree generously sized bedroomsWell-appointed kitchenBeautiful hardwood oak flooringWarm oak cabinetry
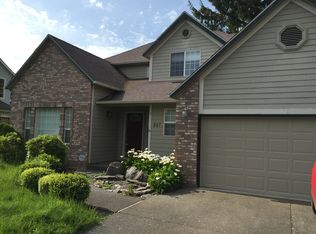
    Nestled in one of Keizer's most desirable neighborhoods, this impeccably maintained 2,456-square-foot home offers the perfect blend of comfort, quality, and timeless style. Featuring four bedrooms, two and a half bathrooms, and multiple living spaces, this home is designed to accommodate both everyday living and effortless entertaining.Step inside to beautiful hardwood oak flooring, an impressive open staircase, and spacious living and family rooms filled with natural light. The well-appointed kitchen showcases warm oak cabinetry, built-in appliances, a floor-to-ceiling pantry, an eating bar, and a sunny dining nook overlooking the backyard.Just beyond the dining area, you'll discover your own private outdoor retreat. The covered patio overlooks a peaceful waterfall and koi pond, creating a serene oasis where you can relax, entertain, or simply enjoy the soothing sound of cascading water.Upstairs, you'll find three generously sized bedrooms, two full bathrooms, and a spacious bonus room complete with its own mini-split heating and cooling system. With a closet and window, this versatile space can easily serve as a fourth bedroom, home office, media room, or playroom.Thoughtfully updated with a new furnace, air conditioner, water heater, and new windows, this home offers peace of mind for years to come. Every detail reflects exceptional pride of ownership, making it truly move-in ready.If you've been searching for a beautifully cared-for home in a sought-after Keizer location with flexible living spaces and a backyard you'll never want to leave, your search ends here. Welcome home.
    11 days
    |
    878
    |
    45
    |

    Likely to sell faster than

    Zillow last checked:

    Listing updated:

    Listed by:

    Jolie Richards 971-241-2508,

    Soldera Properties, Inc,

    Jessie Acevedo 503-437-0553,

    Soldera Properties, Inc

    Source: RMLS (OR),MLS#: 343918098MLS Logo

      Facts & features

      Interior

      Bedrooms & bathrooms
      • Bedrooms: 4
      • Bathrooms: 3
      • Full bathrooms: 2
      • Partial bathrooms: 1
      • Main level bathrooms: 1
      Rooms
      • Room types: Bedroom 4, Bedroom 2, Bedroom 3, Dining Room, Family Room, Kitchen, Living Room, Primary Bedroom
      Primary bedroom
      • Features: Ensuite
      • Level: Upper
      Bedroom 2
      • Level: Upper
      Bedroom 3
      • Level: Upper
      Bedroom 4
      • Features: Flex Room
      • Level: Upper
      Dining room
      • Level: Main
      Family room
      • Level: Main
      Kitchen
      • Features: Disposal, Garden Window, Microwave, Free Standing Range, Plumbed For Ice Maker
      • Level: Main
      Living room
      • Level: Main
      Heating
      • Forced Air, Mini Split
      Cooling
      • Central Air
      Appliances
      • Included: Dishwasher, Disposal, Free-Standing Range, Microwave, Plumbed For Ice Maker, Gas Water Heater
      Features
      • Central Vacuum, Granite
      • Flooring: Hardwood
      • Windows: Double Pane Windows, Vinyl Frames, Garden Window(s)
      • Basement: Crawl Space
      • Number of fireplaces: 1
      • Fireplace features: Gas
      Interior area
      • Total structure area: 2,456
      • Total interior livable area: 2,456 sqft

      Property

      Parking
      • Total spaces: 2
      • Parking features: Driveway, Garage Door Opener, Attached
      • Attached garage spaces: 2
      • Has uncovered spaces: Yes
      Features
      • Levels: Two
      • Stories: 2
      • Patio & porch: Covered Patio
      • Exterior features: Raised Beds
      • Fencing: Fenced
      • Waterfront features: Pond
      Lot
      • Size: 6,969 Square Feet
      • Features: Level, Sprinkler, SqFt 7000 to 9999
      Details
      • Parcel number: 547892

      Construction

      Type & style
      • Home type: SingleFamily
      • Architectural style: Traditional
      • Property subtype: Residential, Single Family Residence
      Materials
      • Cement Siding
      • Foundation: Concrete Perimeter
      • Roof: Composition
      Condition
      • Resale
      • New construction: No
      • Year built: 1990

      Utilities & green energy

      • Gas: Gas
      • Sewer: Public Sewer
      • Water: Public
      • Utilities for property: Cable Connected

      Community & HOA

      HOA
      • Has HOA: No
      Location
      • Region: Keizer

      Financial & listing details

      • Price per square foot: $224/sqft
      • Tax assessed value: $601,110
      • Annual tax amount: $5,655
      • Date on market: 7/9/2026
      • Cumulative days on market: 11 days
      • Listing terms: Cash,Conventional,FHA,VA Loan
      • Road surface type: Paved

        Estimated market value

        $545,700

        $518,000 - $573,000

        $2,853/mo

        Price history

        DateEventPrice
        7/15/2026Pending sale$549,999$224/sqft
        Source: RMLS (OR) #343918098 Report a problem
        7/9/2026Listed for sale$549,999+68.2%$224/sqft
        Source: RMLS (OR) #343918098 Report a problem
        11/15/2016Sold$327,000+2.2%$133/sqft
        Source: Public Record Report a problem
        9/2/2016Listed for sale$320,000+3.2%$130/sqft
        Source: COLDWELL BANKER MOUNTAIN WEST #709542 Report a problem
        3/4/2008Sold$310,000-8.8%$126/sqft
        Source: Public Record Report a problem
        2/7/2008Price change$339,900+9.6%$138/sqft
        Source: NCI #584617 Report a problem
        1/18/2008Listed for sale$310,000$126/sqft
        Source: Number1Expert #589339 Report a problem

        Public tax history

        YearProperty taxesTax assessment
        2025$5,655 +3%$329,710 +3%
        2024$5,489 +5%$320,110 +6.1%
        2023$5,227 +3.2%$301,740
        2022$5,066 +3.2%$301,740 +3%
        2021$4,908 +2.7%$292,960 +6.1%
        2020$4,779 +4%$276,150
        2019$4,594 +1.4%--
        2018$4,532 --
        2017$4,532 +16%--
        2016$3,909 --
        2015$3,909 +4.1%--
        2014$3,756 +15.5%--
        2013$3,251 --
        2012$3,251 -8.6%--
        2011$3,555 -2.4%$225,410 -0.7%
        2010$3,642 +0.9%$227,050
        2009$3,611 +6.1%$227,050 +3%
        2008$3,402 +1.5%$220,440
        2007$3,353 +1.4%--
        2006$3,307 +1.4%--
        2005$3,262 -0.2%--
        2004$3,269 +5.7%--
        2003$3,092 +5.9%--
        2002$2,919 +2.8%--
        2001$2,839 +4.1%--
        2000$2,728 --
        Find assessor info on the county website

        Monthly payment

        Est. payment

        Payment breakdown

        Explore the cost of this home by adjusting the details. Changes won't be saved.
        All calculations are estimates and provided by Zillow, Inc. for informational purposes only. Actual amounts may vary.
        HOA fees may include property taxes on listings classified as Co-Ops. Contact the listing agent and/or owner for fee details.
        Mortgage interest rates are dependent on a number of factors, including credit score, down payment, and repayment length. Interest rate data provided by Zillow Group Marketplace, Inc. as of 1/1/1970 from various mortgage lenders with which we have lead or other similar arrangements; the Estimated Payment is an average of those rates.
        See how much you could borrow to make a competitive offer.

        Climate risks

        Neighborhood: 97303

        Getting around

        26 / 100
        Car-Dependent
        29 / 100
        Some Transit
        41 / 100
        Somewhat Bikeable

        Nearby schools

        GreatSchools rating
        Schools provided by the listing agent
        • Elementary: Clear Lake
        • Middle: Whiteaker
        • High: Mcnary

        Source: RMLS (OR). This data may not be complete. We recommend contacting the local school district to confirm school assignments for this home.

        A local agent can set up tours, give advice and negotiate with sellers.

        A local lender can help you make sure your offer is ready when you are.

        Browse local experts

        Similar homes