Poised for sophisticated living, this four-bedroom residence opens with a dramatic round foyer that sets an elegant tone. Hard flooring flows through the main living spaces, while a separate sitting room creates a refined retreat for conversation or quiet relaxation. The expansive kitchen showcases a substantial island and inviting breakfast nook, blending beauty with everyday function. The primary suite is the true showpiece, featuring a two-sided fireplace shared with the bath, plus a separate shower, soaking tub, and dual vanities. Luxurious details throughout make this home undeniably memorable. Request your private tour and experience its distinction firsthand.
For sale
$489,900
857 Loma Pinon Loop NE, Rio Rancho, NM 87144
4beds
3,178sqft
Single Family Residence
Built in 2007
8,276 Square Feet Lot
$484,000 Zestimate®
$154/sqft
$-- HOA
What's special
- 23 days
- 947
- 54
Likely to sell faster than
Zillow last checked:
Listing updated:
Listed by:
Amanda K Sanderson 505-238-3186,
Arete Real Estate LLC 505-520-1234,
Evan Sanderson 505-999-7199,
Arete Real Estate LLC
Source: SWMLS,MLS#: 1109525
Facts & features
Interior
Bedrooms & bathrooms
- Bedrooms: 4
- Bathrooms: 3
- Full bathrooms: 2
- 1/2 bathrooms: 1
Primary bedroom
- Level: Main
- Area: 315
- Dimensions: 15 x 21
Bedroom 2
- Level: Main
- Area: 120
- Dimensions: 10 x 12
Bedroom 3
- Level: Main
- Area: 132
- Dimensions: 12 x 11
Bedroom 4
- Level: Main
- Area: 120
- Dimensions: 10 x 12
Kitchen
- Level: Main
- Area: 169
- Dimensions: 13 x 13
Living room
- Level: Main
- Area: 368
- Dimensions: 16 x 23
Heating
- Forced Air, Multiple Heating Units, Natural Gas
Cooling
- Multi Units, Refrigerated
Appliances
- Included: Dishwasher, Free-Standing Gas Range, Disposal, Microwave, Refrigerator
- Laundry: Washer Hookup, Electric Dryer Hookup, Gas Dryer Hookup
Features
- Breakfast Bar, Breakfast Area, Bathtub, Ceiling Fan(s), Separate/Formal Dining Room, Dual Sinks, Great Room, Garden Tub/Roman Tub, Kitchen Island, Living/Dining Room, Multiple Living Areas, Main Level Primary, Skylights, Soaking Tub, Separate Shower, Water Closet(s), Walk-In Closet(s)
- Flooring: Carpet, Tile
- Windows: Thermal Windows, Skylight(s)
- Has basement: No
- Number of fireplaces: 2
- Fireplace features: Gas Log
Interior area
- Total structure area: 3,178
- Total interior livable area: 3,178 sqft
Property
Parking
- Total spaces: 2
- Parking features: Attached, Door-Multi, Garage, Two Car Garage, Garage Door Opener
- Attached garage spaces: 2
Features
- Levels: One
- Stories: 1
- Patio & porch: Covered, Patio
- Exterior features: Courtyard, Private Yard
- Fencing: Wall
Lot
- Size: 8,276 Square Feet
Details
- Parcel number: 1010071158205
- Zoning description: R-1
Construction
Type & style
- Home type: SingleFamily
- Property subtype: Single Family Residence
Materials
- Frame, Stucco
- Foundation: Slab
- Roof: Pitched,Tile
Condition
- Resale
- New construction: No
- Year built: 2007
Details
- Builder name: Wallen
Utilities & green energy
- Sewer: Public Sewer
- Water: Public
- Utilities for property: Electricity Connected, Natural Gas Connected, Sewer Connected, Water Connected
Green energy
- Energy generation: None
Community & HOA
Community
- Subdivision: Los Pinons
Location
- Region: Rio Rancho
Financial & listing details
- Price per square foot: $154/sqft
- Tax assessed value: $519,517
- Annual tax amount: $6,241
- Date on market: 8/20/2026
- Listing terms: Cash,Conventional,VA Loan
Estimated market value
$484,000
$460,000 - $508,000
$3,193/mo
Price history
| Date | Event | Price |
|---|---|---|
| 9/3/2026 | Listed for sale | $489,900+8.9%$154/sqft |
Source:  SWMLS #1109525 Report a problem SWMLS #1109525 Report a problem | ||
| 4/7/2026 | Listing removed | $450,000$142/sqft |
Source: SWMLS #1097013 Report a problem | ||
| 4/1/2026 | Price change | $450,000-6.1%$142/sqft |
Source: SWMLS #1097013 Report a problem | ||
| 3/8/2026 | Price change | $479,000-0.2%$151/sqft |
Source: SWMLS #1097013 Report a problem | ||
| 1/20/2026 | Listed for sale | $480,000$151/sqft |
Source: SWMLS #1097013 Report a problem | ||
| 2/16/2020 | Listing removed | $1,650$1/sqft |
Source: Network Realty LLC #960221 Report a problem | ||
| 1/11/2020 | Listed for rent | $1,650$1/sqft |
Source: Network Realty LLC #960221 Report a problem | ||
| 12/31/2015 | Sold | -- |
Source: Agent Provided Report a problem | ||
| 6/26/2015 | Sold | -- |
Source: Agent Provided Report a problem | ||
Public tax history
| Year | Property taxes | Tax assessment |
|---|---|---|
| 2025 | $6,043 +76.9% | $173,173 +82.7% |
| 2024 | $3,416 +2.6% | $94,784 +3% |
| 2023 | $3,328 +1.9% | $92,023 +3% |
| 2022 | $3,266 +0.8% | $89,342 +3% |
| 2021 | $3,241 +3% | $86,741 +3% |
| 2020 | $3,146 +2.3% | $84,214 +3% |
| 2019 | $3,076 +9.3% | $81,762 +2.8% |
| 2018 | $2,815 -4.1% | $79,567 +3% |
| 2017 | $2,935 | $77,250 +3% |
| 2016 | $2,935 -28.8% | $75,000 -30.3% |
| 2014 | $4,124 | $107,566 |
| 2013 | $4,124 | $107,566 |
Find assessor info on the county website
Monthly payment
Est. payment
Payment breakdown
Explore the cost of this home by adjusting the details. Changes won't be saved.Climate risks
Neighborhood: 87144
- $360,6003 bd2 ba1.9k sqft853 Loma Pinon Loop NE, Rio Rancho, NM 87144Off Market
- $370,0004 bd2 ba2.1k sqft861 Loma Pinon Loop NE, Rio Rancho, NM 87144For Sale
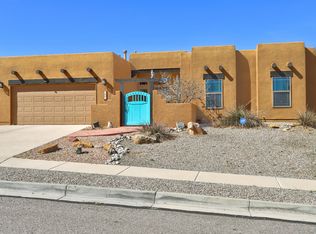
- $--4 bd3 ba3.1k sqft865 Loma Pinon Loop NE, Rio Rancho, NM 87144Sold
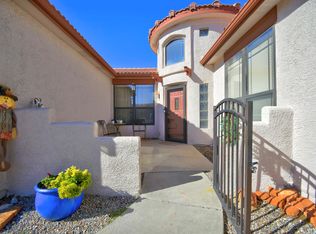
- $579,0005 bd5 ba4k sqft849 Loma Pinon Loop NE, Rio Rancho, NM 87144Off Market
Similar homes
- $550,0004 bd3 ba3.1k sqft708 3rd St NE, Rio Rancho, NM 87124For Sale
 MLS ID #1110776, Teri J Vasquez-Hatcher, The Hive RE Collective. SWMLS
 - $520,0004 bd3 ba2.5k sqft4701 26th Ave NE, Rio Rancho, NM 87144For Sale
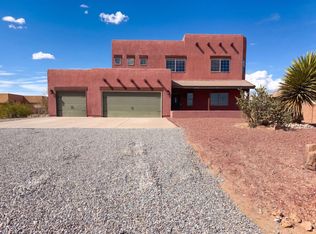 MLS ID #1109844, Tara Jones, Opendoor Brokerage, LLC. SWMLS
 - $479,0005 bd3 ba2.6k sqft2539 McCauley Loop NE, Rio Rancho, NM 87144For Sale
 MLS ID #1108555, David Gerardo Shunia, EXP Realty LLC. SWMLS
 - $575,0004 bd3 ba2.6k sqft5453 Pikes Peak Loop NE, Rio Rancho, NM 87144For Sale
 MLS ID #1109805, Tara Jones, Opendoor Brokerage, LLC. SWMLS
