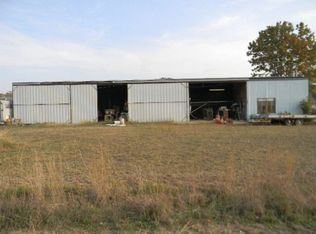
One-of-a-kind aviation property located directly on the well-maintained grass runway at Freedom Springs Airpark (TA66) in scenic Pipe Creek, Texas, which is 20 minutes away from San Antonio. This exceptional 4-bedroom, 3-bathroom home sits on approximately 5.8 acres adorned with majestic oak trees and beautifully landscaped gardens, offering privacy, tranquility, and direct runway access for your aircraft. The residence features an inviting open layout with spacious living areas, a bright kitchen, and comfortable bedrooms-perfect for full-time living or a weekend aviation retreat. The property includes a private water well with storage tank, two septic systems, and an oversized garage with workshop, ideal for aircraft projects, vehicles, or additional storage. Covered decks shaded by majestic oak trees, Bubbling Creek, raised garden beds, a charming chicken coop, and a seasonal wet-weather creek. The property also features covered RV storage, a greenhouse, and a thoughtfully designed plumbing system with PEX piping and a dedicated hot water tank for the kitchen-plus many more exceptional details throughout. Enjoy the rare opportunity to live with your airplane 20 minutes west of San Antonio in a community designed for pilots, surrounded by the natural beauty of the Texas Hill Country. This Freedom Springs airpark home combines country living, modern comfort, and aviation convenience in one remarkable package.
160 days
|
358
|
19
|
Zillow last checked:
Listing updated:
Listed by:
Andrea McGilvrayTREC #574141(210) 413-7392,
Cowboy Capital Realty Inc
Source: LERA MLS,MLS#: 1944502
Facts & features
Interior
Bedrooms & bathrooms
Bedrooms: 4
Bathrooms: 3
Full bathrooms: 3
Primary bedroom
Features: Split, Walk-In Closet(s), Multi-Closets, Ceiling Fan(s), Full Bath
Area: 256
Dimensions: 16 x 16
Bedroom 2
Area: 169
Dimensions: 13 x 13
Bedroom 3
Area: 117
Dimensions: 13 x 9
Bedroom 4
Area: 72
Dimensions: 9 x 8
Primary bathroom
Features: Tub/Shower Separate, Separate Vanity
Area: 90
Dimensions: 10 x 9
Dining room
Area: 182
Dimensions: 14 x 13
Kitchen
Area: 208
Dimensions: 16 x 13
Living room
Area: 351
Dimensions: 27 x 13
Heating
Central, Propane Owned
Cooling
Central Air, Two Central
Appliances
Included: Range, Dishwasher
Laundry: Washer Hookup, Dryer Connection
Features
One Living Area, Separate Dining Room, Ceiling Fan(s)
All calculations are estimates and provided by Zillow, Inc. for informational purposes only. Actual amounts may vary.
HOA fees may include property taxes on listings classified as Co-Ops. Contact the listing agent and/or owner for fee details.
Mortgage interest rates are dependent on a number of factors, including credit score, down payment, and repayment length. Interest rate data provided by Zillow Group Marketplace, Inc. as of 1/1/1970 from various mortgage lenders with which we have lead or other similar arrangements; the Estimated Payment is an average of those rates.
See how much you could borrow to make a competitive offer.