This beautifully renovated 4-bedroom, 2 full bath bi-level home offers the perfect blend of modern amenities and serene natural surroundings. Boasting two primary bedrooms, one upstairs and one downstairs makes this home ideal for multi-generational living or hosting guests. The spacious open concept upstairs features a completely renovated kitchen with sleek granite countertops, abundant cabinetry and stainless steel appliances perfect for cooking and entertaining. Relax on the deck outside of the kitchen and one of the primary bedrooms perfect for grilling or having your morning coffee or add a cozy seating area so you can enjoy the view of the lot and the creek. The family room downstairs has been completely renovated and offers a gas fireplace perfect for entertaining for those cozy winter nights with a large family gathering area. The other primary bedroom is located off of the living area and is absolutely stunning and also offers a door to the outside. There is a patio outside of the sliders in the family room. This home sits on a .54 acre lot which leads down to the creek perfect for kayaking, swimming or just relaxing and enjoying the wildlife. Don't wait, make this your home today!
Sold for $435,000
$435,000
857 Mandy Ln, Camp Hill, PA 17011
4beds
2,448sqft
Single Family Residence
Built in 1974
0.54 Acres Lot
$450,600 Zestimate®
$178/sqft
$2,630 Estimated rent
Home value
$450,600
$415,000 - $491,000
$2,630/mo
Zestimate® history
Owner options
List your home for rent
$2,630/mo
Rent Zestimate®
Find your next renter with Zillow Rental Manager. Plus, with online applications, you can quickly screen prospective tenants – for free.
$2,630/mo
Rent Zestimate®
Refinance and save
$2,717/mo
Est. payment
Refinancing to a lower rate could help reduce your monthly payments and save thousands over the life of the loan.
$2,717/mo
Est. payment
Explore your selling options
Work with a Zillow partner agent
Leverage their expertise and Zillow's premium Showcase listings to get your home seen by more buyers.
Get startedList with your own agent
Get your home in front of millions of buyers by listing it on Zillow.
Learn how to do itSell it yourself
Take full control of how buyers see your home on Zillow by listing For Sale by Owner (FSBO).
List your homeWhat's special
Gas fireplaceSleek granite countertopsModern amenitiesRenovated kitchenCozy seating areaSerene natural surroundingsFamily room downstairs
Zillow last checked:
Listing updated:
Listed by:
TRACY GEORGEFF 717-574-5717,
Keller Williams of Central PA
Bought with:
SHANNON FOSTER, RS321906
Keller Williams of Central PA
Source: Bright MLS,MLS#: PACB2039264
Facts & features
Interior
Bedrooms & bathrooms
- Bedrooms: 4
- Bathrooms: 2
- Full bathrooms: 2
- Main level bathrooms: 1
- Main level bedrooms: 3
Rooms
- Room types: Living Room, Primary Bedroom, Bedroom 2, Bedroom 4, Kitchen, Family Room, Laundry, Bathroom 1, Bathroom 2, Bathroom 3
Primary bedroom
- Features: Ceiling Fan(s), Flooring - Laminated, Window Treatments
- Level: Main
- Area: 210 Square Feet
- Dimensions: 14 x 15
Bedroom 2
- Features: Ceiling Fan(s), Flooring - Laminated
- Level: Main
- Area: 180 Square Feet
- Dimensions: 15 x 12
Bedroom 4
- Features: Flooring - Carpet
- Level: Lower
- Area: 221 Square Feet
- Dimensions: 13 x 17
Bathroom 1
- Features: Flooring - Tile/Brick, Ceiling Fan(s)
- Level: Main
- Area: 110 Square Feet
- Dimensions: 10 x 11
Bathroom 2
- Features: Bathroom - Tub Shower, Flooring - Vinyl
- Level: Lower
Bathroom 3
- Features: Ceiling Fan(s), Flooring - Laminated
- Level: Main
- Area: 195 Square Feet
- Dimensions: 15 x 13
Family room
- Features: Fireplace - Gas, Flooring - Carpet, Wet Bar
- Level: Lower
Kitchen
- Features: Granite Counters, Flooring - Laminated, Kitchen Island, Pantry
- Level: Main
- Area: 216 Square Feet
- Dimensions: 18 x 12
Laundry
- Level: Lower
Living room
- Level: Main
- Area: 195 Square Feet
- Dimensions: 15 x 13
Heating
- Forced Air, Natural Gas
Cooling
- Central Air, Electric
Appliances
- Included: Built-In Range, Microwave, Dishwasher, Disposal, Exhaust Fan, Extra Refrigerator/Freezer, Oven/Range - Gas, Refrigerator, Stainless Steel Appliance(s), Water Heater, Gas Water Heater
- Laundry: Lower Level, Laundry Room
Features
- Bar, Ceiling Fan(s), Combination Kitchen/Dining, Open Floorplan, Kitchen - Gourmet, Kitchen Island, Primary Bath(s), Pantry, Recessed Lighting, Upgraded Countertops, Bathroom - Tub Shower
- Flooring: Carpet, Wood
- Doors: Insulated, Sliding Glass, Storm Door(s)
- Windows: Bay/Bow, Screens
- Has basement: No
- Number of fireplaces: 1
- Fireplace features: Brick, Gas/Propane
Interior area
- Total structure area: 2,448
- Total interior livable area: 2,448 sqft
- Finished area above ground: 2,448
- Finished area below ground: 0
Property
Parking
- Total spaces: 2
- Parking features: Garage Faces Front, Garage Door Opener, Inside Entrance, Driveway, Off Site, Attached, On Street
- Attached garage spaces: 2
- Has uncovered spaces: Yes
Accessibility
- Accessibility features: None
Features
- Levels: Bi-Level,Two
- Stories: 2
- Patio & porch: Patio, Deck, Wrap Around
- Exterior features: Other
- Pool features: None
- Has view: Yes
- View description: Creek/Stream, Trees/Woods
- Has water view: Yes
- Water view: Creek/Stream
Lot
- Size: 0.54 Acres
- Features: Backs to Trees, SideYard(s), Wooded, Stream/Creek, Suburban
Details
- Additional structures: Above Grade, Below Grade
- Parcel number: 10191598255
- Zoning: RESIDENTIAL
- Special conditions: Standard
Construction
Type & style
- Home type: SingleFamily
- Property subtype: Single Family Residence
Materials
- Brick, Vinyl Siding
- Foundation: Block
Condition
- Excellent
- New construction: No
- Year built: 1974
- Major remodel year: 2019
Utilities & green energy
- Electric: 200+ Amp Service
- Sewer: Public Sewer
- Water: Public
Community & HOA
Community
- Subdivision: Countryside
HOA
- Has HOA: No
Location
- Region: Camp Hill
- Municipality: HAMPDEN TWP
Financial & listing details
- Price per square foot: $178/sqft
- Tax assessed value: $221,300
- Annual tax amount: $2,763
- Date on market: 3/13/2025
- Listing agreement: Exclusive Right To Sell
- Listing terms: Conventional,FHA,Cash,VA Loan
- Ownership: Fee Simple
Price history
| Date | Event | Price |
|---|---|---|
| 3/27/2025 | Sold | $435,000+8.8%$178/sqft |
Source:  Bright MLS #PACB2039264 Report a problem Bright MLS #PACB2039264 Report a problem | ||
| 3/13/2025 | Pending sale | $399,900$163/sqft |
Source: Bright MLS #PACB2039264 Report a problem | ||
| 3/13/2025 | Listed for sale | $399,900+37.9%$163/sqft |
Source: Bright MLS #PACB2039264 Report a problem | ||
| 11/8/2019 | Sold | $290,000+1.8%$118/sqft |
Source: Public Record Report a problem | ||
| 9/25/2019 | Pending sale | $284,900$116/sqft |
Source: Coldwell Banker Residential Brokerage - Camp Hill #PACB117694 Report a problem | ||
| 9/21/2019 | Listed for sale | $284,900+20.8%$116/sqft |
Source: Coldwell Banker Residential Brokerage-Camp Hill #PACB117694 Report a problem | ||
| 9/17/2018 | Sold | $235,900-5.6%$96/sqft |
Source: Public Record Report a problem | ||
| 8/7/2018 | Pending sale | $249,900$102/sqft |
Source: Coldwell Banker Residential Brokerage - Camp Hill #1001907528 Report a problem | ||
| 7/30/2018 | Price change | $249,900-3.8%$102/sqft |
Source: Coldwell Banker Residential Brokerage - Camp Hill #1001907528 Report a problem | ||
| 7/20/2018 | Price change | $259,900-3.7%$106/sqft |
Source: Coldwell Banker Residential Brokerage - Camp Hill #1001907528 Report a problem | ||
| 7/13/2018 | Price change | $269,900-3.6%$110/sqft |
Source: Coldwell Banker Residential Brokerage - Camp Hill #1001907528 Report a problem | ||
| 7/2/2018 | Price change | $279,900-3.4%$114/sqft |
Source: Coldwell Banker Residential Brokerage - Camp Hill #1001907528 Report a problem | ||
| 6/26/2018 | Listed for sale | $289,900$118/sqft |
Source: Coldwell Banker Residential Brokerage - Camp Hill #1001907528 Report a problem | ||
Public tax history
| Year | Property taxes | Tax assessment |
|---|---|---|
| 2025 | $3,312 +8% | $221,300 |
| 2024 | $3,066 +3.3% | $221,300 |
| 2023 | $2,967 +2.7% | $221,300 |
| 2022 | $2,888 | $221,300 |
| 2021 | $2,888 +4.5% | $221,300 |
| 2020 | $2,763 +396% | $221,300 |
| 2019 | $557 -79.1% | $221,300 |
| 2018 | $2,663 | $221,300 |
| 2017 | -- | $221,300 |
| 2016 | -- | $221,300 |
| 2015 | -- | $221,300 |
| 2014 | -- | $221,300 |
| 2013 | -- | $221,300 |
| 2012 | -- | $221,300 |
| 2011 | -- | $221,300 +25.1% |
| 2010 | -- | $176,870 |
| 2009 | -- | $176,870 |
| 2008 | -- | $176,870 |
| 2007 | -- | $176,870 |
| 2006 | -- | $176,870 |
| 2005 | -- | $176,870 +19.1% |
| 2004 | -- | $148,530 |
| 2003 | $349 | $148,530 |
| 2000 | -- | $148,530 |
Find assessor info on the county website
Neighborhood: 17011
Nearby homes
- $342,4004 bd1 ba1.7k sqft859 Mandy Ln, Camp Hill, PA 17011Off Market
- $558,6004 bd3 ba3.4k sqft855 Mandy Ln, Camp Hill, PA 17011Off Market
- $385,0003 bd2 ba1.8k sqft861 Mandy Ln, Camp Hill, PA 17011Sold
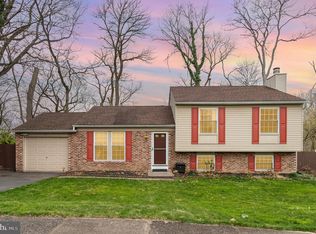
- $492,0004 bd3 ba2.1k sqft853 Mandy Ln, Camp Hill, PA 17011Off Market
- $436,1004 bd3 ba2.1k sqft839 Briarwood Ln, Camp Hill, PA 17011Off Market
- $370,3004 bd2 ba1.7k sqft863 Mandy Ln, Camp Hill, PA 17011Off Market
- $488,2004 bd2 ba2.4k sqft850 Mandy Ln, Camp Hill, PA 17011Off Market
- $352,0004 bd3 ba2k sqft866 Mandy Ln, Camp Hill, PA 17011Sold
Nearby schools
GreatSchools rating
- 7/10Sporting Hill El SchoolGrades: K-5Distance: 1.8 mi
- 8/10Mountain View Middle SchoolGrades: 6-8Distance: 3 mi
- 10/10Cumberland Valley High SchoolGrades: 9-12Distance: 5.7 mi
Schools provided by the listing agent
- High: Cumberland Valley
- District: Cumberland Valley
Source: Bright MLS. This data may not be complete. We recommend contacting the local school district to confirm school assignments for this home.


Get pre-qualified for a loan
At Zillow Home Loans, we can pre-qualify you in as little as 5 minutes with no impact to your credit score.An equal housing lender. NMLS #10287.
Sell for more on Zillow
Get a Zillow Showcase℠ listing at no additional cost and you could sell for .
$450,600
2% more
+$9,012
With Zillow Showcase(estimated)
$459,612
- Pennsylvania
- Cumberland County
- Camp Hill
- 17011
- 857 Mandy Ln
Nearby cities
Nearby zip codes
Other Camp Hill Topics
