Welcome to this beautifully maintained 4-bedroom, 2-bath POOL home nestled in the heart of Poinciana Villages, offering the ideal blend of comfort, style, and peace of mind. A brand-new roof will be installed prior to closing at the seller’s expense, providing peace of mind for years to come. Inside, a thoughtfully designed split floor plan lives large, with a formal living room, formal dining room, and a cozy family room that opens directly to the kitchen—perfect for both everyday living and entertaining. The flexible living/dining combo and kitchen/family room combo give you the versatility to easily host get togethers and/or have a second TV/media space without sacrificing flow. You’ll appreciate the updated interior that shows like a model home, with cohesive finishes and a warm, move-in-ready feel throughout. Updated flooring, neutral paint tones, and modern lighting create a clean, contemporary look that works with almost any décor style while keeping maintenance simple. The kitchen truly serves as the hub of the home. With generous cabinet storage, ample counter space that includes a breakfast bar overhang, and a functional layout that keeps the cook connected to the family room, this space is ideal for weeknight dinners and weekend gatherings alike. Large windows and sightlines from the main living areas toward the pool help the entire home feel bright and connected. The private primary suite is thoughtfully separated from the secondary bedrooms and offers a comfortable retreat at the end of the day. It features a double-sink vanity, dedicated makeup counter, and a large closet, providing both function and comfort in one well-designed space. Step outside to enjoy true Florida living: a screen-enclosed pool and covered lanai create an outdoor oasis for year-round enjoyment—whether you’re lounging by the water, grilling out, or hosting friends and family. The fully fenced backyard adds privacy and room for pets or play, turning the outdoor area into a natural extension of your living space. This property also delivers on the big-ticket items that savvy Central Florida buyers prioritize. In addition to the new roof, the home features a whole-house generator and storm shutters, providing an extra layer of security and convenience during storm season. As a resident of Poinciana Villages, you’ll have access to a wide range of community amenities, including dog parks, basketball and soccer fields, baseball diamonds, playgrounds, and more—offering a dynamic, active lifestyle right in your own neighborhood. Well-cared for, thoughtfully updated, and packed with practical upgrades, this pool home stands out in today’s Poinciana market. If you’ve been searching for a move-in-ready home with strong systems, desirable outdoor living, and access to abundant community amenities, this is a must-see—schedule your private showing today.
Sold for $314,500
$314,500
857 MARQUIS COURT, KISSIMMEE, FL 34759
4beds
1,732sqft
Single Family Residence
Built in 1997
7,710 Square Feet Lot
$312,300 Zestimate®
$182/sqft
$2,274 Estimated rent
Home value
$312,300
$284,000 - $344,000
$2,274/mo
Zestimate® history
Owner options
List your home for rent
$2,274/mo
Rent Zestimate®
Find your next renter with Zillow Rental Manager. Plus, with online applications, you can quickly screen prospective tenants – for free.
$2,274/mo
Rent Zestimate®
Refinance and save
$2,186/mo
Est. payment
Refinancing to a lower rate could help reduce your monthly payments and save thousands over the life of the loan.
$2,186/mo
Est. payment
Explore your selling options
Work with a Zillow partner agent
Leverage their expertise and Zillow's premium Showcase listings to get your home seen by more buyers.
Get startedList with your own agent
Get your home in front of millions of buyers by listing it on Zillow.
Learn how to do itSell it yourself
Take full control of how buyers see your home on Zillow by listing For Sale by Owner (FSBO).
List your homeWhat's special
Screen-enclosed poolModern lightingNeutral paint tonesGenerous cabinet storageFormal dining roomUpdated flooring
Zillow last checked:
Listing updated:
Listed by:
Mathias Jenniges, JR 763-360-2082,
IAD FLORIDA LLC 407-720-0020,
Savanna Jenniges 321-945-8201,
IAD FLORIDA LLC
Bought with:
Jose Luna Duprey, 3599703
G FIRST REALTY LLC
Source: Stellar MLS,MLS#: P4938113 Originating MLS: Sarasota - Manatee
Originating MLS: Sarasota - Manatee
Facts & features
Interior
Bedrooms & bathrooms
- Bedrooms: 4
- Bathrooms: 2
- Full bathrooms: 2
Primary bedroom
- Features: Ceiling Fan(s), En Suite Bathroom, Walk-In Closet(s)
- Level: First
- Area: 222.67 Square Feet
- Dimensions: 11.1x20.06
Bedroom 2
- Features: Built-in Closet
- Level: First
- Area: 100.7 Square Feet
- Dimensions: 10.06x10.01
Bedroom 3
- Features: Built-in Closet
- Level: First
- Area: 100.6 Square Feet
- Dimensions: 10.06x10
Bedroom 4
- Features: Ceiling Fan(s), Built-in Closet
- Level: First
- Area: 110.66 Square Feet
- Dimensions: 10.06x11
Primary bathroom
- Features: Dual Sinks, Makeup/Vanity Space
- Level: First
- Area: 89.02 Square Feet
- Dimensions: 11.1x8.02
Bathroom 2
- Features: Single Vanity, Linen Closet
- Level: First
- Area: 61.02 Square Feet
- Dimensions: 12.06x5.06
Dining room
- Features: No Closet
- Level: First
- Area: 169.46 Square Feet
- Dimensions: 14.04x12.07
Family room
- Features: Ceiling Fan(s), No Closet
- Level: First
- Area: 42.77 Square Feet
- Dimensions: 14.07x3.04
Kitchen
- Features: Breakfast Bar, Pantry, No Closet
- Level: First
- Area: 131.66 Square Feet
- Dimensions: 13.1x10.05
Laundry
- Features: No Closet
- Level: First
- Area: 20.96 Square Feet
- Dimensions: 5.1x4.11
Living room
- Features: Ceiling Fan(s), No Closet
- Level: First
- Area: 109.08 Square Feet
- Dimensions: 12.04x9.06
Heating
- Central, Electric
Cooling
- Central Air
Appliances
- Included: Dishwasher, Electric Water Heater, Microwave, Range, Refrigerator
- Laundry: Inside, Laundry Room
Features
- Ceiling Fan(s), High Ceilings, Kitchen/Family Room Combo, Living Room/Dining Room Combo, Open Floorplan, Primary Bedroom Main Floor, Split Bedroom, Vaulted Ceiling(s)
- Flooring: Carpet, Ceramic Tile, Laminate
- Doors: Sliding Doors
- Windows: Blinds, Hurricane Shutters
- Has fireplace: No
- Fireplace features: Electric, Family Room, Insert
Interior area
- Total structure area: 2,761
- Total interior livable area: 1,732 sqft
Property
Parking
- Total spaces: 2
- Parking features: Driveway, Garage Door Opener
- Attached garage spaces: 2
- Has uncovered spaces: Yes
Features
- Levels: One
- Stories: 1
- Patio & porch: Covered, Enclosed, Rear Porch, Screened
- Exterior features: Lighting, Private Mailbox, Rain Gutters, Storage
- Has private pool: Yes
- Pool features: Gunite, In Ground, Screen Enclosure
- Fencing: Vinyl
Lot
- Size: 7,710 Square Feet
- Features: City Lot, In County, Landscaped
Details
- Parcel number: 252628613821170060
- Zoning: OPUD
- Special conditions: None
Construction
Type & style
- Home type: SingleFamily
- Property subtype: Single Family Residence
Materials
- Block, Stucco
- Foundation: Slab
- Roof: Shingle
Condition
- New construction: No
- Year built: 1997
Utilities & green energy
- Sewer: Public Sewer
- Water: Public
- Utilities for property: BB/HS Internet Available, Cable Available, Electricity Connected, Public, Sewer Connected, Water Connected
Community & HOA
Community
- Features: Association Recreation - Owned, Deed Restrictions, Fitness Center, Park, Playground, Pool, Tennis Court(s)
- Security: Smoke Detector(s), Fire/Smoke Detection Integration
- Pet fee: $0 monthly
- Subdivision: POINCIANA VILLAGE 5 NBHD 1
HOA
- Has HOA: Yes
- HOA fee: $90 monthly
- HOA name: Trish Moore
- HOA phone: 863-427-0900
Location
- Region: Kissimmee
Financial & listing details
- Price per square foot: $182/sqft
- Tax assessed value: $253,100
- Annual tax amount: $2,462
- Date on market: 3/23/2026
- Cumulative days on market: 25 days
- Listing terms: Cash,Conventional,FHA,VA Loan
- Ownership: Fee Simple
- Total actual rent: 0
- Electric utility on property: Yes
- Road surface type: Paved
Price history
| Date | Event | Price |
|---|---|---|
| 6/1/2026 | Sold | $314,500-0.2%$182/sqft |
Source:  Stellar MLS #P4938113 Report a problem Stellar MLS #P4938113 Report a problem | ||
| 4/17/2026 | Pending sale | $314,990$182/sqft |
Source: Stellar MLS #P4938113 Report a problem | ||
| 3/23/2026 | Listed for sale | $314,990-1.5%$182/sqft |
Source: Stellar MLS #P4938113 Report a problem | ||
| 8/6/2025 | Listing removed | $319,900$185/sqft |
Source: Stellar MLS #O6317968 Report a problem | ||
| 7/28/2025 | Pending sale | $319,900$185/sqft |
Source: Stellar MLS #O6317968 Report a problem | ||
| 7/23/2025 | Price change | $319,900-1.5%$185/sqft |
Source: Stellar MLS #O6317968 Report a problem | ||
| 6/14/2025 | Listed for sale | $324,900+85.8%$188/sqft |
Source: Stellar MLS #O6317968 Report a problem | ||
| 2/12/2018 | Sold | $174,900$101/sqft |
Source: Public Record Report a problem | ||
| 1/15/2018 | Pending sale | $174,900$101/sqft |
Source: BHHS RESULTS REALTY #O5555454 Report a problem | ||
| 1/9/2018 | Listed for sale | $174,900+130.1%$101/sqft |
Source: BHHS RESULTS REALTY #O5555454 Report a problem | ||
| 8/20/1997 | Sold | $76,000$44/sqft |
Source: Public Record Report a problem | ||
Public tax history
| Year | Property taxes | Tax assessment |
|---|---|---|
| 2025 | $2,462 +6.3% | $253,100 +0.1% |
| 2024 | $2,317 +2.4% | $252,800 +0.8% |
| 2023 | $2,263 +5% | $250,800 +12.8% |
| 2022 | $2,155 +1.2% | $222,400 +29.2% |
| 2021 | $2,131 +2.3% | $172,100 +12.5% |
| 2020 | $2,083 +1.9% | $153,000 +6.8% |
| 2019 | $2,044 | $143,300 +10.9% |
| 2018 | $2,044 -13.6% | $129,200 +72.7% |
| 2017 | $2,364 +141.8% | $74,815 +2.1% |
| 2016 | $978 +0.8% | $73,277 +0.7% |
| 2015 | $970 +3.3% | $72,768 +0.8% |
| 2014 | $939 | $72,191 +1.5% |
| 2013 | -- | $71,125 +1.7% |
| 2012 | -- | $69,937 +3% |
| 2011 | -- | $67,900 -2.6% |
| 2010 | -- | $69,700 -20.3% |
| 2009 | -- | $87,500 -46.8% |
| 2008 | -- | $164,600 |
Find assessor info on the county website
Neighborhood: 34759
Nearby homes
- $203,3003 bd2 ba992 sqft855 Marquis Ct, Kissimmee, FL 34759Off Market
- $207,6003 bd2 ba1k sqft859 Marquis Ct, Kissimmee, FL 34759Off Market
- $244,1004 bd2 ba1.4k sqft854 Marquis Ct, Kissimmee, FL 34759Off Market
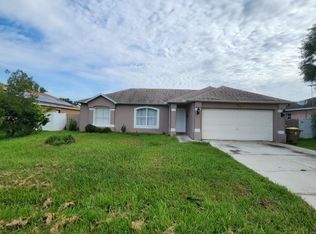
- $218,7003 bd2 ba1.2k sqft853 Marquis Ct, Kissimmee, FL 34759Off Market
- $338,0004 bd3 ba2.3k sqft861 Marquis Ct, Kissimmee, FL 34759Off Market
- $221,4003 bd2 ba1.2k sqft856 Marquis Ct, Kissimmee, FL 34759Off Market
- $287,7004 bd2 ba2.2k sqft858 Marquis Ct, Kissimmee, FL 34759Off Market
- $305,0003 bd2 ba1.4k sqft852 Marquis Ct, Kissimmee, FL 34759Sold
Nearby schools
GreatSchools rating
- 4/10Chestnut Elementary School For Science And EngineeringGrades: PK-5Distance: 0.6 mi
- 4/10Discovery Intermediate SchoolGrades: 6-8Distance: 4.4 mi
- 3/10Liberty High SchoolGrades: PK,9-12Distance: 3.1 mi
Schools provided by the listing agent
- Elementary: Chestnut Elem
- Middle: Discovery Intermediate
- High: Liberty High
Source: Stellar MLS. This data may not be complete. We recommend contacting the local school district to confirm school assignments for this home.
Get a cash offer in 3 minutes
Find out how much your home could sell for in as little as 3 minutes with a no-obligation cash offer.
Estimated market value
$312,300
Get a cash offer in 3 minutes
Find out how much your home could sell for in as little as 3 minutes with a no-obligation cash offer.
Estimated market value
$312,300
- Florida
- Osceola County
- Poinciana
- 34759
- 857 MARQUIS COURT
Nearby cities
Nearby zip codes
Other Poinciana Topics
