This meticulously well-maintained home with brand new exterior paint last week - is perfectly positioned on a spacious corner lot, with a new fence in 2024, in the sought-after Meadow Wood subdivision which is ideally nestled between St. Andrews & Old Wayne Golf Clubs, and the scenic West Branch Forest Preserve. The main level showcases rich hardwood flooring, elegant French doors, and generous living spaces throughout. A welcoming foyer separates the sun-filled living room and a private office, complete with custom built-in bookcases and French doors. The expansive eat-in kitchen is equipped with a center island, planning desk, brand-new stainless steel oven range + microwave '25, refrig + DW '20, and a French door leading to the backyard patio. The kitchen flows seamlessly into the inviting family room, featuring a tray ceiling, a brick fireplace, and abundant natural light-creating a perfect space for both everyday living and entertaining. Additional highlights include a brand-new washer and dryer '25 in the main-level laundry room. Upstairs, the spacious primary suite offers a large skylight, walk-in closet, and a private en suite bath with double sinks,a separate shower and tub. Three additional bedrooms share a well-appointed hall bath with double sinks. The full, unfinished basement offers plenty of storage for future living space. The H2O heater was replaced in '21 and aprox 50% of the windows are new in '25 too! Outdoors, the large fenced yard has serene views of the West Branch Forest Preserve-an ideal setting for relaxation and gatherings. Located just minutes from award winning schools in District #25, Wheaton Academy, Northwestern Hospital, and the Metra for easy access to Chicago-this is a perfect place to call home!
Closed
$555,000
857 Meadowlark Dr, West Chicago, IL 60185
4beds
2,500sqft
Single Family Residence
Built in 1995
0.34 Acres Lot
$579,400 Zestimate®
$222/sqft
$3,716 Estimated rent
Home value
$579,400
$527,000 - $637,000
$3,716/mo
Zestimate® history
Owner options
List your home for rent
$3,716/mo
Rent Zestimate®
Find your next renter with Zillow Rental Manager. Plus, with online applications, you can quickly screen prospective tenants – for free.
$3,716/mo
Rent Zestimate®
Refinance and save
$4,004/mo
Est. payment
Refinancing to a lower rate could help reduce your monthly payments and save thousands over the life of the loan.
$4,004/mo
Est. payment
Explore your selling options
Work with a Zillow partner agent
Leverage their expertise and Zillow's premium Showcase listings to get your home seen by more buyers.
Get startedList with your own agent
Get your home in front of millions of buyers by listing it on Zillow.
Learn how to do itSell it yourself
Take full control of how buyers see your home on Zillow by listing For Sale by Owner (FSBO).
List your homeWhat's special
Brick fireplaceLarge fenced yardSerene viewsCenter islandNew fenceAbundant natural lightCorner lot
Zillow last checked:
Listing updated:
Listed by:
Cindy Banks 630-533-5900,
RE/MAX Cornerstone
Bought with:
Aracely Avila
Coldwell Banker Realty
Source: MRED as distributed by MLS GRID,MLS#: 12407046
Facts & features
Interior
Bedrooms & bathrooms
- Bedrooms: 4
- Bathrooms: 3
- Full bathrooms: 2
- 1/2 bathrooms: 1
Rooms
- Room types: Breakfast Room, Den
Primary bedroom
- Features: Flooring (Carpet), Bathroom (Full)
- Level: Second
- Area: 260 Square Feet
- Dimensions: 20X13
Bedroom 2
- Features: Flooring (Carpet)
- Level: Second
- Area: 144 Square Feet
- Dimensions: 12X12
Bedroom 3
- Features: Flooring (Carpet)
- Level: Second
- Area: 132 Square Feet
- Dimensions: 12X11
Bedroom 4
- Features: Flooring (Carpet)
- Level: Second
- Area: 121 Square Feet
- Dimensions: 11X11
Breakfast room
- Features: Flooring (Hardwood)
- Level: Main
- Area: 117 Square Feet
- Dimensions: 13X9
Den
- Features: Flooring (Carpet)
- Level: Main
- Area: 117 Square Feet
- Dimensions: 13X9
Dining room
- Features: Flooring (Carpet)
- Level: Main
- Area: 154 Square Feet
- Dimensions: 14X11
Family room
- Features: Flooring (Carpet)
- Level: Main
- Area: 247 Square Feet
- Dimensions: 19X13
Kitchen
- Features: Kitchen (Eating Area-Breakfast Bar, Eating Area-Table Space, Island), Flooring (Hardwood)
- Level: Main
- Area: 140 Square Feet
- Dimensions: 14X10
Laundry
- Level: Main
- Area: 54 Square Feet
- Dimensions: 9X6
Living room
- Features: Flooring (Carpet)
- Level: Main
- Area: 204 Square Feet
- Dimensions: 17X12
Heating
- Natural Gas, Forced Air
Cooling
- Central Air
Appliances
- Included: Range, Microwave, Dishwasher, Refrigerator, Washer, Dryer
Features
- Vaulted Ceiling(s), Walk-In Closet(s)
- Flooring: Hardwood
- Basement: Unfinished,Full
- Number of fireplaces: 1
- Fireplace features: Family Room
Interior area
- Total structure area: 0
- Total interior livable area: 2,500 sqft
Property
Parking
- Total spaces: 2
- Parking features: Garage Door Opener, On Site, Garage Owned, Attached, Garage
- Attached garage spaces: 2
- Has uncovered spaces: Yes
Accessibility
- Accessibility features: No Disability Access
Features
- Stories: 2
- Patio & porch: Patio
- Fencing: Fenced
Lot
- Size: 0.34 Acres
- Dimensions: 100 X 150
Details
- Parcel number: 0127206019
- Special conditions: None
- Other equipment: Ceiling Fan(s), Sump Pump
Construction
Type & style
- Home type: SingleFamily
- Property subtype: Single Family Residence
Materials
- Brick, Cedar
- Foundation: Concrete Perimeter
- Roof: Asphalt
Condition
- New construction: No
- Year built: 1995
- Major remodel year: 2020
Utilities & green energy
- Sewer: Public Sewer
- Water: Public
Community & HOA
Community
- Features: Park
- Security: Carbon Monoxide Detector(s)
- Subdivision: Meadow Wood
HOA
- Has HOA: Yes
- Services included: Insurance
- HOA fee: $65 annually
Location
- Region: West Chicago
Financial & listing details
- Price per square foot: $222/sqft
- Tax assessed value: $153,548
- Annual tax amount: $11,503
- Date on market: 7/10/2025
- Listing terms: Conventional
- Ownership: Fee Simple w/ HO Assn.
Price history
| Date | Event | Price |
|---|---|---|
| 8/29/2025 | Sold | $555,000+2.8%$222/sqft |
Source:  MRED as distributed by MLS GRID #12407046 Report a problem MRED as distributed by MLS GRID #12407046 Report a problem | ||
| 7/15/2025 | Contingent | $539,900$216/sqft |
Source: MRED as distributed by MLS GRID #12407046 Report a problem | ||
| 7/10/2025 | Listed for sale | $539,900+86.2%$216/sqft |
Source: MRED as distributed by MLS GRID #12407046 Report a problem | ||
| 12/1/1995 | Sold | $290,000$116/sqft |
Source: Public Record Report a problem | ||
Public tax history
| Year | Property taxes | Tax assessment |
|---|---|---|
| 2024 | $12,074 +5% | $153,548 +10.2% |
| 2023 | $11,503 -0.8% | $139,310 +7.6% |
| 2022 | $11,593 +4.5% | $129,470 +5.3% |
| 2021 | $11,092 -4.4% | $122,910 -3.1% |
| 2020 | $11,597 +2.1% | $126,840 +3.7% |
| 2019 | $11,353 +2.6% | $122,310 +4.5% |
| 2018 | $11,063 -3.9% | $117,040 -1% |
| 2017 | $11,508 +1.9% | $118,280 +4.7% |
| 2016 | $11,291 +0.6% | $112,980 +5.6% |
| 2015 | $11,225 +1.3% | $106,950 +2.6% |
| 2014 | $11,076 +1% | $104,230 -2.3% |
| 2013 | $10,961 +3.1% | $106,720 -5% |
| 2012 | $10,636 +5.5% | $112,340 -7.6% |
| 2011 | $10,085 -3.1% | $121,540 -9.3% |
| 2010 | $10,410 +1.8% | $133,960 -6.4% |
| 2009 | $10,226 +1% | $143,130 |
| 2008 | $10,121 +4.7% | $143,130 +5% |
| 2007 | $9,669 -3.2% | $136,310 -3% |
| 2006 | $9,992 +3.3% | $140,470 +5.2% |
| 2005 | $9,669 +5% | $133,520 +5.7% |
| 2004 | $9,206 +5.2% | $126,320 +8.1% |
| 2003 | $8,752 -1.4% | $116,850 +2.2% |
| 2002 | $8,880 +6.8% | $114,320 +7.9% |
| 2001 | $8,314 +4% | $105,940 +5.5% |
| 2000 | $7,995 | $100,420 |
Find assessor info on the county website
Neighborhood: 60185
Nearby homes
- $622,100-- bd-- ba2.6k sqft841 Meadowlark Dr, West Chicago, IL 60185Off Market
- $603,6004 bd4 ba2.5k sqft825 Meadowlark Dr, West Chicago, IL 60185Off Market
- $642,3004 bd2 ba2.6k sqft856 Meadowlark Dr, West Chicago, IL 60185Off Market
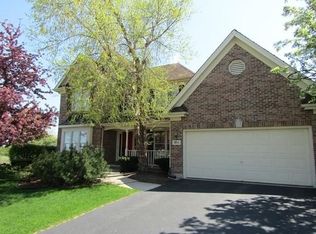
- $622,8004 bd2 ba2.6k sqft840 Meadowlark Dr, West Chicago, IL 60185Off Market
- $521,0004 bd3 ba2.4k sqft809 Meadowlark Dr, West Chicago, IL 60185Off Market
- $548,000-- bd-- ba2k sqft810 Meadowlark Dr, West Chicago, IL 60185Off Market
- $577,3004 bd3 ba2.6k sqft793 Tanager Ln, West Chicago, IL 60185Off Market
- $595,7004 bd3 ba2.5k sqft777 Tanager Ln, West Chicago, IL 60185Off Market
Nearby schools
GreatSchools rating
- 8/10Benjamin Middle SchoolGrades: 5-8Distance: 1.4 mi
- 5/10Community High SchoolGrades: 9-12Distance: 3.5 mi
- 7/10Evergreen Elementary SchoolGrades: PK-4Distance: 1.7 mi
Schools provided by the listing agent
- Elementary: Evergreen Elementary School
- Middle: Benjamin Middle School
- High: Community High School
- District: 25
Source: MRED as distributed by MLS GRID. This data may not be complete. We recommend contacting the local school district to confirm school assignments for this home.
Get a cash offer in 3 minutes
Find out how much your home could sell for in as little as 3 minutes with a no-obligation cash offer.
Estimated market value
$579,400
Get a cash offer in 3 minutes
Find out how much your home could sell for in as little as 3 minutes with a no-obligation cash offer.
Estimated market value
$579,400
- Illinois
- DuPage County
- West Chicago
- 60185
- 857 Meadowlark Dr
Nearby cities
Nearby neighborhoods
Nearby zip codes
Other West Chicago Topics
