Welcome to Alden Manor. Upon the passing of Clement B. Newbold, his 350+ acre estate (Crosswicks) was sold for development. The architects (Wallace & Warner) were hired to design a series of classic country homes. This English Tudor constructed in 1933 retains so many of its original architectural elements. The original half-timbering & stucco is in exceptional condition, neatly detailed above the stone base. The slate roof retains the period appearance of its initial design. Many of the original leaded glass windows remain with unique stained & painted glass inserts. A covered entry provides protection from the elements at the front and a 2nd covered porch off the library provides space for outdoor entertaining in any weather. Enter the foyer and the original wide-plank pegged Walnut floors just shine! A grand staircase with wrought iron railings ascends to the 2nd floor. The spacious 19’ vaulted living room has beautiful cross beams, a large bay window with bench seating, a fireplace anchoring the front wall & French doors. Turn around to discover a delightful Juliet balcony upstairs. The large dining room faces the front yard and the courtyard garden with panel molding & a china closet. At the end of the foyer is the paneled library with a 2nd wood burning fireplace, the powder room and access to the covered patio. The eat-in kitchen is at the rear of the home that provides for direct access to the driveway as well as stairs to the 2nd floor and basement. There is an abundance of cabinetry and an island along with closets along the rear wall for coats and pantry items. As one ascends to the 2nd floor, there are multiple guest rooms anchored off the hallway. The primary suite spans the entire front of the house. There are two distinct rooms that are connected, each with their own en-suite bathrooms. One could combine these spaces to provide for a larger bathroom and/or a larger walk-in closet while still providing for two bathrooms for the owner’s suite. The lovely Juliet balcony is off the 2nd floor hall and there is a storage closet hidden next to the balcony. The next bedroom on this floor overlooks the side & rear yards and it shares a Jack & Jill bathroom with the next bedroom. This room is currently configured with walls of built-in bookcases and base cabinets in addition to the closet. From this bedroom, one has access to the rear staircase and to the final bedroom that is housed over the garage. That bedroom has its own ensuite bathroom. From the main hallway, there is a staircase to access the remaining living space on the 3rd floor. There are two more large bedrooms tucked up into the roof eaves, a full bathroom and a large storage area that houses one of the A/C systems. Down into the basement, there is a finished area under the living room with another fireplace that could make a great games room, gym or wine cellar. Under the dining room, foyer and library is the unfinished portion of the basement that houses the systems and provides an abundance of storage. Under the kitchen is the laundry room that is accessed from the rear staircase and there is a Bilco door that allows for the easy movement of furniture and other items. There is a large driveway that is accessed off of Kingsley Road, providing ample parking for at least 4 cars while the 2-car garage & side driveway provide additional parking options. There is so much more than meets the eye from the front of the home. With nearly 2 acres of private grounds, the majority of the land is behind the home. Off the side porch is a large patio that has the most unique custom granite picnic table & benches that can accommodate dinner parties of at least 16 people! The patio overlooks the inground pool. Behind flowering trees and shrubs is the tennis court! Still need more space, there is ample ground behind the driveway to add a sport court or simply a place to play catch or kick a soccer ball. Come explore Alden Manor, and maybe you can become its next steward!
Sold for $1,135,000
$1,135,000
857 Meetinghouse Rd, Rydal, PA 19046
6beds
5,042sqft
Single Family Residence
Built in 1933
1.63 Acres Lot
$1,163,400 Zestimate®
$225/sqft
$6,637 Estimated rent
Home value
$1,163,400
$1.07M - $1.26M
$6,637/mo
Zestimate® history
Owner options
List your home for rent
$6,637/mo
Rent Zestimate®
Find your next renter with Zillow Rental Manager. Plus, with online applications, you can quickly screen prospective tenants – for free.
$6,637/mo
Rent Zestimate®
Refinance and save
$5,990/mo
Est. payment
Refinancing to a lower rate could help reduce your monthly payments and save thousands over the life of the loan.
$5,990/mo
Est. payment
Explore your selling options
Work with a Zillow partner agent
Leverage their expertise and Zillow's premium Showcase listings to get your home seen by more buyers.
Get startedList with your own agent
Get your home in front of millions of buyers by listing it on Zillow.
Learn how to do itSell it yourself
Take full control of how buyers see your home on Zillow by listing For Sale by Owner (FSBO).
List your homeWhat's special
Wood burning fireplaceEnglish tudorStorage closetInground poolPrivate groundsTennis courtLarge patio
Zillow last checked:
Listing updated:
Listed by:
Scott Laughlin 215-275-1685,
BHHS Fox & Roach Wayne-Devon,
Listing Team: Classic Neighborhoods
Bought with:
Janet Cribbins, RS181091L
BHHS Fox & Roach-Chestnut Hill
Source: Bright MLS,MLS#: PAMC2139040
Facts & features
Interior
Bedrooms & bathrooms
- Bedrooms: 6
- Bathrooms: 6
- Full bathrooms: 5
- 1/2 bathrooms: 1
- Main level bathrooms: 1
Rooms
- Room types: Living Room, Dining Room, Primary Bedroom, Sitting Room, Bedroom 2, Bedroom 3, Bedroom 4, Bedroom 5, Kitchen, Family Room, Library, Breakfast Room, Bedroom 6
Primary bedroom
- Level: Upper
- Area: 272 Square Feet
- Dimensions: 17 x 16
Bedroom 2
- Level: Upper
- Area: 224 Square Feet
- Dimensions: 16 x 14
Bedroom 3
- Level: Upper
- Area: 210 Square Feet
- Dimensions: 15 x 14
Bedroom 4
- Level: Upper
- Area: 294 Square Feet
- Dimensions: 21 x 14
Bedroom 5
- Level: Upper
- Area: 336 Square Feet
- Dimensions: 21 x 16
Bedroom 6
- Level: Upper
- Area: 323 Square Feet
- Dimensions: 19 x 17
Breakfast room
- Level: Main
- Area: 112 Square Feet
- Dimensions: 14 x 8
Dining room
- Level: Main
- Area: 324 Square Feet
- Dimensions: 18 x 18
Family room
- Level: Lower
- Area: 525 Square Feet
- Dimensions: 35 x 15
Kitchen
- Level: Main
- Area: 192 Square Feet
- Dimensions: 16 x 12
Library
- Features: Fireplace - Wood Burning
- Level: Main
- Area: 210 Square Feet
- Dimensions: 15 x 14
Living room
- Features: Fireplace - Gas
- Level: Main
- Area: 558 Square Feet
- Dimensions: 31 x 18
Sitting room
- Level: Upper
- Area: 225 Square Feet
- Dimensions: 15 x 15
Heating
- Hot Water, Zoned, Natural Gas
Cooling
- Central Air, Zoned, Electric
Appliances
- Included: Gas Water Heater
- Laundry: In Basement
Features
- Additional Stairway, Bathroom - Stall Shower, Bathroom - Tub Shower, Breakfast Area, Built-in Features, Chair Railings, Crown Molding, Double/Dual Staircase, Exposed Beams, Kitchen Island, Primary Bath(s)
- Flooring: Hardwood, Tile/Brick, Wood
- Windows: Stain/Lead Glass
- Basement: Heated,Exterior Entry,Partially Finished
- Number of fireplaces: 3
- Fireplace features: Decorative, Wood Burning, Other
Interior area
- Total structure area: 5,042
- Total interior livable area: 5,042 sqft
- Finished area above ground: 5,042
- Finished area below ground: 0
Property
Parking
- Total spaces: 8
- Parking features: Garage Faces Rear, Attached, Driveway
- Attached garage spaces: 2
- Uncovered spaces: 6
Accessibility
- Accessibility features: None
Features
- Levels: Three
- Stories: 3
- Exterior features: Extensive Hardscape, Lighting, Tennis Court(s)
- Has private pool: Yes
- Pool features: In Ground, Private
Lot
- Size: 1.63 Acres
- Dimensions: 223.00 x 0.00
Details
- Additional structures: Above Grade, Below Grade, Outbuilding
- Parcel number: 300042600003
- Zoning: R-1
- Special conditions: Standard
Construction
Type & style
- Home type: SingleFamily
- Architectural style: Tudor
- Property subtype: Single Family Residence
Materials
- Masonry
- Foundation: Stone
- Roof: Slate
Condition
- New construction: No
- Year built: 1933
Utilities & green energy
- Sewer: Public Sewer
- Water: Public
Community & HOA
Community
- Subdivision: Rydal
HOA
- Has HOA: No
Location
- Region: Rydal
- Municipality: ABINGTON TWP
Financial & listing details
- Price per square foot: $225/sqft
- Tax assessed value: $472,310
- Annual tax amount: $22,751
- Date on market: 5/9/2025
- Listing agreement: Exclusive Right To Sell
- Inclusions: Washer, Dryer, Refrigerator, All Pool Equipment & Accessories
- Ownership: Fee Simple
Price history
| Date | Event | Price |
|---|---|---|
| 6/17/2025 | Sold | $1,135,000+10.7%$225/sqft |
Source:  Bright MLS #PAMC2139040 Report a problem Bright MLS #PAMC2139040 Report a problem | ||
| 5/13/2025 | Pending sale | $1,025,000$203/sqft |
Source: Bright MLS #PAMC2139040 Report a problem | ||
| 5/9/2025 | Listed for sale | $1,025,000+127.8%$203/sqft |
Source: Bright MLS #PAMC2139040 Report a problem | ||
| 2/26/1996 | Sold | $450,000$89/sqft |
Source: Public Record Report a problem | ||
Public tax history
| Year | Property taxes | Tax assessment |
|---|---|---|
| 2025 | $22,751 +5.3% | $472,310 |
| 2024 | $21,612 | $472,310 |
| 2023 | $21,612 +6.5% | $472,310 |
| 2022 | $20,288 +5.7% | $472,310 |
| 2021 | $19,195 +0.4% | $472,310 |
| 2020 | $19,114 +1% | $472,310 |
| 2019 | $18,921 +0.6% | $472,310 |
| 2018 | $18,808 +3.5% | $472,310 |
| 2017 | $18,180 +3.1% | $472,310 |
| 2016 | $17,627 +3.1% | $472,310 |
| 2015 | $17,090 +3.6% | $472,310 |
| 2014 | $16,495 +0.2% | $472,310 |
| 2013 | $16,470 +0.6% | $472,310 |
| 2012 | $16,377 +1.3% | $472,310 |
| 2011 | $16,161 +2.4% | $472,310 |
| 2010 | $15,786 -0.5% | $472,310 |
| 2009 | $15,861 +2% | $472,310 |
| 2008 | $15,545 +3.6% | -- |
| 2007 | $15,005 +5.7% | -- |
| 2006 | $14,195 +5.1% | -- |
| 2005 | $13,510 +6.8% | -- |
| 2004 | $12,647 +0.7% | -- |
| 2003 | $12,560 +3.3% | -- |
| 2002 | $12,163 +7.4% | -- |
| 2000 | $11,328 +4.7% | -- |
| 1999 | $10,818 | -- |
Find assessor info on the county website
Neighborhood: 19046
Nearby homes
- $701,3004 bd3 ba2.4k sqft1140 Kingsley Rd, Rydal, PA 19046Off Market
- $1,534,0005 bd7 ba5.5k sqft869 Meetinghouse Rd, Rydal, PA 19046Off Market
- $2,346,9007 bd7 ba10k sqft841 Meetinghouse Rd, Rydal, PA 19046Off Market
- $550,0004 bd2 ba2.6k sqft1137 Beverly Rd, Jenkintown, PA 19046Sold
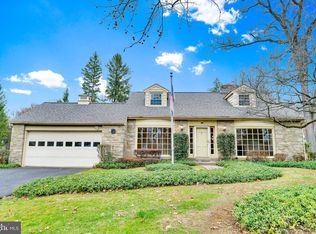
- $872,4005 bd4 ba2.8k sqft1143 Kingsley Rd, Jenkintown, PA 19046Off Market
- $1,440,1004 bd4 ba4.5k sqft1208 Tockington Ct, Rydal, PA 19046Off Market
- $786,4004 bd3 ba2.7k sqft1129 Beverly Rd, Rydal, PA 19046Off Market
- $995,6004 bd4 ba3.6k sqft1130 Kingsley Rd, Rydal, PA 19046Off Market
Nearby schools
GreatSchools rating
- 6/10McKinley SchoolGrades: K-5Distance: 1.2 mi
- 7/10Abington Junior High SchoolGrades: 6-8Distance: 1.5 mi
- 8/10Abington Senior High SchoolGrades: 9-12Distance: 1.5 mi
Schools provided by the listing agent
- District: Abington
Source: Bright MLS. This data may not be complete. We recommend contacting the local school district to confirm school assignments for this home.
Get a cash offer in 3 minutes
Find out how much your home could sell for in as little as 3 minutes with a no-obligation cash offer.
Estimated market value
$1,163,400
Get a cash offer in 3 minutes
Find out how much your home could sell for in as little as 3 minutes with a no-obligation cash offer.
Estimated market value
$1,163,400
- Pennsylvania
- Montgomery County
- Jenkintown
- 19046
- 857 Meetinghouse Rd
