Welcome to our NEW Knightstead Estates Development and the Reno model, a well thought out, 2-story floor plan. This plan features 3 bedrooms up, 2 full and 1 half bath, 2 versatile Flex Rooms, one on the main level and one upstairs, plus an unfinished basement. Kitchen has granite island and stainless steel appliances. Convenient Mud Room located at garage entry. Large open floor plan with free flowing living room and dining room. The laundry room is located on the 2nd floor for easy access to the bedrooms. Large, 2 stall attached garage. Constructed with incredible energy saving features equals lower energy costs for you. Great value, and a brand new home!
Pending
$309,900
857 Merrick St, Belding, MI 48809
3beds
2,070sqft
Single Family Residence
Built in 2026
0.29 Acres Lot
$310,300 Zestimate®
$150/sqft
$-- HOA
What's special
Granite islandStainless steel appliances
- 74 days
- 53
- 12
Zillow last checked:
Listing updated:
Listed by:
Angela Takens 269-795-5217,
Sable Realty LLC 616-866-3913
Source: MichRIC,MLS#: 26033326
Facts & features
Interior
Bedrooms & bathrooms
- Bedrooms: 3
- Bathrooms: 3
- Full bathrooms: 2
- 1/2 bathrooms: 1
Heating
- Forced Air
Cooling
- Central Air
Appliances
- Included: Dishwasher, Microwave, Range, Refrigerator
- Laundry: Electric Dryer Hookup, Laundry Room
Features
- Center Island
- Flooring: Carpet, Laminate
- Windows: Screens, Insulated Windows
- Basement: Daylight
- Has fireplace: No
Interior area
- Total structure area: 2,070
- Total interior livable area: 2,070 sqft
- Finished area below ground: 0
Property
Parking
- Total spaces: 2
- Parking features: Attached, Garage Door Opener
- Garage spaces: 2
Accessibility
- Accessibility features: 36 Inch Entrance Door
Features
- Stories: 2
Lot
- Size: 0.29 Acres
- Dimensions: 66 x 132 x 66 x 128
- Features: Level, Ground Cover
Details
- Parcel number: Part of Parent Parcel #3440105000051003
- Zoning description: residential
Construction
Type & style
- Home type: SingleFamily
- Architectural style: Traditional
- Property subtype: Single Family Residence
Materials
- Stone, Vinyl Siding
- Roof: Composition,Shingle
Condition
- New Construction
- New construction: Yes
- Year built: 2026
Details
- Builder name: Sable Homes
- Warranty included: Yes
Utilities & green energy
- Sewer: Public Sewer
- Water: Public
- Utilities for property: Natural Gas Available, Natural Gas Connected
Community & HOA
Community
- Security: Carbon Monoxide Detector(s), Smoke Detector(s)
- Subdivision: Kingsland Estates
Location
- Region: Belding
Financial & listing details
- Price per square foot: $150/sqft
- Date on market: 7/2/2026
- Listing terms: Cash,FHA,Conventional
Estimated market value
$310,300
$295,000 - $326,000
$2,827/mo
Price history
| Date | Event | Price |
|---|---|---|
| 8/17/2026 | Pending sale | $309,900$150/sqft |
Source:  MichRIC #26033326 Report a problem MichRIC #26033326 Report a problem | ||
| 7/2/2026 | Listed for sale | $309,900$150/sqft |
Source: MichRIC #26033326 Report a problem | ||
Public tax history
Tax history is unavailable.
Monthly payment
Est. payment
Payment breakdown
Explore the cost of this home by adjusting the details. Changes won't be saved.Climate risks
Neighborhood: 48809

Similar homes
- from $310,0003 bd3 ba2k sqftReno Plan, Knightstead Estates, Belding, MI 48809New Construction
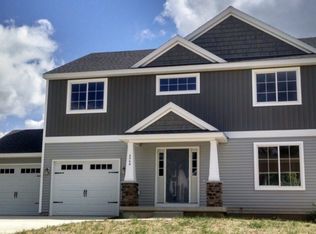 Sable Homes
 - $329,9004 bd3 ba2k sqft810 School Bell Ct, Belding, MI 48809For Sale

 MLS ID #26046577, Amanda Rogers, Rogers Neighborhood Realty. MichRIC
 - from $290,0003 bd2 ba1.9k sqftVienna Plan, Knightstead Estates, Belding, MI 48809New Construction
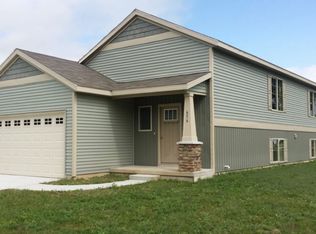 Sable Homes
 - from $285,0003 bd2 ba1.9k sqftLondon Plan, Knightstead Estates, Belding, MI 48809New Construction
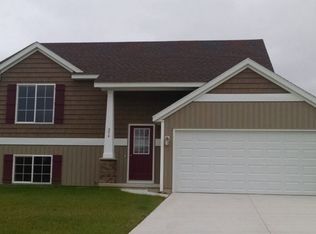 Sable Homes
 - $399,9004 bd3 ba2.2k sqft1594 Louva Ct, Belding, MI 48809For SaleMLS ID #26029426, Kimberly Hensley, RE/MAX United (Main). MichRIC
- $329,9002 bd2 ba1.2k sqft615 Pineview Dr, Belding, MI 48809For Sale
 MLS ID #50219017, Jennifer Nemitz, ERA Prime Real Estate Group. MiRealSource
 - $324,9004 bd2 ba1.7k sqft1202 Pinewood Dr, Greenville, MI 48838For SaleMLS ID #26039861, Eric Elliott, Home Realty LLC. MichRIC
- $329,9003 bd3 ba2.1k sqft13198 Grand River Dr SE, Lowell, MI 49331For SaleMLS ID #26048344, Don W Blight, Jr, Kilner Group Realty. MichRIC
- $349,9004 bd3 ba1.8k sqft1110 Cedarwood Dr, Greenville, MI 48838New ConstructionMichRIC
- $339,9004 bd3 ba1.9k sqft1002 Cedarwood Dr, Greenville, MI 48838New ConstructionMichRIC
- $299,9004 bd3 ba1.5k sqft10219 W Sidney Rd, Greenville, MI 48838For SaleMLS ID #26038594, Mary A Niewenhuis, Five Star Real Estate (Grandv). MichRIC
