This updated one-level home is in the private, wooded Bush Creek section of Fearrington Village. It offers an excellent floor plan, high ceilings, and abundant windows overlooking the wooded lot. The front walkway winds through a fenced garden with lighting and an irrigation system. The spacious living room features a fireplace, built-in cabinetry and a wall of windows. The large formal dining room provides additional entertaining space. The beautifully designed kitchen includes custom cabinetry, granite countertops and a large island. There are two pantries with adjustable Elfa shelving and one has a granite shelf for small appliances. The kitchen opens to a casual dining area and a family room with a second fireplace. A glass door leads to a three-season screened porch with brick flooring and Eze-Breeze windows, plus a courtyard garden with a brick patio. A mudroom/laundry room with a utility sink and ample storage connects the kitchen to the garage. The primary suite is located on one side of the home and includes a remodeled bathroom with a skylight, dual-sink granite vanity, tile shower, heated towel bar, and there is a walk-in closet with adjustable Elfa shelving. On the opposite side of the home there are two bedrooms, a full bath, a half bath, and a small sitting area with built-in bookcases. One of these bedrooms has a wall of built-in desk space with cabinetry and shelving. The oversized two-car garage offers extra storage and space for a workbench.
Pending
$785,000
857 Millcroft, Pittsboro, NC 27312
3beds
2,745sqft
Single Family Residence, Residential
Built in 1998
0.52 Acres Lot
$779,500 Zestimate®
$286/sqft
$26/mo HOA
What's special
Second fireplaceHigh ceilingsUpdated one-level homeTile showerLarge formal dining roomLarge islandExcellent floor plan
- 38 days |
- 177 |
- 8 |
Likely to sell faster than
Zillow last checked:
Listing updated:
Listed by:
Tony Hall 919-740-9611,
Berkshire Hathaway HomeService
Source: Doorify MLS,MLS#: 10172922
Facts & features
Interior
Bedrooms & bathrooms
- Bedrooms: 3
- Bathrooms: 3
- Full bathrooms: 2
- 1/2 bathrooms: 1
Heating
- Heat Pump, Natural Gas, None
Cooling
- Central Air
Appliances
- Included: Dishwasher, Dryer, Gas Range, Gas Water Heater, Range Hood, Refrigerator, Washer
- Laundry: Laundry Room, Sink
Features
- Built-in Features, Ceiling Fan(s), Chandelier, Granite Counters, High Ceilings, Kitchen Island, Pantry, Recessed Lighting, Shower Only, Walk-In Closet(s)
- Flooring: Brick, Carpet, Parquet, Tile
- Windows: Shutters, Skylight(s)
- Basement: Crawl Space
- Number of fireplaces: 2
- Fireplace features: Family Room, Gas Log, Living Room
Interior area
- Total structure area: 2,745
- Total interior livable area: 2,745 sqft
- Finished area above ground: 2,745
- Finished area below ground: 0
Property
Parking
- Total spaces: 2
- Parking features: Attached, Concrete, Garage, Paved
- Attached garage spaces: 2
Features
- Levels: One
- Stories: 1
- Patio & porch: Front Porch, Patio, Screened
- Exterior features: Rain Gutters
- Pool features: Swimming Pool Com/Fee
- Fencing: Partial
- Has view: Yes
- View description: Trees/Woods
Lot
- Size: 0.52 Acres
- Features: Garden, Many Trees, Private, Wooded
Details
- Parcel number: 0071333
- Special conditions: Trust
Construction
Type & style
- Home type: SingleFamily
- Architectural style: Transitional
- Property subtype: Single Family Residence, Residential
Materials
- Vinyl Siding
- Foundation: Block, Brick/Mortar
- Roof: Shingle
Condition
- New construction: No
- Year built: 1998
Utilities & green energy
- Sewer: Public Sewer
- Water: Public
Community & HOA
Community
- Subdivision: Fearrington
HOA
- Has HOA: Yes
- Amenities included: Playground
- Services included: Unknown
- HOA fee: $315 annually
Location
- Region: Pittsboro
Financial & listing details
- Price per square foot: $286/sqft
- Tax assessed value: $697,843
- Annual tax amount: $5,056
- Date on market: 6/10/2026
- Road surface type: Asphalt
Estimated market value
$779,500
$741,000 - $818,000
$3,170/mo
Price history
| Date | Event | Price |
|---|---|---|
| 7/1/2026 | Pending sale | $785,000$286/sqft |
Source:  Doorify MLS #10172922 Report a problem Doorify MLS #10172922 Report a problem | ||
| 6/30/2026 | Listed for sale | $785,000$286/sqft |
Source: Doorify MLS #10172922 Report a problem | ||
| 6/12/2026 | Pending sale | $785,000$286/sqft |
Source: Doorify MLS #10172922 Report a problem | ||
| 6/10/2026 | Listed for sale | $785,000+74.4%$286/sqft |
Source: Doorify MLS #10172922 Report a problem | ||
| 5/30/2017 | Sold | $450,000+11.1%$164/sqft |
Source: Doorify MLS #2114325 Report a problem | ||
| 4/5/2010 | Sold | $405,000+6.6%$148/sqft |
Source: Agent Provided Report a problem | ||
| 9/30/2005 | Sold | $380,000$138/sqft |
Source: Public Record Report a problem | ||
Public tax history
| Year | Property taxes | Tax assessment |
|---|---|---|
| 2025 | $5,056 +19.4% | $697,843 +45.3% |
| 2024 | $4,233 +8.4% | $480,245 |
| 2023 | $3,904 +3.8% | $480,245 |
| 2022 | $3,760 +1.3% | $480,245 |
| 2021 | $3,712 +13% | $480,245 +13.7% |
| 2020 | $3,286 +5.7% | $422,313 |
| 2019 | $3,109 -2.2% | $422,313 |
| 2017 | $3,179 | $422,313 -0.2% |
| 2016 | $3,179 -0.9% | $423,006 |
| 2015 | $3,208 | $423,006 |
| 2014 | -- | $423,006 |
| 2013 | -- | $423,006 |
| 2012 | -- | $423,006 |
| 2011 | -- | $423,006 |
| 2010 | -- | $423,006 |
| 2009 | -- | $423,006 +13.4% |
| 2008 | -- | $372,936 |
| 2007 | $2,634 +7.5% | $372,936 |
| 2005 | $2,450 | $372,936 |
Find assessor info on the county website
Monthly payment
Est. payment
Payment breakdown
Explore the cost of this home by adjusting the details. Changes won't be saved.Climate risks
Neighborhood: 27312
Nearby schools
GreatSchools rating
- 8/10Perry W Harrison ElementaryGrades: PK-5Distance: 4.9 mi
- 6/10Margaret B. Pollard Middle SchoolGrades: 6-8Distance: 2.7 mi
- 6/10Seaforth HighGrades: 9-12Distance: 4.4 mi
Schools provided by the listing agent
- Elementary: Chatham - North Chatham Elementary
- Middle: Chatham - Margaret B Pollard Middle School
- High: Chatham - Seaforth High School
Source: Doorify MLS. This data may not be complete. We recommend contacting the local school district to confirm school assignments for this home.
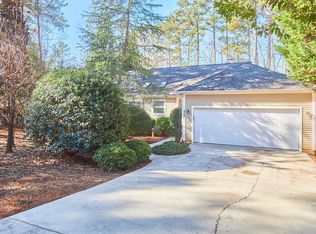
- $585,0002 bd2 ba2k sqft856 Millcroft, Pittsboro, NC 27312Sold
- $753,6002 bd2 ba2.7k sqft864 Millcroft, Pittsboro, NC 27312Off Market
- $630,6003 bd2 ba2k sqft858 Brumley, Pittsboro, NC 27312Off Market
- $715,9003 bd2 ba3k sqft855 Millcroft, Pittsboro, NC 27312Off Market
- $739,9003 bd2 ba2.3k sqft882 Millcroft, Pittsboro, NC 27312Off Market
- $790,9004 bd2 ba3.4k sqft883 Millcroft, Pittsboro, NC 27312Off Market
- $676,2003 bd2 ba2.1k sqft865 Millcroft, Pittsboro, NC 27312Off Market
- $750,7003 bd2 ba3.5k sqft881 Millcroft, Pittsboro, NC 27312Off Market
A local agent can set up tours, give advice and negotiate with sellers.
Similar homes
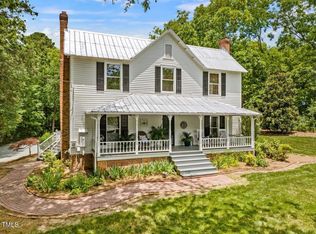
- $725,0004 bd2 ba2.4k sqftThe Snipes House, Pittsboro, NC 27312For Sale
 MLS ID #10093658, Sandy Savage. Doorify MLS
 - $735,0003 bd3 ba3.1k sqft81008 Alexander, Chapel Hill, NC 27517For Sale
 MLS ID #10151879, Kim Dennis. Doorify MLS
 - $610,0003 bd2 ba2.1k sqft1396 Bynum Ridge Rd, Pittsboro, NC 27312For Sale
 MLS ID #10177049, Paul Russell. Doorify MLS
 - $825,0004 bd3 ba3k sqft74304 Hasell, Chapel Hill, NC 27517For Sale
 MLS ID #10160061, Jill Ehrenfeld. Doorify MLS
 - $835,0006 bd4 ba3.9k sqft20 Brushwood Ct, Pittsboro, NC 27312For SaleMLS ID #10170894, Kendall Johnson. Doorify MLS
- $895,0004 bd4 ba3.8k sqft77012 Miller, Chapel Hill, NC 27517For SaleMLS ID #10172294, Scott Kelley. Doorify MLS
- $675,0003 bd3 ba3.2k sqft154 Birdie Ct, Pittsboro, NC 27312For SaleMLS ID #10162363, Shannon Plummer. Doorify MLS
- $845,0004 bd4 ba3.3k sqft1004 Woodlot Ridge Rd, Chapel Hill, NC 27516For SaleMLS ID #10179628, Graham Terhune. Doorify MLS
- $785,0004 bd4 ba2.8k sqft68 Oakwood Dr, Chapel Hill, NC 27517For Sale By Owner
- $699,0004 bd3 ba2.7k sqft105 Highstream Pl, Chapel Hill, NC 27516For SaleMLS ID #10169337, Chris Husack. Doorify MLS
- $925,0004 bd4 ba3.6k sqft271 The Preserve Trl, Chapel Hill, NC 27517For SaleMLS ID #10149238, Chanel Hart D'Aprix. Doorify MLS
- $725,0004 bd3 ba2.9k sqft209 Butternut Dr, Chapel Hill, NC 27514For SaleMLS ID #10166826, Kathy Underhill. Doorify MLS
- $795,0005 bd3 ba3.2k sqft501 Perry Creek Dr, Chapel Hill, NC 27514For SaleMLS ID #10171598, Tye Williams. Doorify MLS
- $885,0004 bd3 ba3.2k sqft102 Buck Taylor Trl, Chapel Hill, NC 27516For SaleMLS ID #10176137, Judy Weinstock. Doorify MLS
- $630,0003 bd3 ba2.5k sqft98 Anneliis Ln, Siler City, NC 27344For SaleMLS ID #10165653, Leah Raeihle. Doorify MLS
- $874,900-- bd3 ba3k sqft622 Mercer Grant Dr, Cary, NC 27519For SaleMLS ID #10181136, Joe Matthews. Doorify MLS
- $799,5004 bd3 ba2.4k sqft802 Churchill Dr, Chapel Hill, NC 27517For SaleMLS ID #10165761, Derek Wyatt. Doorify MLS
- $989,0004 bd4 ba3.5k sqft27425 Walker, Chapel Hill, NC 27517For SaleMLS ID #10171565, Scott Kelley. Doorify MLS
- $735,0004 bd4 ba3.1k sqft304 Plum Ln, Chapel Hill, NC 27517For SaleMLS ID #10175845, Alex Nickodem. Doorify MLS
- $580,0004 bd3 ba2.5k sqft63 Green Meadow Ct, Pittsboro, NC 27312For SaleMLS ID #10171255, Sandy Burke. Doorify MLS
