Skip main navigation
Closed
  • $315,500

    857 Millstream Run, Macedonia, OH 44056

    3beds
    1,764sqft
    Single Family Residence
    Built in 2008
    3,920.4 Square Feet Lot
    $345,200 Zestimate®
    $179/sqft
    $2,331 Estimated rent

    Home value

    $345,200

    $328,000 - $362,000

    $2,331/mo

    Zestimate® history
    Loading
    Loading...

    Owner options

    List your home for rent

    $2,331/mo

    Rent Zestimate®

    Find your next renter with Zillow Rental Manager. Plus, with online applications, you can quickly screen prospective tenants – for free.

    Learn more

    $2,331/mo

    Rent Zestimate®

    Refinance and save

    $2,867/mo

    Est. payment

    Refinancing to a lower rate could help reduce your monthly payments and save thousands over the life of the loan.

    See today's rates

    $2,867/mo

    Est. payment

    Explore your selling options

    Work with a Zillow partner agent

    Leverage their expertise and Zillow's premium Showcase listings to get your home seen by more buyers.

    Get started

    List with your own agent

    Get your home in front of millions of buyers by listing it on Zillow.

    Learn how to do it

    Sell it yourself

    Take full control of how buyers see your home on Zillow by listing For Sale by Owner (FSBO).

    List your home

    What's special

    Modern colorsGorgeous kitchenLaundry roomLots of natural lightTray ceilingsWhite cabinetryNew flooring
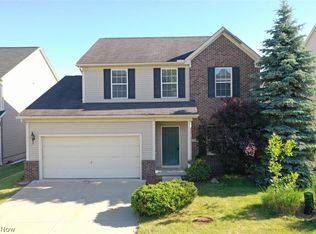
    Welcome to this beautiful home located in the sought after Valley Creek Estates. You will be wowed by the open floor plan, lots of natural light, modern colors, decor and updates throughout. Spacious living room with new flooring that flows into the dining area. Gorgeous kitchen features white cabinetry, tile flooring, newer stainless steel appliances and bar height counters with seating- perfect flow for entertaining and every day living. Step outside where you will find a composite deck overlooking the back yard. Second story hosts a primary bedroom with tray ceilings, 2 walk-in closets and a primary bath. Additional bedrooms are a great size and share a 2nd full bathroom. Laundry room is conveniently located on the 2nd level. Head down to the basement that is ready to be finished with your personal touches. 1 Year home warranty is offered to the future buyers. This home is immaculate in and out- a true pleasure to view. Do not miss it!

    Zillow last checked:

    Listing updated:

    Listed by:

    Julia G Mellon juliamellon@howardhanna.com(330)348-1243,

    Howard Hanna,

    Dax Mellon 330-274-1287,

    Howard Hanna

    Bought with:

    Tricia Gladish, 2013002785

    Fathom Realty

    Jenifer Hayes, 2013001498

    Fathom Realty

    Source: MLS Now,MLS#: 4507201Originating MLS: Medina County Board of REALTORS

    Facts & features

    Interior

    Bedrooms & bathrooms
    • Bedrooms: 3
    • Bathrooms: 3
    • Full bathrooms: 2
    • 1/2 bathrooms: 1
    • Main level bathrooms: 1
    Primary bedroom
    • Description: Flooring: Carpet
    • Features: Window Treatments
    • Level: Second
    • Dimensions: 16.00 x 14.00
    Bedroom
    • Description: Flooring: Carpet
    • Level: Second
    • Dimensions: 13.00 x 12.00
    Bedroom
    • Description: Flooring: Carpet
    • Level: Second
    • Dimensions: 12.00 x 11.00
    Dining room
    • Description: Flooring: Luxury Vinyl Tile
    • Features: Window Treatments
    • Level: First
    • Dimensions: 13.00 x 10.00
    Kitchen
    • Description: Flooring: Ceramic Tile
    • Level: First
    • Dimensions: 12.00 x 12.00
    Living room
    • Description: Flooring: Luxury Vinyl Tile
    • Features: Window Treatments
    • Level: First
    • Dimensions: 17.00 x 16.00
    Heating
    • Forced Air, Gas
    Cooling
    • Central Air
    Appliances
    • Included: Dishwasher, Disposal, Microwave, Range, Refrigerator
    Features
    • Basement: Full,Unfinished
    • Has fireplace: No
    Interior area
    • Total structure area: 1,764
    • Total interior livable area: 1,764 sqft
    • Finished area above ground: 1,764

    Property

    Parking
    • Parking features: Attached, Garage, Garage Door Opener, Paved
    • Attached garage spaces: 2
    Accessibility
    • Accessibility features: None
    Features
    • Levels: Two
    • Stories: 2
    • Patio & porch: Deck
    Lot
    • Size: 3,920 sqft
    • Dimensions: 35 x 118
    Details
    • Parcel number: 3312841

    Construction

    Type & style
    • Home type: SingleFamily
    • Architectural style: Colonial
    • Property subtype: Single Family Residence
    Materials
    • Brick, Vinyl Siding
    • Roof: Asphalt,Fiberglass
    Condition
    • Year built: 2008
    Details
    • Warranty included: Yes

    Utilities & green energy

    • Sewer: Public Sewer
    • Water: Public

    Community & neighborhood

    Location
    • Region: Macedonia
    • Subdivision: Valley Ceek Estates

    HOA & financial

    HOA
    • Has HOA: Yes
    • HOA fee: $780 annually
    • Services included: Other
    • Association name: Valley Creek Estates

    Other

    Other facts
    • Listing agreement: Exclusive Right To Sell
    • Listing terms: Cash,Conventional,FHA,VA Loan

    Price history

    DateEventPrice
    1/11/2024Sold$315,500+5.2%$179/sqft
    Source: MLS Now #4507201 Report a problem
    12/5/2023Pending sale$299,900$170/sqft
    Source: MLS Now #4507201 Report a problem
    11/30/2023Listed for sale$299,900+66.6%$170/sqft
    Source: MLS Now #4507201 Report a problem
    7/25/2014Sold$180,000-2.7%$102/sqft
    Source: MLS Now #3604756 Report a problem
    6/20/2014Pending sale$184,900$105/sqft
    Source: RE/MAX HAVEN REALTY #3604756 Report a problem
    6/17/2014Price change$184,900-3.6%$105/sqft
    Source: RE/MAX HAVEN REALTY #3604756 Report a problem
    4/3/2014Listed for sale$191,900+22.3%$109/sqft
    Source: RE/MAX Haven Realty #3604756 Report a problem
    11/30/2012Sold$156,890-1.9%$89/sqft
    Source: MLS Now #3356752 Report a problem
    10/20/2012Pending sale$159,900$91/sqft
    Source: Chervenic Realty Inc #3356752 Report a problem
    10/9/2012Listed for sale$159,900-2.6%$91/sqft
    Source: Chervenic Realty Inc #3356752 Report a problem
    12/30/2008Sold$164,240+291%$93/sqft
    Source: Public Record Report a problem
    10/23/2008Sold$42,000$24/sqft
    Source: Public Record Report a problem

    Public tax history

    YearProperty taxesTax assessment
    2025$4,785 +10.2%$95,980
    2024$4,343 +1.7%$95,980
    2023$4,270 +5.2%$95,980 +28.7%
    2022$4,059 -0.3%$74,592
    2021$4,071 $74,592
    2020-- $74,592 +26.5%
    2019$3,512 +16.3%$58,958 0%
    2018$3,021 +6.4%$58,960
    2017$2,838 $58,960 +14.7%
    2016$2,838 $51,400
    2015$2,838 -0.4%$51,400
    2014$2,851 +1.2%$51,400 -0.8%
    2013$2,818 -0.1%$51,840
    2012$2,821 +2.1%$51,840 +0%
    2011$2,762 +12.6%$51,835 -2.2%
    2010$2,452 $52,987
    2009-- $52,987 +268.5%
    2008$740 +803.9%$14,378 +1569.9%
    2007$82 $861

    Find assessor info on the county website

    Neighborhood: 44056

    Nearby schools

    GreatSchools rating
    Schools provided by the listing agent
    • District: Nordonia Hills CSD - 7710

    Source: MLS Now. This data may not be complete. We recommend contacting the local school district to confirm school assignments for this home.

    Get a cash offer in 3 minutes
    Find out how much your home could sell for in as little as 3 minutes with a no-obligation cash offer.
    Estimated market value
    $345,200
    Get a cash offer in 3 minutes
    Find out how much your home could sell for in as little as 3 minutes with a no-obligation cash offer.
    Estimated market value
    $345,200