Skip main navigation
Sold for $299,000
  • $299,000

    857 N CHERRY --, Mesa, AZ 85201

    2beds
    1,033sqft
    Townhouse
    Built in 1971
    1,631 Square Feet Lot
    $292,100 Zestimate®
    $289/sqft
    $1,436 Estimated rent

    Home value

    $292,100

    $269,000 - $318,000

    $1,436/mo

    Zestimate® history
    Loading
    Loading...

    Owner options

    List your home for rent

    $1,436/mo

    Rent Zestimate®

    Find your next renter with Zillow Rental Manager. Plus, with online applications, you can quickly screen prospective tenants – for free.

    Learn more

    $1,436/mo

    Rent Zestimate®

    Refinance and save

    $2,046/mo

    Est. payment

    Refinancing to a lower rate could help reduce your monthly payments and save thousands over the life of the loan.

    See today's rates

    $2,046/mo

    Est. payment

    Explore your selling options

    Work with a Zillow partner agent

    Leverage their expertise and Zillow's premium Showcase listings to get your home seen by more buyers.

    Get started

    List with your own agent

    Get your home in front of millions of buyers by listing it on Zillow.

    Learn how to do it

    Sell it yourself

    Take full control of how buyers see your home on Zillow by listing For Sale by Owner (FSBO).

    List your home

    What's special

    Expansive open floor planCorner unitPrivate enclosed patioQuartz countertopsNew white oak cabinetsLvp flooringTiled showers
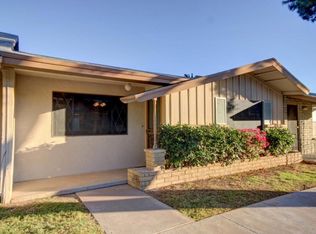
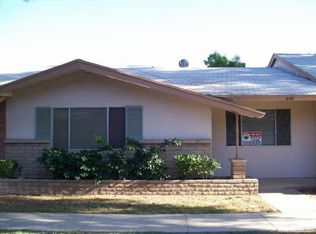
    Welcome to your dream home located in the highly desirable Colonial Manor community in Mesa. This single-story, corner unit gem has 2 large bedrooms, 2 bathrooms, 2 carport, offering plenty of room for the entire family. Thoughtfully renovated DESIGNER GRADE from top to bottom with NEW white oak cabinets, lvp flooring, quartz countertops, tiled showers, appliances and much more. As you step through the front door, you'll be greeted by the expansive open floor plan, complemented by an open kitchen with a long island, creating an inviting atmosphere. Step outside to a private enclosed patio, perfect for entertaining loved ones. Don't miss the opportunity to make this delightful home yours, nestled within a peaceful and highly sought-after community. Owners love it here and rarely leave!

    Zillow last checked:

    Listing updated:

    Listed by:

    Edwin Marc 623-399-7554,

    Fathom Realty Elite

    Bought with:

    Cort Nikolaev, SA623956000

    Geneva Real Estate and Investments

    Source: ARMLS,MLS#: 7025521MLS Logo

    Facts & features

    Interior

    Bedrooms & bathrooms
    • Bedrooms: 2
    • Bathrooms: 2
    • Full bathrooms: 2
    Heating
    • Electric
    Cooling
    • Central Air, Ceiling Fan(s)
    Appliances
    • Included: Washer/Dryer Stacked, Dishwasher, Disposal, Electric Range, Electric Oven, Electric Cooktop
    • Laundry: Inside
    Features
    • Quartz Countertops, Eat-in Kitchen, Breakfast Bar, Kitchen Island, Full Bth Master Bdrm
    • Flooring: Vinyl
    • Has basement: No
    • Has fireplace: No
    • Common walls with other units/homes: 1 Common Wall
    Interior area
    • Total structure area: 1,033
    • Total interior livable area: 1,033 sqft

    Property

    Parking
    • Total spaces: 2
    • Parking features: Detached Carport
    • Carport spaces: 2
    Features
    • Stories: 1
    • Patio & porch: Patio
    • Exterior features: Storage
    • Spa features: None
    • Fencing: Block
    Lot
    • Size: 1,631 sqft
    • Features: North/South Exposure, Corner Lot, Desert Back, Desert Front, Grass Front
    Details
    • Parcel number: 13517076
    • Special conditions: Owner/Agent

    Construction

    Type & style
    • Home type: Townhouse
    • Architectural style: Ranch
    • Property subtype: Townhouse
    • Attached to another structure: Yes
    Materials
    • Stucco, Wood Frame, Painted
    • Roof: Composition
    Condition
    • Year built: 1971

    Utilities & green energy

    • Sewer: Public Sewer
    • Water: City Water

    Community & neighborhood

    Community
    • Community features: Pool, Playground, Biking/Walking Path
    Location
    • Region: Mesa
    • Subdivision: COLONIAL MANOR MESA PHASE 3A UNITS 8A-D THROUGH 15

    HOA & financial

    HOA
    • Has HOA: Yes
    • HOA fee: $321 monthly
    • Services included: Roof Repair, Insurance, Sewer, Pest Control, Maintenance Grounds, Street Maint, Front Yard Maint, Trash, Water, Roof Replacement, Maintenance Exterior
    • Association name: Colonial Manor Mesa
    • Association phone: 480-347-1900

    Other

    Other facts
    • Listing terms: Cash,Conventional,1031 Exchange,FHA,VA Loan
    • Ownership: Fee Simple

    Price history

    DateEventPrice
    6/16/2026Sold$299,000$289/sqft
    Source: ARMLS #7025521 Report a problem
    5/23/2026Pending sale$299,000$289/sqft
    Source: ARMLS #7025521 Report a problem
    5/8/2026Listed for sale$299,000+51.4%$289/sqft
    Source: ARMLS #7025521 Report a problem
    10/3/2025Sold$197,500+119.4%$191/sqft
    Source: Public Record Report a problem
    2/13/2016Sold$90,000-5.3%$87/sqft
    Source: ARMLS #5378571 Report a problem
    1/5/2016Listed for sale$95,000+46.2%$92/sqft
    Source: HomeSmart #5378571 Report a problem
    6/2/2014Sold$65,000-5.8%$63/sqft
    Source: ARMLS #5100684 Report a problem
    4/15/2014Listed for sale$69,000+4.8%$67/sqft
    Source: Presidential Realty LLC #5100684 Report a problem
    12/30/2009Sold$65,862-2.4%$64/sqft
    Source: Public Record Report a problem
    1/15/2003Sold$67,500-22%$65/sqft
    Source: Public Record Report a problem
    9/7/2001Sold$86,500+18.5%$84/sqft
    Source: Public Record Report a problem
    8/20/1999Sold$73,000+46.1%$71/sqft
    Source: Public Record Report a problem
    9/1/1995Sold$49,950$48/sqft
    Source: Public Record Report a problem

    Public tax history

    YearProperty taxesTax assessment
    2025$405 +0%$19,280 -5.6%
    2024$405 -1.2%$20,420 +358.7%
    2023$410 +1.7%$4,452 -64.7%
    2022$403 -1.3%$12,600 +7.5%
    2021$409 +7.9%$11,720 +14.7%
    2020$379 +4.7%$10,220 +13.2%
    2019$361 $9,030 +32.6%
    2018$361 +3.3%$6,810 +29.2%
    2017$350 +7.8%$5,270 +5%
    2016$325 -10.4%$5,020 +11.3%
    2015$362 $4,510 +57.1%
    2014-- $2,870 +8.3%
    2013-- $2,650 -15.9%
    2012-- $3,150 -11.3%
    2011-- $3,550 -57.5%
    2010-- $8,350 -22%
    2009-- $10,700 -7.8%
    2008-- $11,600 +32.6%
    2007-- $8,750 +21.5%
    2006-- $7,200
    2005-- $7,200 +8.3%
    2004-- $6,650
    2003-- $6,650 +22%
    2002-- $5,450

    Find assessor info on the county website

    Neighborhood: 85201

    Nearby schools

    GreatSchools rating
    Schools provided by the listing agent
    • Elementary: Emerson Elementary School
    • Middle: Carson Junior High School
    • High: Westwood High School
    • District: Mesa Unified District

    Source: ARMLS. This data may not be complete. We recommend contacting the local school district to confirm school assignments for this home.

    Get a cash offer in 3 minutes
    Find out how much your home could sell for in as little as 3 minutes with a no-obligation cash offer.
    Estimated market value
    $292,100
    Get a cash offer in 3 minutes
    Find out how much your home could sell for in as little as 3 minutes with a no-obligation cash offer.
    Estimated market value
    $292,100