Skip main navigation
Off market
  • $723,000

    857 N Dearborn St, Chicago, IL 60610

    3beds
    1,650sqft
    Condo
    Built in 1983
    -- sqft lot
    $723,000 Zestimate®
    $438/sqft
    $4,817 Estimated rent

    Home value

    $723,000

    $651,000 - $803,000

    $4,817/mo

    Zestimate® history
    Loading
    Loading...

    Owner options

    List your home for rent

    $4,817/mo

    Rent Zestimate®

    Find your next renter with Zillow Rental Manager. Plus, with online applications, you can quickly screen prospective tenants – for free.

    Learn more

    $4,817/mo

    Rent Zestimate®

    Refinance and save

    $5,210/mo

    Est. payment

    Refinancing to a lower rate could help reduce your monthly payments and save thousands over the life of the loan.

    See today's rates

    $5,210/mo

    Est. payment

    Explore your selling options

    Work with a Zillow partner agent

    Leverage their expertise and Zillow's premium Showcase listings to get your home seen by more buyers.

    Get started

    List with your own agent

    Get your home in front of millions of buyers by listing it on Zillow.

    Learn how to do it

    Sell it yourself

    Take full control of how buyers see your home on Zillow by listing For Sale by Owner (FSBO).

    List your home

    What's special

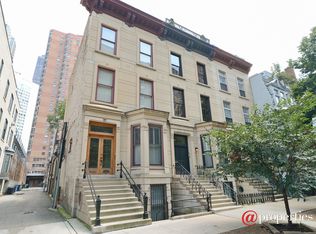
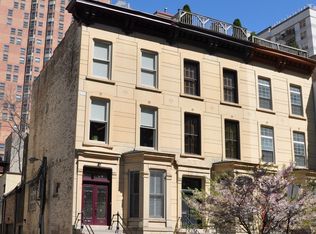
    Chicago's Washington Square District Presents! This Chicago landmark Italianate rowhome was built after the Chicago fire of 1871 by Treat and Foltz Architects. Walk everywhere from this Gold Coast heart-of-it-all location, Lake Michigan, magnificent mile, dining, park,schools. Breath taking curb appeal, stunning limestone stairs and entry. Immaculate masonry. Custom solid walnut entry doors. Newer windows and frames throughout. Newer steel frame rear decks. Two original wood burning fireplaces, one on each floor. Incredible vaulted ceilings. Skylights in the atrium stairwell radiate natural light through the center of the home. For the outdoor lovers, there are two outdoor decks, one on each level along with a private rooftop deck (with interior access), Enjoy views of the city and Washington Square Park. New furnace and air conditioning.

    This property is off market, which means it's not currently listed for sale or rent on Zillow. This may be different from what's available on other websites or public sources.

    Facts & features

    Interior

    Bedrooms & bathrooms
    • Bedrooms: 3
    • Bathrooms: 2
    • Full bathrooms: 2
    • 1/2 bathrooms: 1
    Heating
    • Forced air, Gas
    Cooling
    • Central
    Appliances
    • Included: Dishwasher, Dryer, Freezer, Garbage disposal, Microwave, Range / Oven, Refrigerator, Washer
    Features
    • Flooring: Tile, Hardwood
    • Basement: None
    • Has fireplace: Yes
    Interior area
    • Total interior livable area: 1,650 sqft

    Property

    Parking
    • Parking features: None
    Features
    • Exterior features: Stone, Brick
    • Has view: Yes
    • View description: Park, City
    Lot
    • Size: 1,176 sqft
    Details
    • Parcel number: 17044420541002

    Construction

    Type & style
    • Home type: Condo
    Materials
    • Roof: Composition
    Condition
    • Year built: 1983

    Utilities & green energy

    • Sewer: Sewer-Public

    Community & neighborhood

    Location
    • Region: Chicago

    HOA & financial

    HOA
    • Has HOA: Yes
    • HOA fee: $150 monthly

    Other

    Other facts
    • Addtl Room 4 Level: Not Applicable
    • Addtl Room 5 Level: Not Applicable
    • Appliances: All Stainless Steel Kitchen Appliances
    • 2nd Bedroom Level: 2nd Level
    • 4th Bedroom Level: Not Applicable
    • Built Before 1978 (Y/N): Yes
    • Electricity: Circuit Breakers
    • Foundation: Concrete
    • Sewer: Sewer-Public
    • Kitchen Type: Galley
    • Kitchen Level: 2nd Level
    • Listing Type: Exclusive Right To Sell
    • Living Room Level: 2nd Level
    • Assessment Includes: Exterior Maintenance, Snow Removal, Water, Scavenger
    • Parking Type: Garage
    • Water: Lake Michigan
    • Exposure: W (West), E (East), Park, City
    • Lot Description: Common Grounds
    • Sale Terms: Conventional
    • Other Information: Commuter Train, Commuter Bus, Interstate Access, Historical District
    • Age: Unknown
    • Master Bedroom Level: 3rd Level
    • Addtl Room 2 Level: 2nd Level
    • Family Room Level: 2nd Level
    • Bath Amenities: Separate Shower, Double Sink, Soaking Tub, Double Shower, Whirlpool
    • Addtl Room 1 Level: 3rd Level
    • Management: Self-Management
    • Addtl Room 3 Name: Other
    • Addtl Room 3 Level: 4th Level
    • 3rd Bedroom Level: 4th Level
    • Addtl Room 6 Level: Not Applicable
    • Frequency: Monthly
    • Addtl Room 2 Name: Terrace
    • Status: New
    • Square Feet Source: Appraiser
    • Master Bedroom Bath (Y/N): Full
    • 2nd Bedroom Window Treatments (Y/N): Plantation Shutters
    • Living Room Window Treatments (Y/N): Plantation Shutters
    • Interior Property Features: Laundry Hook-Up in Unit, 1st Floor Laundry
    • Exterior Property Features: Storms/Screens, Balcony
    • Additional Rooms: Other
    • Lot Dimensions: 20 X 50
    • Laundry Level: 2nd Level
    • Additional Rooms: Terrace
    • Garage Ownership: Deeded Sold Separately
    • Aprox. Total Finished Sq Ft: 0
    • Total Sq Ft: 0
    • Tax Year: 2017
    • Parcel Identification Number: 17044420541002

    Price history

    DateEventPrice
    7/30/2019Sold$575,000-5.7%$348/sqft
    Source: Public Record Report a problem
    5/30/2019Pending sale$610,000$370/sqft
    Source: Jameson Sotheby's International Realty #10380945 Report a problem
    5/15/2019Listed for sale$610,000+149%$370/sqft
    Source: Jameson Sothebys Intl Realty #10380945 Report a problem
    9/9/1996Sold$245,000$148/sqft
    Source: Public Record Report a problem

    Public tax history

    YearProperty taxesTax assessment
    2024-- $61,550 +7.1%
    2023$12,125 +2.6%$57,469
    2022$11,820 +2.3%$57,469
    2021$11,556 -2.1%$57,469 +8.5%
    2020$11,804 +8.7%$52,987 -7.8%
    2019$10,863 -11.1%$57,500 -12%
    2018$12,223 +20.3%$65,316 +29.1%
    2017$10,162 +5.5%$50,580
    2016$9,630 +9.6%$50,580
    2015$8,788 +19.8%$50,580 +20.1%
    2014$7,338 +2.2%$42,120
    2013$7,182 +1%$42,120
    2012$7,111 +154.4%$42,120 +118.6%
    2011$2,795 -1.6%$19,267
    2010$2,839 +4.1%$19,267
    2009$2,727 -37.5%$19,267 -45%
    2008$4,364 +3.2%$35,031
    2007$4,229 +0.8%$35,031
    2006$4,197 -5.1%$35,031 +11%
    2005$4,424 +1.9%$31,560
    2004$4,342 +4.5%$31,560
    2003$4,156 -5.4%$31,560 +20.1%
    2002$4,394 +4.6%$26,280
    2001$4,200 +1.1%$26,280
    2000$4,154 -0.4%$26,280 +11.2%
    1999$4,170 $23,625

    Find assessor info on the county website

    Neighborhood: Gold Coast

    Nearby schools

    GreatSchools rating
    Get a cash offer in 3 minutes
    Find out how much your home could sell for in as little as 3 minutes with a no-obligation cash offer.
    Estimated market value
    $723,000
    Get a cash offer in 3 minutes
    Find out how much your home could sell for in as little as 3 minutes with a no-obligation cash offer.
    Estimated market value
    $723,000