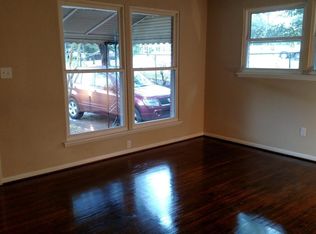
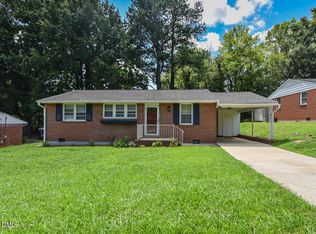
10 Upset Bid Period Active until 9/24/26. Contact Wake County Clerk of Court to make upset bid. Next required bid amount is $183,750 with $9,187.50 required deposit. 3BR House in Biltmore Hills on large lot. Lots of potential! This is a Court Ordered Sale and is subject to 10 day upset bid period once offer is accepted and submitted to court. 5% Earnest Money required. Property sold "as-is". Please request Commissioner OTP.
Pending
Est. $199,000
857 Newcombe Rd, Raleigh, NC 27610
3beds
1,358sqft
Single Family Residence
Built in 1960
0.27 Acres Lot
$241,700 Zestimate®
$147/sqft
$-- HOA
Overview
- 65 days
- 602
- 31
Zillow last checked:
Listing updated:
Listed by:
Summer Hunt-Goldstein 919-397-3282,
TradeMark Residential
Source: Doorify MLS,MLS#: 10183691
Facts & features
Interior
Bedrooms & bathrooms
- Bedrooms: 3
- Bathrooms: 2
- Full bathrooms: 1
- 1/2 bathrooms: 1
- Main level bedrooms: 3
Primary bedroom
- Level: Main
Heating
- None, Space Heater
Cooling
- Central Air, Ceiling Fan(s)
Features
- Built-in Features, Ceiling Fan(s)
- Flooring: Carpet, Hardwood, Vinyl, Wood
- Common walls with other units/homes: No Common Walls
Interior area
- Total structure area: 1,358
- Total interior livable area: 1,358 sqft
- Finished area above ground: 1,358
- Finished area below ground: 0
Property
Parking
- Parking features: Parking Pad
- Has uncovered spaces: Yes
Features
- Levels: One
- Stories: 1
- Patio & porch: Covered, Front Porch, Patio, Porch
- Exterior features: Awning(s), Rain Gutters, Storage
- Has view: Yes
- View description: Trees/Woods
Lot
- Size: 0.27 Acres
Details
- Additional structures: Outbuilding, Shed(s), Storage
- Parcel number: 171205187022000 0051100
- Zoning: R-6
- Special conditions: Third Party Approval,Auction,Seller Not Owner of Record
- Other equipment: Satellite Dish
Construction
Type & style
- Home type: SingleFamily
- Architectural style: Bungalow,Ranch
- Property subtype: Single Family Residence
Materials
- Brick, Vertical Siding
- Foundation: Concrete Perimeter, Crawlspace
- Roof: Shingle
Condition
- Fixer
- New construction: No
- Year built: 1960
Utilities & green energy
- Sewer: Public Sewer
- Water: Public
Community & HOA
Community
- Features: None, Park, Street Lights
- Subdivision: Biltmore Hills
HOA
- Has HOA: No
Location
- Region: Raleigh
Financial & listing details
- Price per square foot: $147/sqft
- Tax assessed value: $223,679
- Annual tax amount: $2,053
- Date on market: 7/31/2026
- Listing agreement: Exclusive Right To Sell
- Listing terms: Cash,Conventional,Other
- Road surface type: Asphalt
Estimated market value
$241,700
$215,000 - $266,000
$1,889/mo
Public tax history
| Year | Property taxes | Tax assessment |
|---|---|---|
| 2025 | $1,971 -4.7% | $223,679 -5.1% |
| 2024 | $2,068 +17.5% | $235,754 +47.7% |
| 2023 | $1,760 +7.6% | $159,629 |
| 2022 | $1,636 +4% | $159,629 |
| 2021 | $1,573 +1.8% | $159,629 |
| 2020 | $1,545 +36.7% | $159,629 +66.7% |
| 2019 | $1,130 | $95,783 |
| 2018 | $1,130 +118.1% | $95,783 |
| 2017 | $518 +2% | $95,783 |
| 2016 | $508 -13.7% | $95,783 -12.8% |
| 2015 | $589 | $109,806 |
| 2014 | -- | $109,806 |
| 2013 | -- | $109,806 |
| 2012 | -- | $109,806 |
| 2011 | -- | $109,806 |
| 2010 | -- | $109,806 |
| 2009 | -- | $109,806 |
| 2008 | -- | -- |
| 2007 | -- | -- |
| 2006 | -- | -- |
| 2005 | -- | -- |
| 2004 | -- | -- |
| 2003 | -- | -- |
| 2002 | -- | -- |
| 2001 | -- | -- |
Find assessor info on the county website
Climate risks
Neighborhood: South Raleigh
Nearby schools
Schools provided by the listing agent
- Elementary: Wake - Timber Drive Elementary
- Middle: Wake - Lufkin Road Middle
- High: Wake - Southeast Raleigh High
Source: Doorify MLS. This data may not be complete. We recommend contacting the local school district to confirm school assignments for this home.