Skip main navigation
Off market
  • $801,200

    857 Oak Briar Ln, Osprey, FL 34229

    3beds
    2,205sqft
    SingleFamily
    Built in 2000
    10,018 Square Feet Lot
    $801,200 Zestimate®
    $363/sqft
    $4,629 Estimated rent

    Home value

    $801,200

    $745,000 - $857,000

    $4,629/mo

    Zestimate® history
    Loading
    Loading...

    Owner options

    List your home for rent

    $4,629/mo

    Rent Zestimate®

    Find your next renter with Zillow Rental Manager. Plus, with online applications, you can quickly screen prospective tenants – for free.

    Learn more

    $4,629/mo

    Rent Zestimate®

    Refinance and save

    $5,151/mo

    Est. payment

    Refinancing to a lower rate could help reduce your monthly payments and save thousands over the life of the loan.

    See today's rates

    $5,151/mo

    Est. payment

    Explore your selling options

    Work with a Zillow partner agent

    Leverage their expertise and Zillow's premium Showcase listings to get your home seen by more buyers.

    Get started

    List with your own agent

    Get your home in front of millions of buyers by listing it on Zillow.

    Learn how to do it

    Sell it yourself

    Take full control of how buyers see your home on Zillow by listing For Sale by Owner (FSBO).

    List your home

    What's special

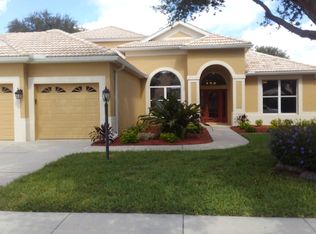
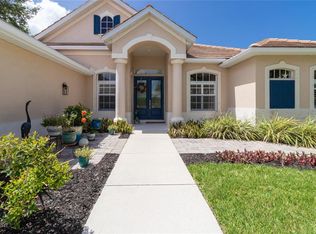
    Experience tranquility with gorgeous pond views teeming with wildlife! This beautiful Tivoli three bedroom, two bathroom home is an entertainer's dream, complete with a completely renovated and updated gourmet kitchen that is sure to impress. Step inside your new paradise and a study is immediately to your right with a window seat, and could be a flexible room for whatever your heart desires. The chef's kitchen comes complete with beautiful wood cabinetry with display cabinets and crown moulding, granite countertops, and stainless steel appliances. Host family dinners in the formal dining room. Have breakfast in the eat-in nook and admire the view through a frameless wide corner window. Host family gatherings in the main living area with triple sliding door access to the lanai. Enjoy a magnificent outdoor oasis - soak in the heated pool or host gatherings and celebrations with a top-of-the-line outdoor kitchen, which boasts a propane grill, refrigerator, sink, and bar seating. For the dog lovers, your furry friends will love the dog run out in the backyard. Unwind after a long day in the master's oasis, featuring a private French-door entrance to the patio and an ensuite bathroom with a separate glass shower and large soaking tub. The laundry room also features granite countertops, utility sink, and plenty of storage. This beautiful gem is located in a peaceful cul-de-sac, centrally located in the Park Trace Estates community. Schedule your private showing today!

    This property is off market, which means it's not currently listed for sale or rent on Zillow. This may be different from what's available on other websites or public sources.
    Facts & features

    Interior

    Bedrooms & bathrooms
    • Bedrooms: 3
    • Bathrooms: 2
    • Full bathrooms: 2
    Heating
    • Other
    Appliances
    • Included: Dryer, Freezer, Microwave, Refrigerator, Washer
    • Laundry: Inside, Laundry Room
    Features
    • Ceiling Fans(s), Master Bedroom Downstairs, Split Bedroom, Crown Molding, Walk-In Closet(s), Window Treatments, Open Floorplan, Eating Space In Kitchen, Stone Counters, Tray Ceiling(s)
    • Flooring: Carpet
    • Windows: Window Treatments, Blinds
    Interior area
    • Total interior livable area: 2,205 sqft

    Property

    Parking
    • Parking features: Garage - Attached
    Features
    • Levels: One
    • Patio & porch: Screened
    • Exterior features: Stucco
    • Pool features: Heated, Screen Enclosure, In Ground, Gunite, Lighting
    • Waterfront features: Pond
    Lot
    • Size: 10,018 Square Feet
    • Features: In County, Street Paved, Cul-de-sac
    • Residential vegetation: Mature Landscaping, Trees/Landscaped
    Details
    • Additional structures: Outdoor Kitchen, Kennel/Dog Run
    • Parcel number: 0149010013
    • Zoning: RSF2

    Construction

    Type & style
    • Home type: SingleFamily
    Materials
    • masonry
    • Foundation: Concrete
    • Roof: Other
    Condition
    • Year built: 2000

    Utilities & green energy

    • Sewer: Public Sewer
    • Water: Public
    • Utilities for property: BB/HS Internet Available, Cable Connected, Electricity Connected, Street Lights, Sewer Connected

    Community & HOA

    Community
    • Subdivision: PARK TRACE ESTATES
    HOA
    • Has HOA: Yes
    • Services included: Escrow Reserves Fund, Common Area Taxes
    • HOA fee: $48 monthly
    Location
    • Region: Osprey

    Financial & listing details

    • Price per square foot: $363/sqft
    • Tax assessed value: $670,200
    • Annual tax amount: $5,325

    Price history

    DateEventPrice
    4/29/2019Sold$455,000-2.2%$206/sqft
    Source: Public Record Report a problem
    3/15/2019Pending sale$465,000$211/sqft
    Source: RE/MAX Alliance Group #A4428781 Report a problem
    3/8/2019Listed for sale$465,000+1.3%$211/sqft
    Source: RE/MAX ALLIANCE GROUP #A4428781 Report a problem
    8/6/2008Sold$459,000-8%$208/sqft
    Source: Public Record Report a problem
    2/2/2008Listed for sale$499,000+633.8%$226/sqft
    Source: Homes & Land #373695 Report a problem
    1/3/2000Sold$68,000$31/sqft
    Source: Public Record Report a problem

    Public tax history

    YearProperty taxesTax assessment
    2025$5,325 +4%$434,456 +2.9%
    2024$5,119 +8.2%$422,212 +7.6%
    2023$4,731 +3.2%$392,437 +3%
    2022$4,586 +1.1%$381,007 +3%
    2021$4,537 +1.7%$369,910 +3.4%
    2020$4,461 +22.2%$357,604 +20.7%
    2019$3,650 $296,284 +1.9%
    2018$3,650 +2.5%$290,760 +2.1%
    2017$3,562 -1.7%$284,780 -14.6%
    2016$3,624 $333,500 +0.6%
    2015$3,624 +0.4%$331,600 +22.5%
    2014$3,610 +0.1%$270,725
    2013$3,607 +2.7%$270,725 +1.7%
    2012$3,511 +1.4%$266,200 -0.2%
    2011$3,461 -6.3%$266,600 -3.7%
    2010$3,692 +32.1%$276,800 -5.9%
    2009$2,794 $294,300 +30.9%
    2008$2,794 -2.5%$224,895 +3%
    2007$2,865 $218,345 +2.5%
    2006-- $213,020 +3%
    2005-- $206,816 +3%
    2004$3,019 -0.9%$200,792 +1.9%
    2003$3,047 +0.8%$197,048 +2.4%
    2002$3,023 +7.6%$192,430 +1.6%
    2001$2,809 +216.3%$189,400 +210%
    2000$888 $61,100
    Find assessor info on the county website

    Neighborhood: 34229

    Nearby schools

    GreatSchools rating
    Schools provided by the listing agent
    • Elementary: Pineview Elementary
    • Middle: PineView Middle
    • High: Pineview High

    Source: The MLS. This data may not be complete. We recommend contacting the local school district to confirm school assignments for this home.

    Get a cash offer in 3 minutes
    Find out how much your home could sell for in as little as 3 minutes with a no-obligation cash offer.
    Estimated market value
    $801,200
    Get a cash offer in 3 minutes
    Find out how much your home could sell for in as little as 3 minutes with a no-obligation cash offer.
    Estimated market value
    $801,200