Skip main navigation
Accepting backups
  • $625,000

    857 Roxwood Ln, Boulder, CO 80303

    3beds
    1,982sqft
    : 
    $3,574/mo
    Get pre-qualified
    Townhouse
    Built in 1974
    4,018 Square Feet Lot
    $-- Zestimate®
    $315/sqft
    $-- HOA

    What's special

    Fully fenced backyardPrivate front courtyardButcher block countertopsLarge two-car attached garageLvp flooring
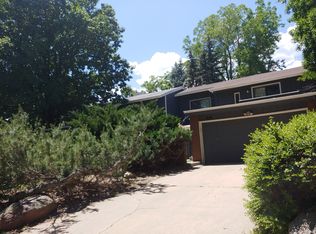
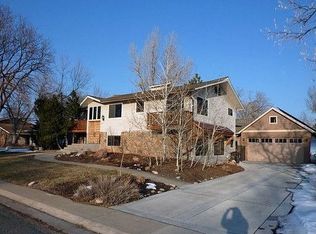
    Welcome to this large townhouse offering the rare combination of low-maintenance living and no HOA! This spacious 3-bedroom, 2-bath home features a large two-car attached garage, private front courtyard, and fully fenced backyard-perfect for relaxing, entertaining, or enjoying outdoor living. The bathrooms were updated in 2023, along with LVP flooring. Butcher block countertops and new flooring installed in kitchen in 2023. The roof was replaced in 2023 as well, while the furnace and water heater are both less than one year old, offering valuable peace of mind. The generous floor plan with cathedral ceilings provides plenty of space for everyday living, guests, and work-from-home needs. The seller is offering a $5,000 carpet allowance for the buyer. Enjoy easy access to the Bobolink Trailhead and Meadow Glen Park, providing wonderful opportunities for walking, biking, and enjoying the outdoors. An amazing opportunity to own a townhouse in a great location, there is a party wall agreement, but no monthly HOA dues.
    22 days
    1,610
    125

    Likely to sell faster than

    Zillow last checked:

    Listing updated:

    Listed by:

    Kim Friel 303-408-4064,

    Live West Realty,

    Mary Siefert 303-594-9933,

    Live West Realty

    Source: IRES as distributed by MLS GRID,MLS#: 1066799MLS Logo

      Facts & features

      Interior

      Bedrooms & bathrooms
      • Bedrooms: 3
      • Bathrooms: 2
      • 3/4 bathrooms: 2
      • Main level bathrooms: 1
      Primary bedroom
      • Description: Carpet
      • Features: 3/4 Primary Bath
      • Level: Main
      • Area: 192 Square Feet
      • Dimensions: 12 x 16
      Bedroom 2
      • Description: Carpet
      • Level: Upper
      • Area: 192 Square Feet
      • Dimensions: 12 x 16
      Bedroom 3
      • Description: Carpet
      • Level: Upper
      • Area: 192 Square Feet
      • Dimensions: 12 x 16
      Dining room
      • Description: Carpet
      • Level: Main
      • Area: 99 Square Feet
      • Dimensions: 9 x 11
      Kitchen
      • Description: Luxury Vinyl
      • Level: Main
      • Area: 135 Square Feet
      • Dimensions: 9 x 15
      Living room
      • Description: Carpet
      • Level: Main
      • Area: 192 Square Feet
      • Dimensions: 12 x 16
      Heating
      • Forced Air
      Cooling
      • Evaporative Cooling
      Appliances
      • Included: Electric Range, Dishwasher, Refrigerator, Washer, Dryer
      • Laundry: Washer/Dryer Hookup
      Features
      • Cathedral Ceiling(s), Open Floorplan, Walk-In Closet(s)
      • Windows: Skylight(s)
      • Basement: None
      • Has fireplace: Yes
      • Fireplace features: Living Room
      Interior area
      • Total structure area: 1,982
      • Total interior livable area: 1,982 sqft
      • Finished area above ground: 1,982

      Property

      Parking
      • Total spaces: 2
      • Parking features: Garage Door Opener, Attached
      • Attached garage spaces: 2
      • Details: Attached
      Accessibility
      • Accessibility features: Level Lot, Near Bus, Accessible Bedroom, Stall Shower, Main Level Laundry
      Features
      • Levels: Two
      • Stories: 2
      • Patio & porch: Patio, Deck
      • Exterior features: Balcony
      • Fencing: Fenced
      Lot
      • Size: 4,018 Square Feet
      • Features: Evergreen Trees, Deciduous Trees, Level, Paved, Curbs, Gutters
      Details
      • Parcel number: R0037920
      • Zoning: RES
      • Special conditions: Private Owner

      Construction

      Type & style
      • Home type: Townhouse
      • Architectural style: Contemporary
      • Property subtype: Townhouse
      • Attached to another structure: Yes
      Materials
      • Frame
      • Roof: Composition
      Condition
      • New construction: No
      • Year built: 1974

      Utilities & green energy

      • Electric: Xcel
      • Gas: Xcel
      • Sewer: Public Sewer
      • Water: City
      • Utilities for property: Natural Gas Available, Electricity Available, Cable Available
      Green energy
      • Energy efficient items: Windows

      Community & HOA

      Community
      • Features: Unknown
      • Subdivision: Roxwood Court
      HOA
      • Has HOA: No
      • Services included: No Association Fee
      Location
      • Region: Boulder

      Financial & listing details

      • Price per square foot: $315/sqft
      • Tax assessed value: $682,900
      • Annual tax amount: $4,070
      • Date on market: 8/19/2026
      • Listing terms: Cash,Conventional
      • Exclusions: All curtains, dog door insert on back patio door, Seller's personal property.
      • Electric utility on property: Yes
      • Road surface type: Asphalt

        Estimated market value

        Not available

        Estimated sales range

        Not available

        Not available

        Price history

        DateEventPrice
        9/4/2026Pending sale$625,000$315/sqft
        Source: REcolorado as distributed by MLS GRID #IR1066799 Report a problem
        8/21/2026Listed for sale$625,000+80.1%$315/sqft
        Source: IRES as distributed by MLS GRID #1066799 Report a problem
        3/11/2009Sold$347,000-13.3%$175/sqft
        Source: Public Record Report a problem
        5/24/2008Listing removed$400,000$202/sqft
        Source: Listhub #565660 Report a problem
        4/22/2008Listed for sale$400,000$202/sqft
        Source: Listhub #565660 Report a problem

        Public tax history

        YearProperty taxesTax assessment
        2025$4,035 +1.8%$42,682 -13.9%
        2024$3,965 +21.3%$49,593 -1%
        2023$3,269 +2.4%$50,074 +42.2%
        2022$3,192 -8.6%$35,202 -2.8%
        2021$3,493 $36,215 -9.8%
        2020$3,493 +9.9%$40,133
        2019$3,180 $40,133 +9.4%
        2018$3,180 $36,677 -9.5%
        2017$3,180 +14%$40,548 +25.8%
        2016$2,790 +5.6%$32,230 +4.9%
        2015$2,642 +2.3%$30,725
        2014$2,583 +3.6%$30,725
        2013$2,494 +0.9%$30,725 +3.2%
        2012$2,472 -1%$29,770
        2011$2,497 +7.1%--
        2010$2,331 +87.2%$30,890
        2009$1,245 +3.5%$30,890 +7.9%
        2008$1,203 +17.5%$28,620
        2007$1,023 -33.9%$28,620 +13.8%
        2006$1,548 +5%$25,160
        2005$1,475 +0.7%$25,160 +4.2%
        2004$1,464 +77.3%$24,140
        2003$826 -37.8%$24,140
        2002$1,328 --
        2001-- $229,400
        Find assessor info on the county website

        Monthly payment

        Est. payment

        Payment breakdown

        Explore the cost of this home by adjusting the details. Changes won't be saved.
        All calculations are estimates and provided by Zillow, Inc. for informational purposes only. Actual amounts may vary.
        HOA fees may include property taxes on listings classified as Co-Ops. Contact the listing agent and/or owner for fee details.
        See how much you could borrow to make a competitive offer.

        Climate risks

        Neighborhood: East Foothills

        Getting around

        34 / 100
        Car-Dependent
        31 / 100
        Some Transit
        81 / 100
        Very Bikeable

        Nearby schools

        GreatSchools rating
        Schools provided by the listing agent
        • Elementary: Eisenhower
        • Middle: Manhattan
        • High: Fairview

        Source: IRES as distributed by MLS GRID. This data may not be complete. We recommend contacting the local school district to confirm school assignments for this home.

        A local agent can set up tours, give advice and negotiate with sellers.

        Browse local experts