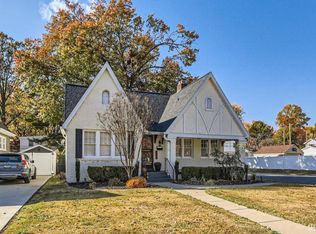
(Offered via Online Auction Ending Mon., Oct. 2nd at 6 PM. The list price is the opening bid amount.) Welcome to your new sanctuary at 857 S Alvord Blvd, Evansville, IN 47714. This delightful 2-bedroom, 1-bathroom, 1,889 sqft home is a true gem in a highly desired location. Prepare to be captivated by the warmth and character this property exudes. As you approach, a welcoming screened-in front porch, complete with French doors, invites you to step inside. Enter the cozy living room, where a beautiful fireplace sets the stage for countless cozy evenings. The open dining room is bathed in natural light, boasting a built-in china cabinet, perfect for displaying your treasured heirlooms or favorite dishware. The kitchen seamlessly combines modern updates with the original charm of historic cabinetry, creating a space that is both functional and nostalgic. At the rear of the home, you'll find generously sized bedrooms, ensuring comfortable living for you and your loved ones. The bathroom offers ample storage space, simplifying your daily routine. Venture downstairs and you'll discover a finished living room and a workshop area, providing versatile spaces for your hobbies, entertainment, or relaxation. While the additional laundry and storage rooms add practicality to your daily life. This home has been meticulously cared for, with a newer roof, updated double-pane windows, and added attic insulation, ensuring energy efficiency and peace of mind for years to come!
Closed
$167,000
857 S Alvord Blvd, Evansville, IN 47714
2beds
1,846sqft
Single Family Residence
Built in 1935
6,098 Square Feet Lot
$205,500 Zestimate®
$--/sqft
$1,374 Estimated rent
Home value
$205,500
$193,000 - $220,000
$1,374/mo
Zestimate® history
Owner options
List your home for rent
$1,374/mo
Rent Zestimate®
Find your next renter with Zillow Rental Manager. Plus, with online applications, you can quickly screen prospective tenants – for free.
$1,374/mo
Rent Zestimate®
Refinance and save
$1,055/mo
Est. payment
Refinancing to a lower rate could help reduce your monthly payments and save thousands over the life of the loan.
$1,055/mo
Est. payment
Explore your selling options
Work with a Zillow partner agent
Leverage their expertise and Zillow's premium Showcase listings to get your home seen by more buyers.
Get startedList with your own agent
Get your home in front of millions of buyers by listing it on Zillow.
Learn how to do itSell it yourself
Take full control of how buyers see your home on Zillow by listing For Sale by Owner (FSBO).
List your homeWhat's special
Modern updatesFrench doorsWorkshop areaStorage roomsHistoric cabinetryMeticulously caredNewer roof
Zillow last checked:
Listing updated:
Listed by:
Jacob McGennis Office:812-474-6100,
Curran Miller Auction & Realty
Bought with:
Jacob McGennis, RB17000017
Curran Miller Auction & Realty
Source: IRMLS,MLS#: 202332081
Facts & features
Interior
Bedrooms & bathrooms
- Bedrooms: 2
- Bathrooms: 1
- Full bathrooms: 1
- Main level bedrooms: 2
Bedroom 1
- Level: Main
Bedroom 2
- Level: Main
Dining room
- Level: Main
- Area: 182
- Dimensions: 13 x 14
Kitchen
- Level: Main
- Area: 143
- Dimensions: 13 x 11
Living room
- Level: Main
- Area: 260
- Dimensions: 20 x 13
Office
- Level: Basement
- Area: 180
- Dimensions: 15 x 12
Heating
- Natural Gas, Forced Air
Cooling
- Central Air
Appliances
- Included: Range/Oven Hook Up Elec, Refrigerator, Electric Range, Gas Water Heater
- Laundry: Electric Dryer Hookup, Washer Hookup
Features
- Ceiling-9+, Tub/Shower Combination, Formal Dining Room
- Flooring: Hardwood, Carpet
- Windows: Double Pane Windows, Blinds
- Basement: Full,Partially Finished,Block
- Attic: Pull Down Stairs
- Number of fireplaces: 1
- Fireplace features: Living Room
Interior area
- Total structure area: 2,518
- Total interior livable area: 1,846 sqft
- Finished area above ground: 1,259
- Finished area below ground: 587
Property
Parking
- Total spaces: 2
- Parking features: Detached, Garage Door Opener, Concrete
- Garage spaces: 2
- Has uncovered spaces: Yes
Features
- Levels: One
- Stories: 1
- Patio & porch: Patio, Screened
- Fencing: Full,Chain Link
Lot
- Size: 6,098 Square Feet
- Dimensions: 45x138
- Features: Level, City/Town/Suburb
Details
- Parcel number: 820627016030.029027
- Special conditions: Auction
Construction
Type & style
- Home type: SingleFamily
- Architectural style: Bungalow
- Property subtype: Single Family Residence
Materials
- Vinyl Siding
- Roof: Asphalt
Condition
- New construction: No
- Year built: 1935
Utilities & green energy
- Gas: CenterPoint Energy
- Sewer: City
- Water: City
Community & HOA
Community
- Subdivision: None
Location
- Region: Evansville
Financial & listing details
- Tax assessed value: $175,100
- Annual tax amount: $986
- Date on market: 11/14/2023
- Listing terms: Cash,Conventional
Price history
| Date | Event | Price |
|---|---|---|
| 11/13/2023 | Sold | $167,000 |
Source:  IRMLS #202332081 Report a problem IRMLS #202332081 Report a problem | ||
Public tax history
| Year | Property taxes | Tax assessment |
|---|---|---|
| 2025 | $1,806 +125.5% | $175,100 +3.8% |
| 2024 | $801 -18.8% | $168,700 +52.8% |
| 2023 | $987 +14.5% | $110,400 -0.5% |
| 2022 | $862 +3.9% | $110,900 +7.9% |
| 2021 | $830 -4.8% | $102,800 |
| 2020 | $872 +2.1% | $102,800 |
| 2019 | $853 +4.4% | $102,800 |
| 2018 | $818 +3.6% | $102,800 +1.2% |
| 2017 | $789 | $101,600 +0.1% |
| 2016 | $789 +8.9% | $101,500 +2.4% |
| 2014 | $725 -0.5% | $99,100 -0.9% |
| 2013 | $729 -3% | $100,000 -0.6% |
| 2012 | $752 +65.7% | $100,600 +11.7% |
| 2011 | $454 +7.2% | $90,100 |
| 2010 | $423 +11.4% | $90,100 |
| 2009 | $380 | $90,100 -3.1% |
| 2008 | -- | $93,000 +1.2% |
| 2007 | -- | $91,900 |
| 2006 | -- | -- |
| 2003 | -- | $29,200 |
| 2001 | -- | $29,200 |
Find assessor info on the county website
Neighborhood: Alvord Boulevard
Nearby homes
- $229,2003 bd1 ba1.2k sqft855 S Alvord Blvd, Evansville, IN 47714Off Market

- $298,6004 bd1 ba2.3k sqft861 S Alvord Blvd, Evansville, IN 47714Off Market
- $260,0004 bd2 ba1.6k sqft851 S Alvord Blvd, Evansville, IN 47714Sold
- $150,7002 bd1 ba1.2k sqft865 S Alvord Blvd, Evansville, IN 47714Off Market
- $243,8003 bd1 ba2k sqft2167 E Chandler Ave, Evansville, IN 47714Off Market
- $221,6004 bd2 ba2.3k sqft2166 E Powell Ave, Evansville, IN 47714Off Market
- $204,8002 bd1 ba1.9k sqft2131 E Chandler Ave, Evansville, IN 47714Off Market
- $337,0003 bd2 ba2.3k sqft862 S Alvord Blvd, Evansville, IN 47714Sold
Nearby schools
GreatSchools rating
- 4/10Harper Elementary SchoolGrades: K-5Distance: 0.8 mi
- 4/10Washington Middle SchoolGrades: 6-8Distance: 0.5 mi
- 2/10Benjamin Bosse High SchoolGrades: PK-12Distance: 0.8 mi
Schools provided by the listing agent
- Elementary: Harper
- Middle: Washington
- High: Bosse
- District: Evansville-Vanderburgh School Corp.
Source: IRMLS. This data may not be complete. We recommend contacting the local school district to confirm school assignments for this home.


Get pre-qualified for a loan
At Zillow Home Loans, we can pre-qualify you in as little as 5 minutes with no impact to your credit score.An equal housing lender. NMLS #10287.
Sell for more on Zillow
Get a Zillow Showcase℠ listing at no additional cost and you could sell for .
$205,500
2% more
+$4,110
With Zillow Showcase(estimated)
$209,610
- Indiana
- Vanderburgh County
- Evansville
- 47714
- Alvord Boulevard
- 857 S Alvord Blvd
Nearby cities
Nearby neighborhoods
Nearby zip codes
Other Evansville Topics
