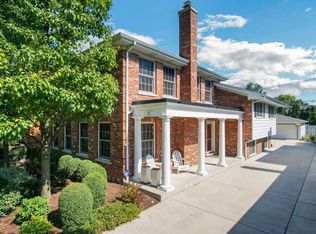
Welcome to your dream home. This exquisite property offers the perfect blend of abundant natural light, spacious living, and exceptional luxury finishes throughout. At the heart of the home is a show-stopping custom kitchen featuring top-of-the-line inset cabinetry by European Cabinets Inc., honed granite countertops, premium appliances, a oversized garden window overlooking the yard, a dramatic island, and a built-in dining room hutch. The extensive updates continue with all-new, high-end bathrooms, Pella windows and sliding glass doors, new interior doors and trim, designer lighting, window treatments, added recessed lighting, and a custom front door. The inviting family room includes a wood-burning fireplace and sliding doors that open to the beautifully landscaped backyard. A thoughtfully designed mudroom offers a closet and custom locker cabinetry, also by European Cabinets. All four bedrooms are generously sized with hardwood floors and excellent closet space. The updated hall bath features a soaker tub, double vanity, a convenient center storage cabinet and linen shelves. The oversized primary suite boasts a walk-in closet plus two additional closets and a stunning private bath. Second-floor laundry adds everyday convenience. The finished lower level provides both adult and kid spaces, new carpeting, abundant storage, and room to add an additional bathroom. The garage (23x22) includes epoxy flooring and a convenient side entry. The expansive 75 x 142 yard is truly exceptional, showcasing lush new landscaping in both the front and back, a seating area for your firepit, and Unilock bluestone patios in the front and rear. A sprinkler system enhances the grounds, which is perfectly suited for a future pool and offers multiple outdoor spaces to enjoy the serene surroundings. Ideally located near Jackson and Bryan schools, Eldridge Park, the Salt Creek nature trail, shopping, Oakbrook Center, restaurants, and the train station with in-town parking for effortless commuting. Truly one of a kind.
Closed
Zillow last checked:
Listing updated:
Bought with:
Maureen Rooney, CSC
Keller Williams Premiere Properties
Source: MRED as distributed by MLS GRID,MLS#: 12578924
Price history
| Date | Event | Price |
|---|---|---|
| 4/1/2026 | Sold | $1,285,000+0.8%$449/sqft |
Source:  MRED as distributed by MLS GRID #12578924 Report a problem MRED as distributed by MLS GRID #12578924 Report a problem | ||
| 3/2/2026 | Contingent | $1,275,000$445/sqft |
Source: MRED as distributed by MLS GRID #12578924 Report a problem | ||
| 2/27/2026 | Listed for sale | $1,275,000$445/sqft |
Source: MRED as distributed by MLS GRID #12578924 Report a problem | ||
| 2/27/2026 | Listing removed | $1,275,000$445/sqft |
Source: MRED as distributed by MLS GRID #12563863 Report a problem | ||
| 2/9/2026 | Listed for sale | $1,275,000+116.8%$445/sqft |
Source: MRED as distributed by MLS GRID #12563863 Report a problem | ||
| 5/17/2019 | Sold | $588,000-1.1%$205/sqft |
Source: MRED as distributed by MLS GRID #10307769 Report a problem | ||
| 3/26/2019 | Pending sale | $594,500$208/sqft |
Source: Coldwell Banker Residential #10307769 Report a problem | ||
| 3/26/2019 | Listed for sale | $594,500-11.9%$208/sqft |
Source: Coldwell Banker Residential #10307769 Report a problem | ||
| 11/9/2008 | Listing removed | $675,000$236/sqft |
Source: Listhub #06924298 Report a problem | ||
| 6/11/2008 | Listed for sale | $675,000$236/sqft |
Source: Listhub #06924298 Report a problem | ||
Get a cash offer in 3 minutes
Find out how much your home could sell for in as little as 3 minutes with a no-obligation cash offer.
Estimated market value
$1,301,300
