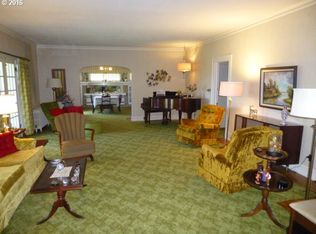
WOW! Step into a piece of Roseburg’s history with this enchanting 2-unit 1922 Craftsman-style home, perfectly situated at the end of a quiet dead-end road in the heart of the Historic District! As you approach, the inviting covered front porch greets you with its cozy porch swing—a perfect spot to relax and enjoy the view from behind your classic white picket fence. The exterior’s timeless charm is matched by the warmth inside, where beautifully preserved hardwood floors and original woodwork set the tone. With 2,160 sq ft, the main home features 5 beds and 2 baths. The living room’s built-in cabinetry, paired with a charming brick fireplace, creates a cozy atmosphere. The formal dining room is perfect for hosting dinner parties. Throughout the home, you'll find original doors, hardware, large windows, and well-preserved features. The kitchen, updated with modern appliances and tasteful finishes, maintains its historic appeal with detailed cabinetry and a farmhouse sink, making it both functional and stylish. The true gem of this property lies in the fully finished basement apartment, which features a 1-bedroom, 1-bath unit with its own exterior entrance. This 865 sq ft space is modern and bright, featuring an open-concept kitchen and living area, stylish finishes, and a spacious bathroom. It's perfect for rental income, an in-law suite, or a private guest retreat. Currently, both the main house and the basement unit are rented as furnished mid-term rentals, providing a solid income stream. Whether you’re looking to live in one unit and rent the other, create a multi-generational living setup, or continue renting both units for an investment that truly pencils out, this property offers endless possibilities. Just a short stroll from Roseburg’s best restaurants, local shops, and entertainment, this home offers the perfect combination of historical charm and modern convenience. Don't wait - schedule your private tour today!
Sold
Street View
$454,000
857 SE Watson St, Roseburg, OR 97470
6beds
3,025sqft
Residential, Single Family Residence
Built in 1922
7,840.8 Square Feet Lot
$461,200 Zestimate®
$150/sqft
$2,810 Estimated rent
Home value
$461,200
$434,000 - $489,000
$2,810/mo
Zestimate® history
Owner options
List your home for rent
$2,810/mo
Rent Zestimate®
Find your next renter with Zillow Rental Manager. Plus, with online applications, you can quickly screen prospective tenants – for free.
$2,810/mo
Rent Zestimate®
Refinance and save
$2,684/mo
Est. payment
Refinancing to a lower rate could help reduce your monthly payments and save thousands over the life of the loan.
$2,684/mo
Est. payment
Explore your selling options
Work with a Zillow partner agent
Leverage their expertise and Zillow's premium Showcase listings to get your home seen by more buyers.
Get startedList with your own agent
Get your home in front of millions of buyers by listing it on Zillow.
Learn how to do itSell it yourself
Take full control of how buyers see your home on Zillow by listing For Sale by Owner (FSBO).
List your homeWhat's special
Zillow last checked:
Listing updated:
Listed by:
Anthony Beckham 541-236-2662,
Different Better Real Estate,
Audra Yates 541-236-0046,
Different Better Real Estate
Bought with:
Chelsie Siemens, 201211508
Keller Williams Southern Oregon-Umpqua Valley
Source: RMLS (OR),MLS#: 24184876
Facts & features
Interior
Bedrooms & bathrooms
- Bedrooms: 6
- Bathrooms: 3
- Full bathrooms: 3
- Main level bathrooms: 1
Primary bedroom
- Features: Hardwood Floors, Closet
- Level: Main
Bedroom 1
- Features: Builtin Features, Closet, Wallto Wall Carpet
- Level: Lower
Bedroom 2
- Features: Hardwood Floors, Closet
- Level: Main
Bedroom 3
- Features: Hardwood Floors, Closet
- Level: Main
Bedroom 4
- Features: Hardwood Floors, Closet
- Level: Upper
Bedroom 5
- Features: Hardwood Floors, Closet
- Level: Upper
Dining room
- Features: Hardwood Floors
- Level: Main
Kitchen
- Features: Dishwasher, Hardwood Floors
- Level: Main
Living room
- Features: Builtin Features, Ceiling Fan, Fireplace, Hardwood Floors
- Level: Main
Heating
- Ductless, Fireplace(s)
Cooling
- Window Unit(s)
Appliances
- Included: Dishwasher, Washer/Dryer, Electric Water Heater
- Laundry: Laundry Room
Features
- Ceiling Fan(s), Granite, Closet, Built-in Features
- Flooring: Hardwood, Wall to Wall Carpet
- Windows: Wood Frames
- Basement: Finished,Separate Living Quarters Apartment Aux Living Unit
- Number of fireplaces: 2
- Fireplace features: Stove, Wood Burning
- Furnished: Yes
Interior area
- Total structure area: 3,025
- Total interior livable area: 3,025 sqft
Property
Parking
- Total spaces: 2
- Parking features: Driveway, Attached
- Attached garage spaces: 2
- Has uncovered spaces: Yes
Features
- Levels: Two
- Stories: 3
- Patio & porch: Deck, Porch
- Exterior features: Yard
- Has view: Yes
- View description: Mountain(s), Valley
Lot
- Size: 7,840 sqft
- Features: Gentle Sloping, SqFt 7000 to 9999
Details
- Additional structures: Furnished, SeparateLivingQuartersApartmentAuxLivingUnit
- Parcel number: R72019
- Zoning: R7.5
Construction
Type & style
- Home type: SingleFamily
- Architectural style: Craftsman
- Property subtype: Residential, Single Family Residence
Materials
- Wood Siding
- Foundation: Concrete Perimeter
- Roof: Composition,Membrane
Condition
- Updated/Remodeled
- New construction: No
- Year built: 1922
Utilities & green energy
- Sewer: Public Sewer
- Water: Public
Community & neighborhood
Location
- Region: Roseburg
Other
Other facts
- Listing terms: Cash,Conventional,FHA,VA Loan
- Road surface type: Paved
Price history
| Date | Event | Price |
|---|---|---|
| 10/11/2024 | Sold | $454,000+1.1%$150/sqft |
Source:  RMLS (OR) #24184876 Report a problem RMLS (OR) #24184876 Report a problem | ||
| 9/3/2024 | Pending sale | $449,000$148/sqft |
Source: RMLS (OR) #24184876 Report a problem | ||
| 8/30/2024 | Listed for sale | $449,000+84.8%$148/sqft |
Source: RMLS (OR) #24184876 Report a problem | ||
| 8/22/2019 | Sold | $243,000+1.3%$80/sqft |
Source: RMLS (OR) #19463925 Report a problem | ||
| 7/29/2019 | Pending sale | $239,900$79/sqft |
Source: Berkshire Hathaway HomeServices Real Estate Professionals #19463925 Report a problem | ||
| 7/11/2019 | Price change | $239,900-4%$79/sqft |
Source: Berkshire Hathaway HomeServices Real Estate Professionals #19463925 Report a problem | ||
| 6/7/2019 | Listed for sale | $250,000$83/sqft |
Source: Berkshire Hathaway HomeServices Real Estate Professionals #19463925 Report a problem | ||
| 5/20/2019 | Pending sale | $250,000$83/sqft |
Source: Berkshire Hathaway HomeServices Real Estate Professionals #19463925 Report a problem | ||
| 5/4/2019 | Listed for sale | $250,000$83/sqft |
Source: Berkshire Hathaway HomeServices Real Estate Professionals #19463925 Report a problem | ||
Public tax history
| Year | Property taxes | Tax assessment |
|---|---|---|
| 2025 | $3,073 +3% | $209,546 +3% |
| 2024 | $2,984 +3% | $203,443 +3% |
| 2023 | $2,897 +3% | $197,518 +3% |
| 2022 | $2,813 +3% | $191,766 +3% |
| 2021 | $2,731 +0.4% | $186,181 +3% |
| 2020 | $2,719 +2.3% | $180,759 +3% |
| 2019 | $2,659 +2.6% | $175,495 +3% |
| 2018 | $2,591 | $170,384 +3% |
| 2017 | $2,591 +6.6% | $165,422 +3% |
| 2016 | $2,431 | $160,604 +3% |
| 2015 | $2,431 +5.2% | $155,927 +3% |
| 2014 | $2,312 | $151,386 +3% |
| 2013 | $2,312 +5.4% | $146,977 +2.4% |
| 2012 | $2,193 +3% | $143,485 +3% |
| 2011 | $2,130 +3% | $139,306 +3% |
| 2010 | $2,068 +3.1% | $135,249 +3% |
| 2009 | $2,005 +3% | $131,310 +3% |
| 2008 | $1,948 +1.9% | $127,486 +3% |
| 2007 | $1,912 +2.2% | $123,773 +3% |
| 2006 | $1,871 +3.3% | $120,168 +3% |
| 2005 | $1,811 +4.6% | $116,668 +6.1% |
| 2003 | $1,732 +2.6% | $109,971 +3% |
| 2002 | $1,688 | $106,768 |
| 2001 | -- | $106,768 +6.1% |
| 2000 | -- | $100,640 |
Find assessor info on the county website
Neighborhood: 97470
Nearby schools
GreatSchools rating
- 4/10Fullerton Iv Elementary SchoolGrades: K-5Distance: 2.1 mi
- 6/10John C Fremont Middle SchoolGrades: 6-8Distance: 1.5 mi
- 5/10Roseburg High SchoolGrades: 9-12Distance: 0.9 mi
Schools provided by the listing agent
- Elementary: Eastwood
- Middle: Fremont
- High: Roseburg
Source: RMLS (OR). This data may not be complete. We recommend contacting the local school district to confirm school assignments for this home.


Get pre-qualified for a loan
At Zillow Home Loans, we can pre-qualify you in as little as 5 minutes with no impact to your credit score.An equal housing lender. NMLS #10287.
- Oregon
- Douglas County
- Roseburg
- 97470
- 857 SE Watson St
Nearby cities
Nearby zip codes
Other Roseburg Topics
